





















5655 Concord Drive
Fitchburg, WI 53711
$587,000
Listing Courtesy of: The Birschbach Team
Listing Agent: Donna Birschbach
608-444-4194
Colisting Agent: Jon Birschbach
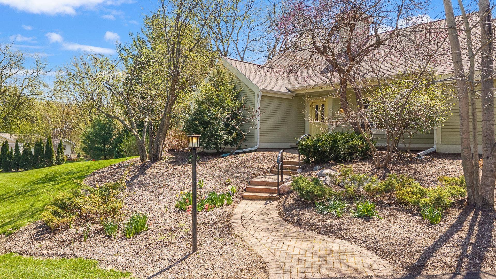
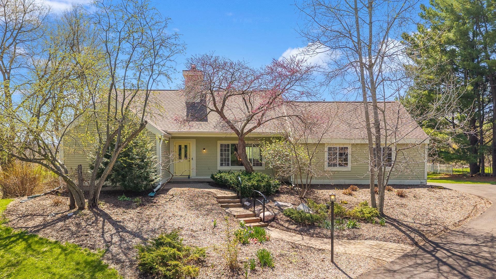
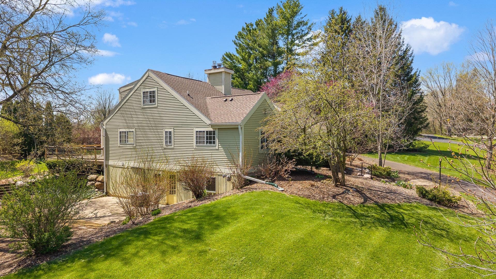
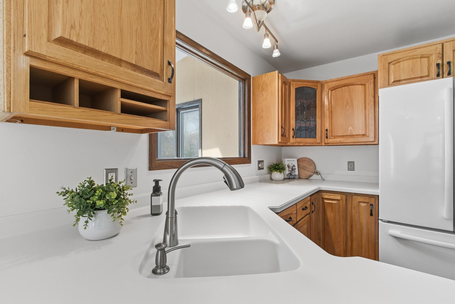
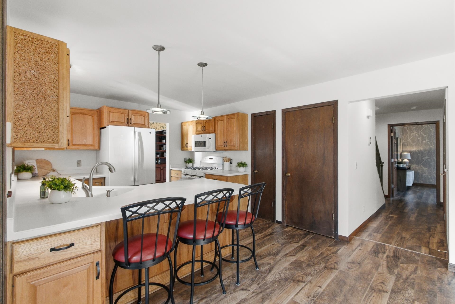
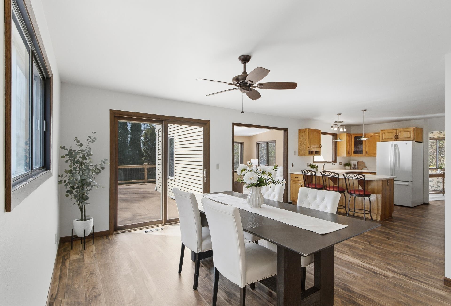
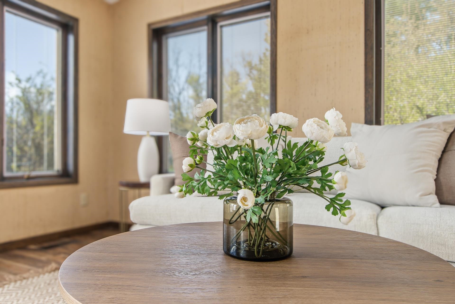
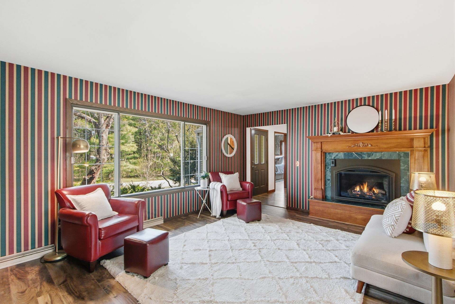
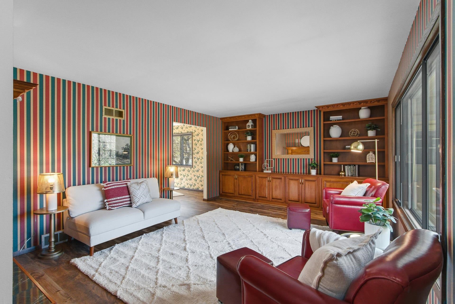
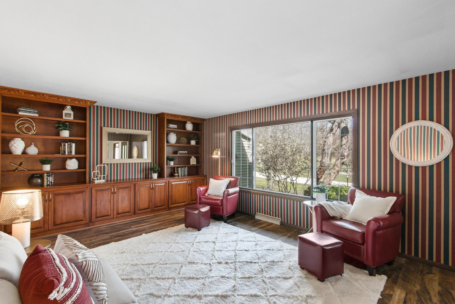
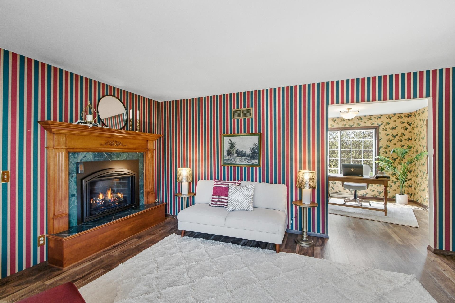
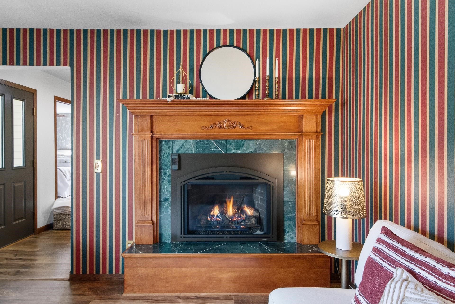
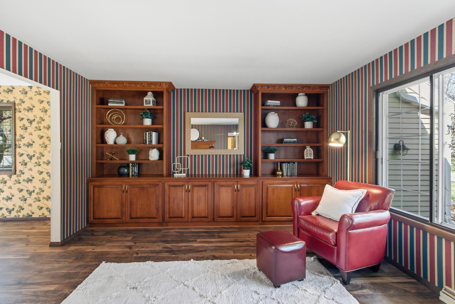
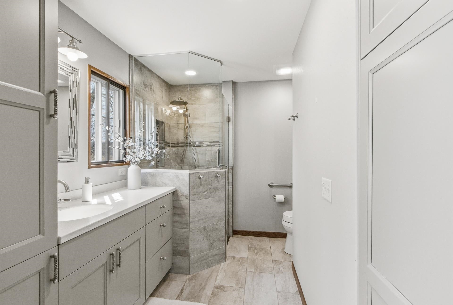
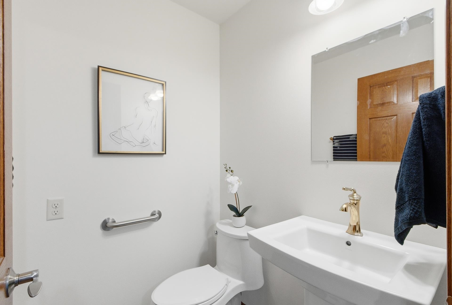
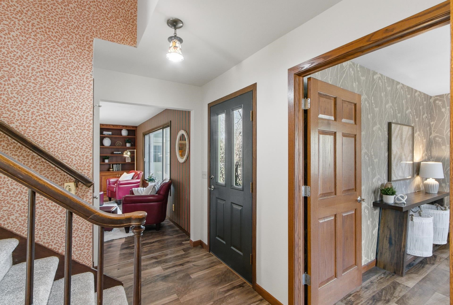
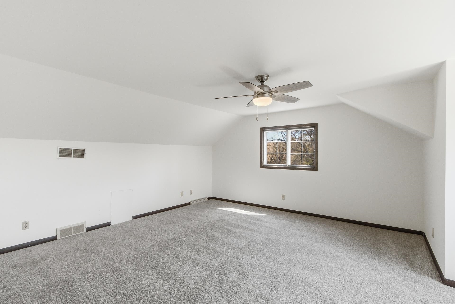
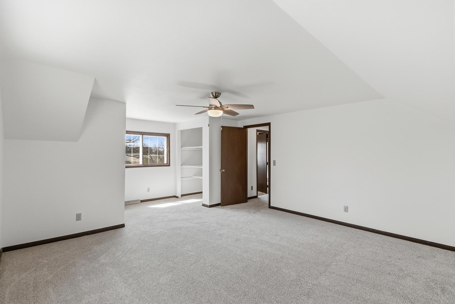
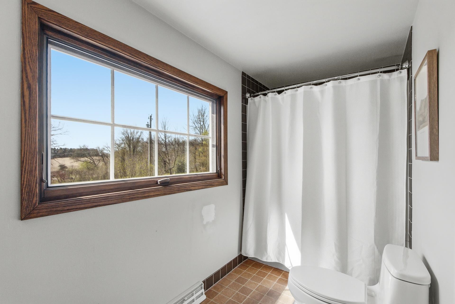
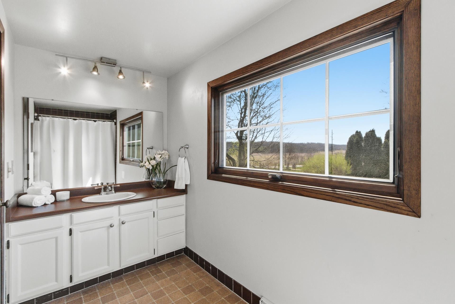
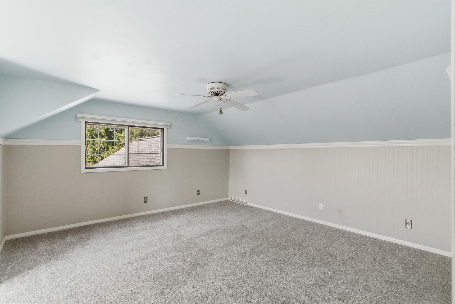
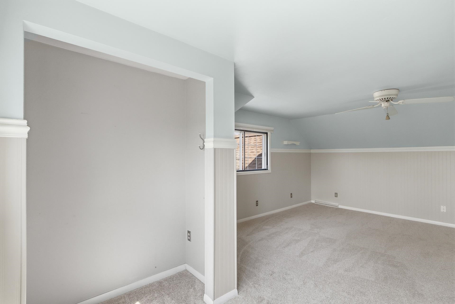
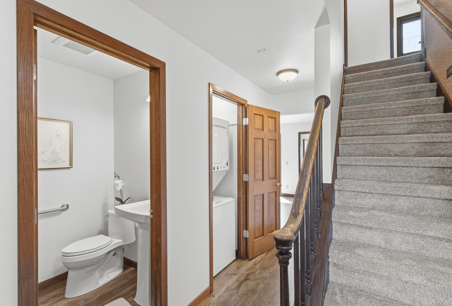
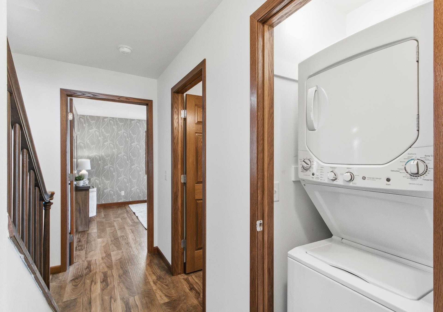
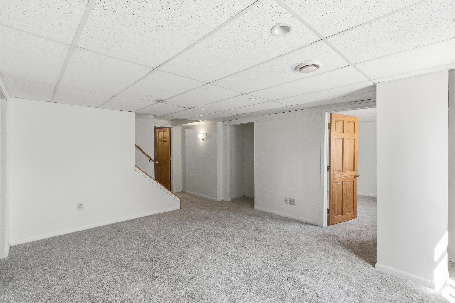
-Lovely home sitting on a stunning .769 acre lot. Gorgeous front landscaped walk takes you to the front door. House opens to a large living room with a gas fireplace, built-in shelving, expansive windows overlooking the front yard & back office. Large Kitchen w/white appliances, solid surface countertops, island & informal dining room. Expansive 16x16 vaulted sunroom that opens to a large patio/deck overlooking beautiful mature gardens with perennials surrounding the house. Main flr with new master bedroom with a new ensuite bath. Stacked laundry, powder room finish the main floor. 2 large bedrooms and a shared bath up. Lower level with cozy rec area and a fourth bedroom. Additional storage/more space to finish, 2nd laundry, full walkout to a concrete pad & garden shed. Interior is freshly painted, all new LVP on main level, new carpet up and down. Move in ready home w/an inviting floor plan in a quiet country subdivision, many updates - Priced to sell "AS IS".
| Mls #: | 2027141 |
|---|---|
| List Price: | $589,900 |
| Sold Price: | $587,000 |
| Closing Date: | 09/30/2026 |
| Class: | Single Family |
| Status: | Sold |
| Bedrooms: | 4 |
| Full Baths Total: | 2 |
| 1/2 Baths Total: | 1 |
| Living Area: | 2,200 |
| Annual Hoa Dues: | $0 |
| Net Taxes: | $7,586 |
| Est. Total Acres: | 0.76 |
| Architecture: | Cape Cod |
| Municipality: | Fitchburg |
| County: | Dane |
| ZIP: | 53711 |
| Year Built: | 1972 |
| Location: | Fitchburg-C |
| State: | WI |
| Financing: | Conventional |
| Price Per Sqft: | $266.82 |
| C/T/V: | City |
| Laundry Level: | M |
| Living/Great Room Lvl: | M |
| Kitchen Lvl: | M |
| Dining Room Lvl: | M |
| Family Room Lvl: | L |
| Bedroom 2 Lvl: | U |
| Bedroom 3 Lvl: | U |
| Bedroom 4 Lvl: | U |
| Other Room: | Sun Room |
| Other Room 2: | Den/Office |
| Zoning: | G1 |
| High School: | Oregon |
| Middle School: | Oregon |
| Elementary: | Call School District |
| Farm Y/N: | No |
| Subdivision: | Country Vineyard |
| Full Baths Upper: | 1 |
| 1/2 Baths Upper: | 0 |
| Above Grade Bedroom Count: | 4 |
| Full Baths Main: | 1 |
| 1/2 Baths Main: | 1 |
| Full Baths Lower: | 0 |
| 1/2 Baths Lower: | 0 |
| Total Assess Year: | 2026 |
| Tax Year: | 2026 |
| Total Full Garage Stalls: | 2 |
| Fin Above Grade Sq Ft: | 1,800 |
| Fin Part/All Below Grd Sf: | 400 |
| Finished Sq Ft: | 2,200 |
| Land Assess: | $105,800 |
| Improvements: | $366,900 |
| Total Assess: | $472,700 |
| Above Grade Price Per Sqft: | $327.72 |
| Above Grade Sold Price Per Sq Ft: | $326.11 |
| Other Room Lvl: | M |
| Other Room 2 Lvl: | M |
| Living/Great Dim: | 19x13 |
| Kitchen Dim: | 16x11 |
| Dining Room Dim: | 14x12 |
| Family Room Dim: | 14x13 |
| Master Bed Dim: | 16x12 |
| Bedroom 2 Dim: | 20x15 |
| Bedroom 3 Dim: | 20x14 |
| Bedroom 4 Dim: | 13x11 |
| Other Room Dim: | 16x16 |
| Other Room 2 Dim: | 11x11 |
| Acres Source: | Assessor |
| Year Built Source: | Assessor |
| County Qtr Section: | West Metro Madison |
| School District: | Oregon |
| Parcel Id: | 060928123200 |
| Type: | 2 story |
| Basement: | Full Size Windows/Exposed, Walkout to yard, Partially finished, None, Poured concrete foundatn, Basement storage, Laundry hookups, Walk out/Outer door |
| Garage: | 2 car, Attached, Opener |
| Driveway: | Paved, Extra paving, Blacktop/Asphalt |
| Exterior: | Vinyl |
| Lot Description: | Rural-not in subdivision, Adjacent park/public land |
| Fuel: | Natural gas |
| Heating/Cooling: | Forced air, Central air |
| Fireplace: | Gas, 1 fireplace |
| Water/Waste: | Joint well, Conventional sewer |
| Kitchen Features: | Pantry, Kitchen Island, Range/Oven, Refrigerator, Dishwasher, Microwave, Disposal |
| Interior Features: | Walk-in closet(s), Vaulted ceiling, Skylight(s), Washer, Dryer, Water softener inc, Cable available, At Least 1 tub, All Window Coverings, Ceiling Fan(s), Primary Bath |
| Exterior Features: | Deck, Storage building, Front Porch |
| Terms/Misc.: | Restrictions/Covenants |
| Directions: | South on Fish Hatchery Road to Right on Concord Drive (house is the second in on the left) |
| Items Included: | Refrigerator, stove/oven, microwave, dishwasher, disposal, water softener, stacked washer/dryer on main level and washer/dryer on LL. |
| Items Excluded: | Seller's personal property and staging |
| Master Bed Rm Lvl: | M |
| Primary Bed Bath: | Full, Walk-in Shower |
| Accessibility Features: | First floor bedroom, First floor full bath, Stall shower, Low pile or no carpeting |
The data on this website relating to real estate for sale comes in part from the IDX Program of the South Central Wisconsin Multiple Listing Service.
All information is believed accurate but not guaranteed. The properties displayed may not be all of the properties available through the IDX Program. Any use of this site other than by potential buyers or sellers is strictly prohibited.
© 2026 South Central Wisconsin Multiple Listing Service.
South Central Wisconsin Multiple Listing Service data last updated on October 08, 2026 04:11 PM - CT.
Property Last Updated: October 08, 2026 04:11 PM - CT
