




























Listing Courtesy of: Rockwood Realty Group
Listing Agent: Joshua Pelletter
608-239-3820
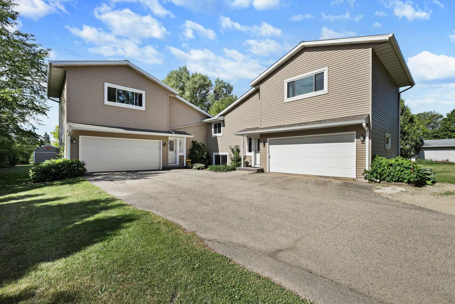
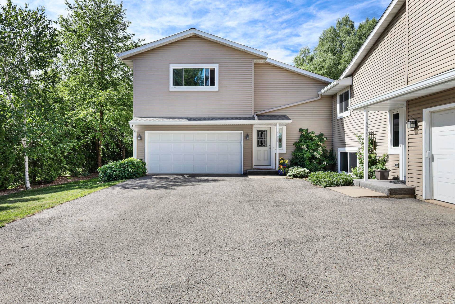
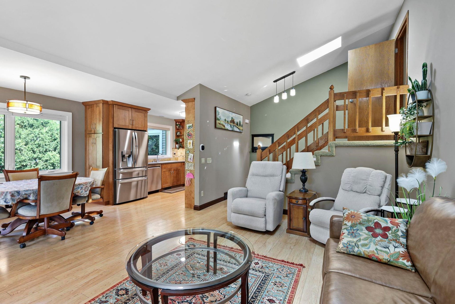
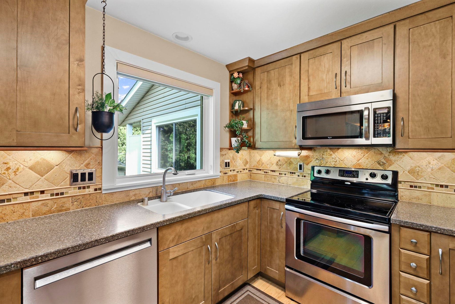
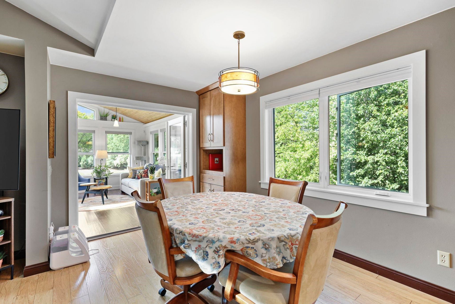
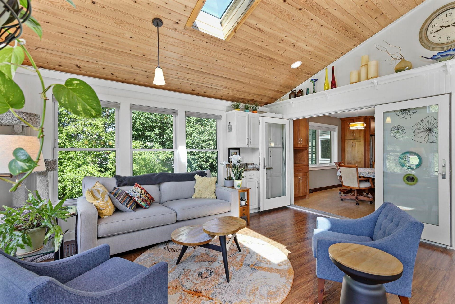
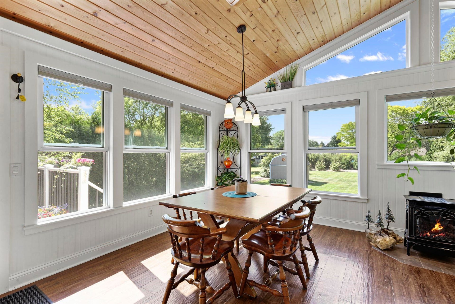
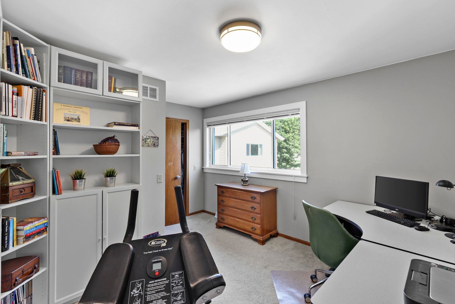
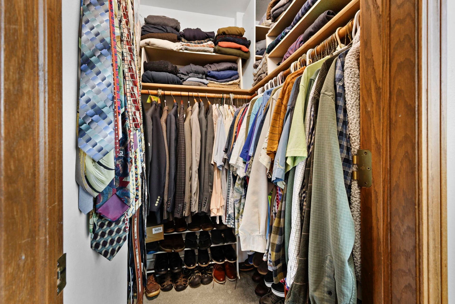
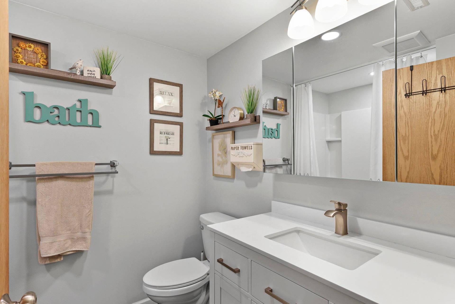
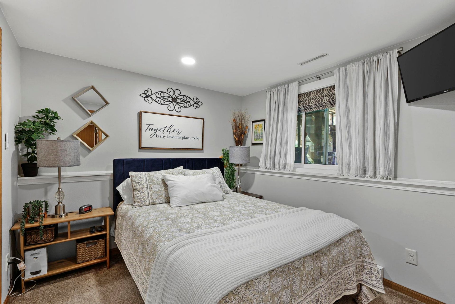
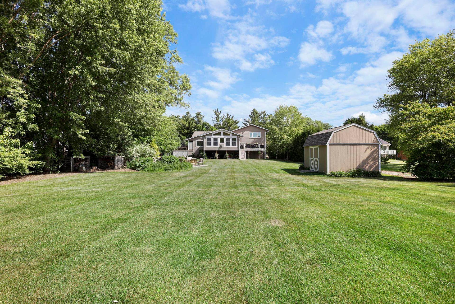
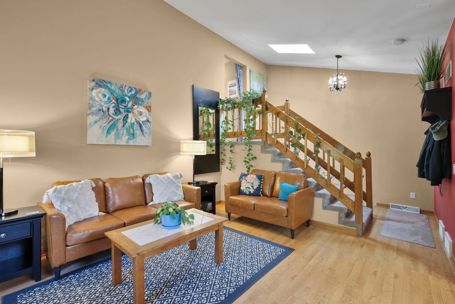
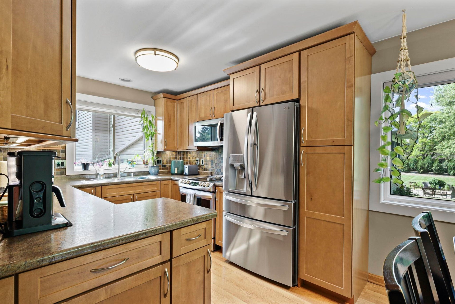
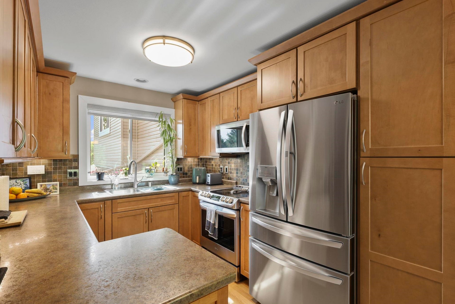
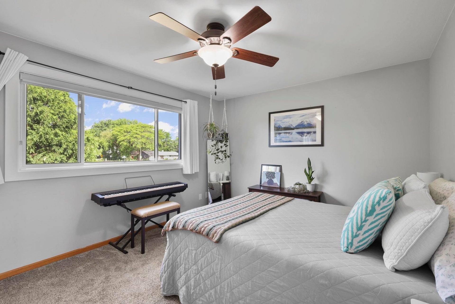
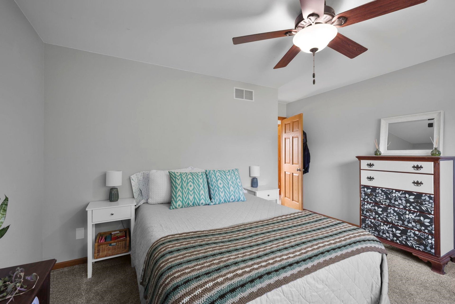
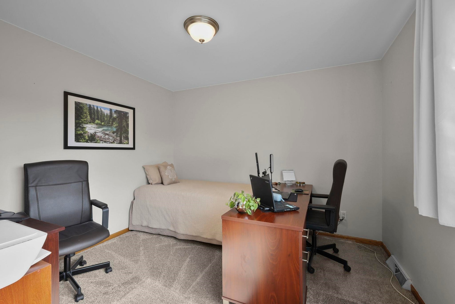
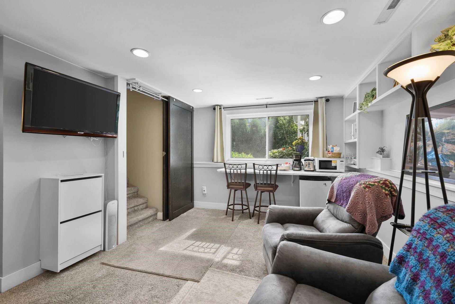
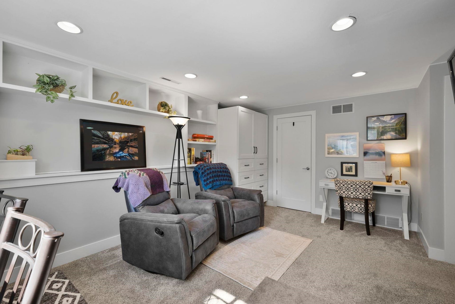
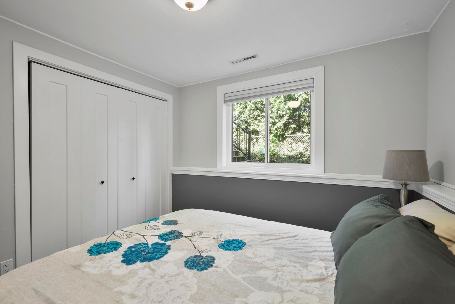
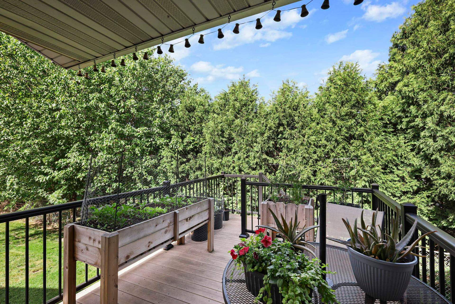
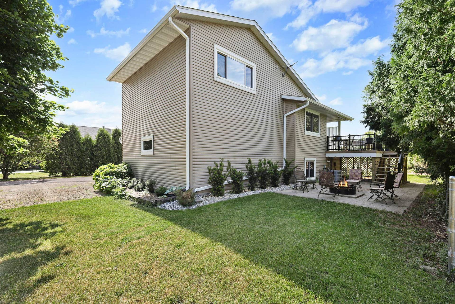
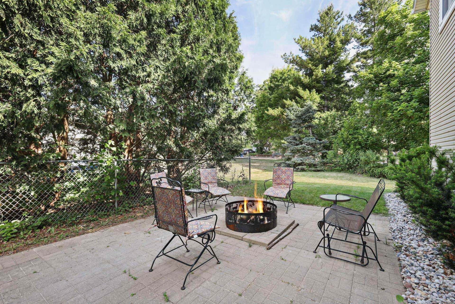
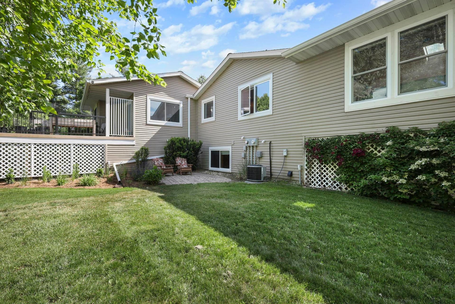
Not your typical duplex! This meticulously maintained owner-occupied property offers a rare & unique living setup. Each side functions like a private single-family home w/ separate entrances, private backyards & dedicated outdoor living spaces all on a generous 0.71-acre lot. Both units feat 3 BR, 2 Bth, updated kitchens & baths, vaulted ceilings, finished exposed lower levels, 2 car garages, private deck & patios. 5771 includes a beautiful sunporch addition (added in 2013), huge backyard w/ fire pit patio & large storage shed. Both roofs were replaced in 2021 w/ added skylights, all windows were replaced in 2019, both furnaces replaced 2020 & 2022, tons of updates, please see associated docs for complete list. 5773 is tenant occupied & available for 2nd showings only.
| Mls #: | 2025478 |
|---|---|
| List Price: | $814,900 |
| Sold Price: | $760,000 |
| Closing Date: | 08/07/2026 |
| Class: | Multi Family |
| Status: | Sold |
| Net Taxes: | $9,426 |
| Est. Total Acres: | 0.71 |
| Municipality: | Fitchburg |
| County: | Dane |
| ZIP: | 53711 |
| Year Built: | 1991 |
| Number Of Units: | 2 |
| Location: | Fitchburg-C |
| State: | WI |
| Financing: | Conventional |
| C/T/V: | City |
| U1 Landlord Pays Heat: | No |
| U1 Landlord Pays Electric: | No |
| U1 Landlord Pays Wtr/Sew: | No |
| U2 Landlord Pays Heat: | No |
| U2 Landlord Pays Electric: | No |
| U2 Landlord Pays Wtr/Sew: | No |
| Heating Type: | Forced air |
| Zoning: | Res |
| High School: | Verona |
| Middle School: | Savanna Oaks |
| Elementary: | Stoner Prairie |
| Heating Fuel: | Natural Gas |
| Unit 1: | 5771 |
| U1 Lease Expiration Date: | OWNER |
| U1 Parking: | 2 Car Garage |
| Unit 2: | 5773 |
| U2 Lease Expiration Date: | 3/1/2027 |
| U2 Parking: | 2 Car Garage |
| # Water Heaters: | 2 |
| # Water Softeners: | 2 |
| # Stoves: | 2 |
| # Refrigerators: | 2 |
| # Dish Washers: | 2 |
| # Washers: | 2 |
| # Dryers: | 2 |
| # Units W/Ac: | 2 |
| U1 # Bedrooms: | 3 |
| U1 Full Baths: | 2 |
| U1 Half Baths: | 0 |
| U2 # Bedrooms: | 3 |
| U2 Full Baths: | 2 |
| U2 Half Baths: | 0 |
| Total Assess Year: | 2025 |
| Tax Year: | 2024 |
| Number Of Efficiencies: | 0 |
| Number Of 1 Bedrooms: | 0 |
| Number Of 2 Bedrooms: | 0 |
| Parking Stalls Inside: | 2 |
| # Furnaces: | 2 |
| U1 Sq Ft: | 1,820 |
| Number Of 3+ Bedrooms: | 3 |
| U2 Sq Ft: | 1,500 |
| Parking Spaces Outside: | 2 |
| Land Assess: | $82,600 |
| Improvements: | $448,600 |
| Total Assess: | $531,200 |
| Unit 1 Bedroom 3 Lvl: | L |
| Unit 1 Dining Area Lvl: | M |
| Unit 1 Kitchen Lvl: | M |
| Unit 1 Living/Great Rm Lvl: | M |
| Unit 1 Master Bed Rm Lvl: | U |
| Unit 1 Other Room 2 Lvl: | L |
| Unit 1 Other Room Lvl: | M |
| Unit 2 Bedroom 2 Lvl: | U |
| Unit 2 Bedroom 3 Lvl: | L |
| Unit 2 Dining Area Lvl: | M |
| Unit 2 Kitchen Lvl: | M |
| Unit 2 Living/Great Rm Lvl: | M |
| Unit 2 Master Bed Rm Lvl: | U |
| Unit 2 Other Room Lvl: | L |
| Unit 1 Bedroom 2 Lvl: | U |
| Source Of Est. Acres: | Assessor |
| Source Of Year Built: | Seller |
| Unit 1 Bedroom 2 Dim: | 10x10 |
| Unit 1 Bedroom 3 Dim: | 10x12 |
| Unit 1 Dining Area Dim: | 10x12 |
| Unit 1 Kitchen Dim: | 10x8 |
| Unit 1 Living/Great Rm Dim: | 12x15 |
| Unit 1 Master Bed Rm Dim: | 12x14 |
| Unit 1 Other Room 2 Dim: | 10x15 |
| Unit 1 Other Room Dim: | 20x16 |
| Unit 2 Other Room Dim: | 10x15 |
| County Qtr Section: | West Metro Madison |
| Unit 1 Other Room: | Sun Room |
| Unit 1 Other Room 2: | Family/Rec Room |
| Unit 2 Other Room: | Family/Rec Room |
| School District: | Verona |
| Parcel Id: | 060916231375 |
| U2 Mo Rent: | $1,700 |
| Type: | Duplex-side by side, 1 1/2 story |
| Exterior: | Vinyl |
| Basement: | Full, Full size windows/Exposed, Partially finished, Poured concrete foundatn, Sump pump, Laundry facilities, Lower basement laundry |
| Water/Waste: | Municipal water, Municipal sewer |
| Utilities: | Separate elec meters, Separate gas meters, Separate water meters |
| Legal Documents: | Lease(s) on file |
| Unit 1: | Family/Rec rm, Eat-in kitchen, Balcony/patio, Air conditioning, Range/oven, Refrigerator, Dishwasher, Washer/dryer, Individual heat control, In-unit laundry, Wood or sim. wood floor, Vaulted ceiling(s), Private basement |
| Unit 2: | Family/Rec rm, Eat-in kitchen, Balcony/patio, Range/oven, Refrigerator, Dishwasher, Washer/dryer, Wood or sim. wood floor, Individual heat control, In-unit laundry, Private basement |
| Miscellaneous: | Water Softener Owned, Internet - Cable |
| Directions: | Fish Hatchery Rd, west on Lacy Rd |
| Items Included: | 2 refrigerators, 2 oven/ranges, 2 dishwashers, 2 washers, 2 dryers |
| Items Excluded: | Sellers & tenants personal property |
| Total Income: | $20,400 |
The data on this website relating to real estate for sale comes in part from the IDX Program of the South Central Wisconsin Multiple Listing Service.
All information is believed accurate but not guaranteed. The properties displayed may not be all of the properties available through the IDX Program. Any use of this site other than by potential buyers or sellers is strictly prohibited.
© 2026 South Central Wisconsin Multiple Listing Service.
South Central Wisconsin Multiple Listing Service data last updated on October 08, 2026 04:16 PM - CT.
Property Last Updated: October 08, 2026 04:16 PM - CT
