







Open Houses
5960 Oak Hollow Drive
McFarland, WI 53558
$995,000
Listing Courtesy of: Compass Real Estate Wisconsin
Listing Agent: Laura Parman
608-225-0716
Colisting Agent: Husky Homes Team
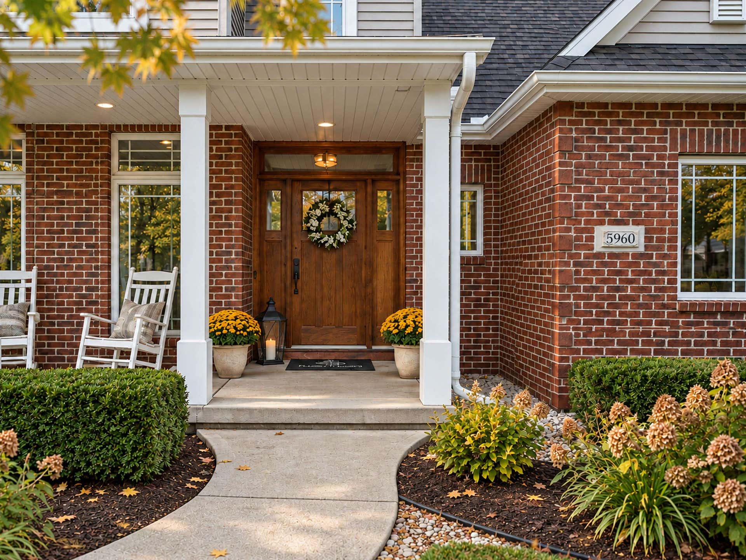
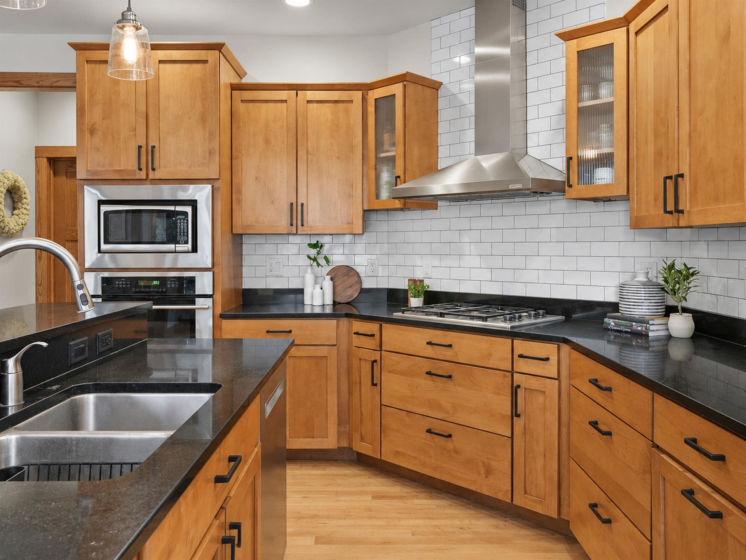
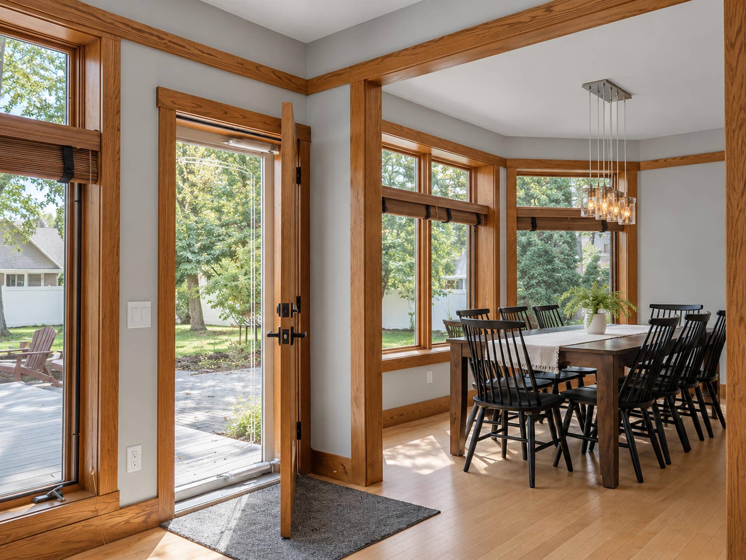
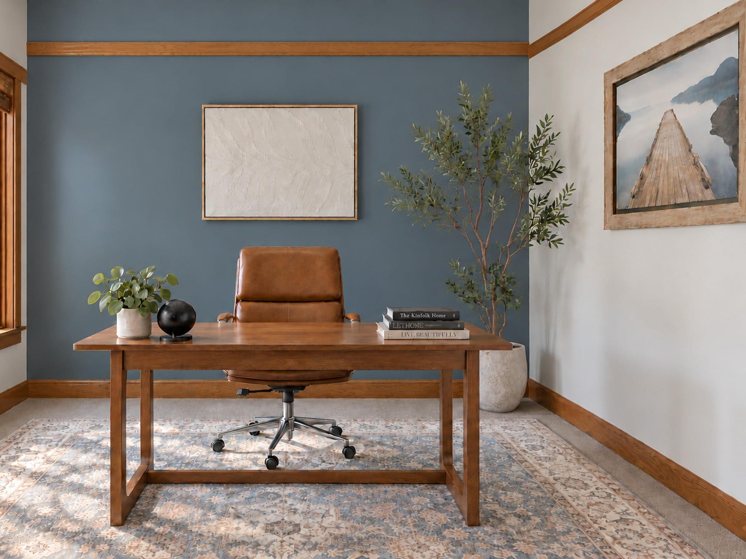
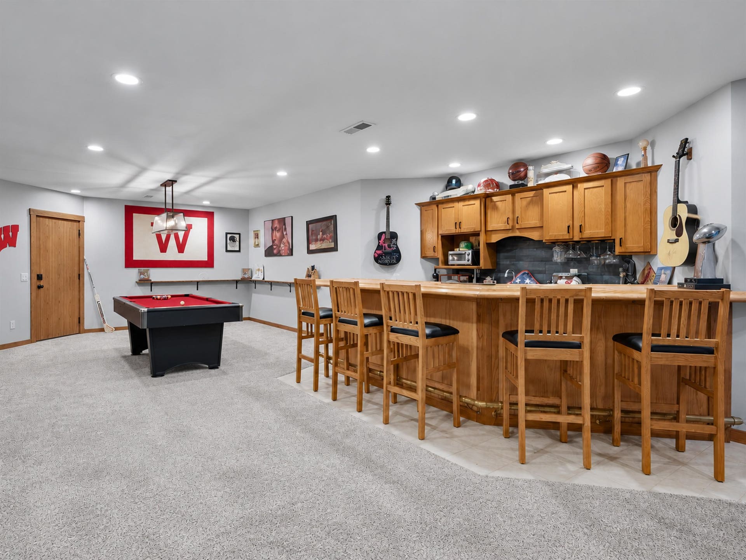
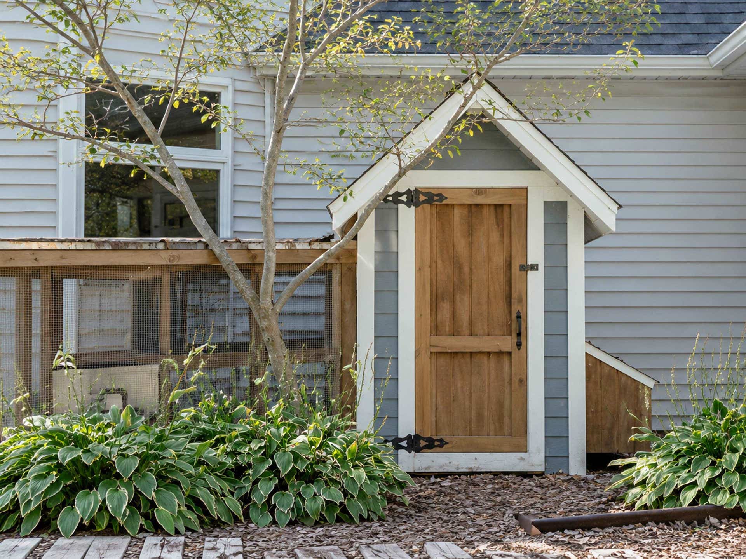
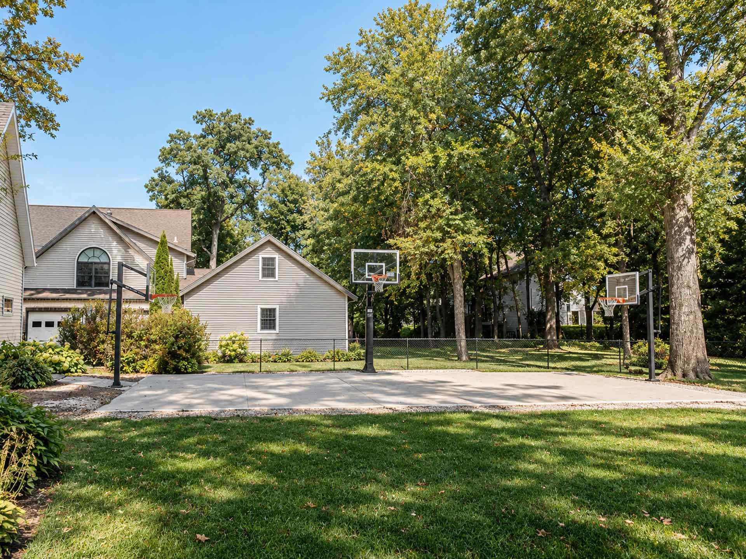
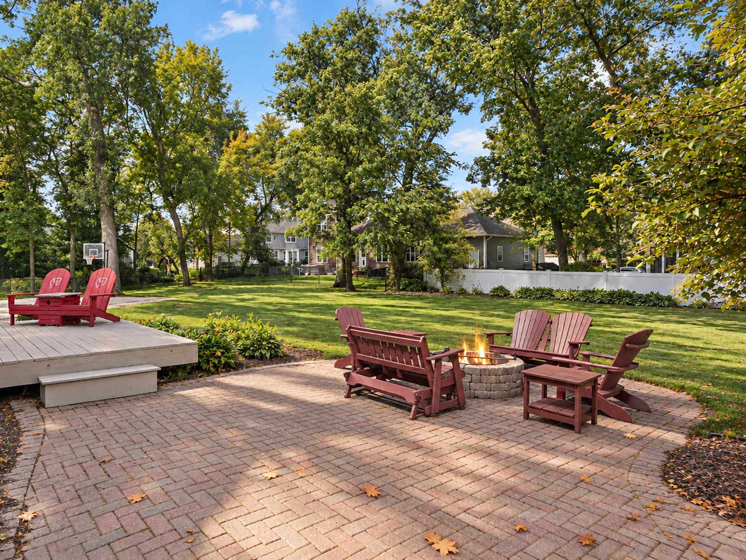
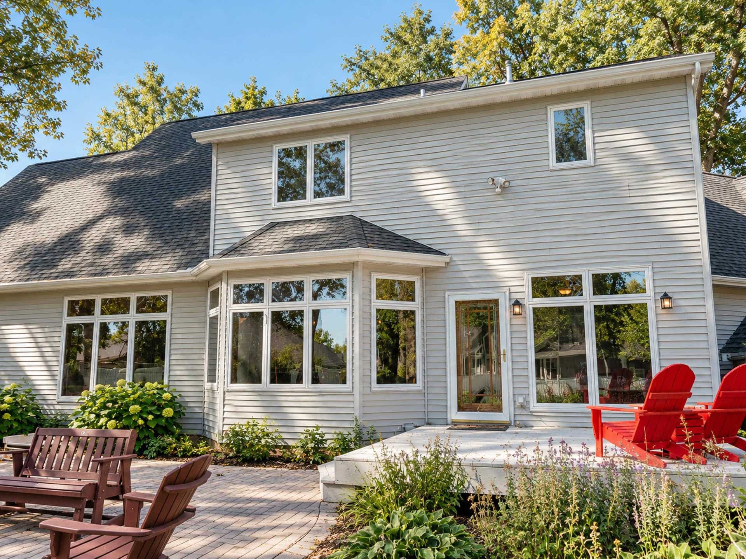
There’s something special about a home that gives you room to live a little differently. Set on nearly half an acre in McFarland’s Highland Oaks neighborhood, 5960 Oak Hollow Drive offers five bedrooms and nearly 5,000 square feet designed for every part of life. Soaring ceilings and oversized windows fill the great room with natural light, while a sunroom, dedicated office, and spacious main-level primary suite offer inviting spaces to slow down and unwind. The finished lower level with a full bar sets the scene for memorable gatherings, while an incredible bonus room above the oversized garage offers endless possibilities. Outside, mature landscaping, a full basketball court, a chicken coop, and an expansive backyard invite everything from afternoon basketball games to quiet mornings enjoying the outdoors. With an exceptional combination of space, character, and versatility, this is more than a home with impressive features, it’s a place to make everyday moments feel extraordinary.
| Mls #: | 2024444 |
|---|---|
| List Price: | $995,000 |
| Class: | Single Family |
| Status: | Active |
| Bedrooms: | 5 |
| Full Baths Total: | 4 |
| 1/2 Baths Total: | 1 |
| Living Area: | 4,770 |
| Net Taxes: | $15,095 |
| Est. Total Acres: | 0.49 |
| Architecture: | Contemporary |
| Municipality: | McFarland |
| County: | Dane |
| ZIP: | 53558 |
| Year Built: | 2004 |
| Location: | Mcfarland-V |
| State: | WI |
| Price Per Sqft: | $208.60 |
| C/T/V: | Village |
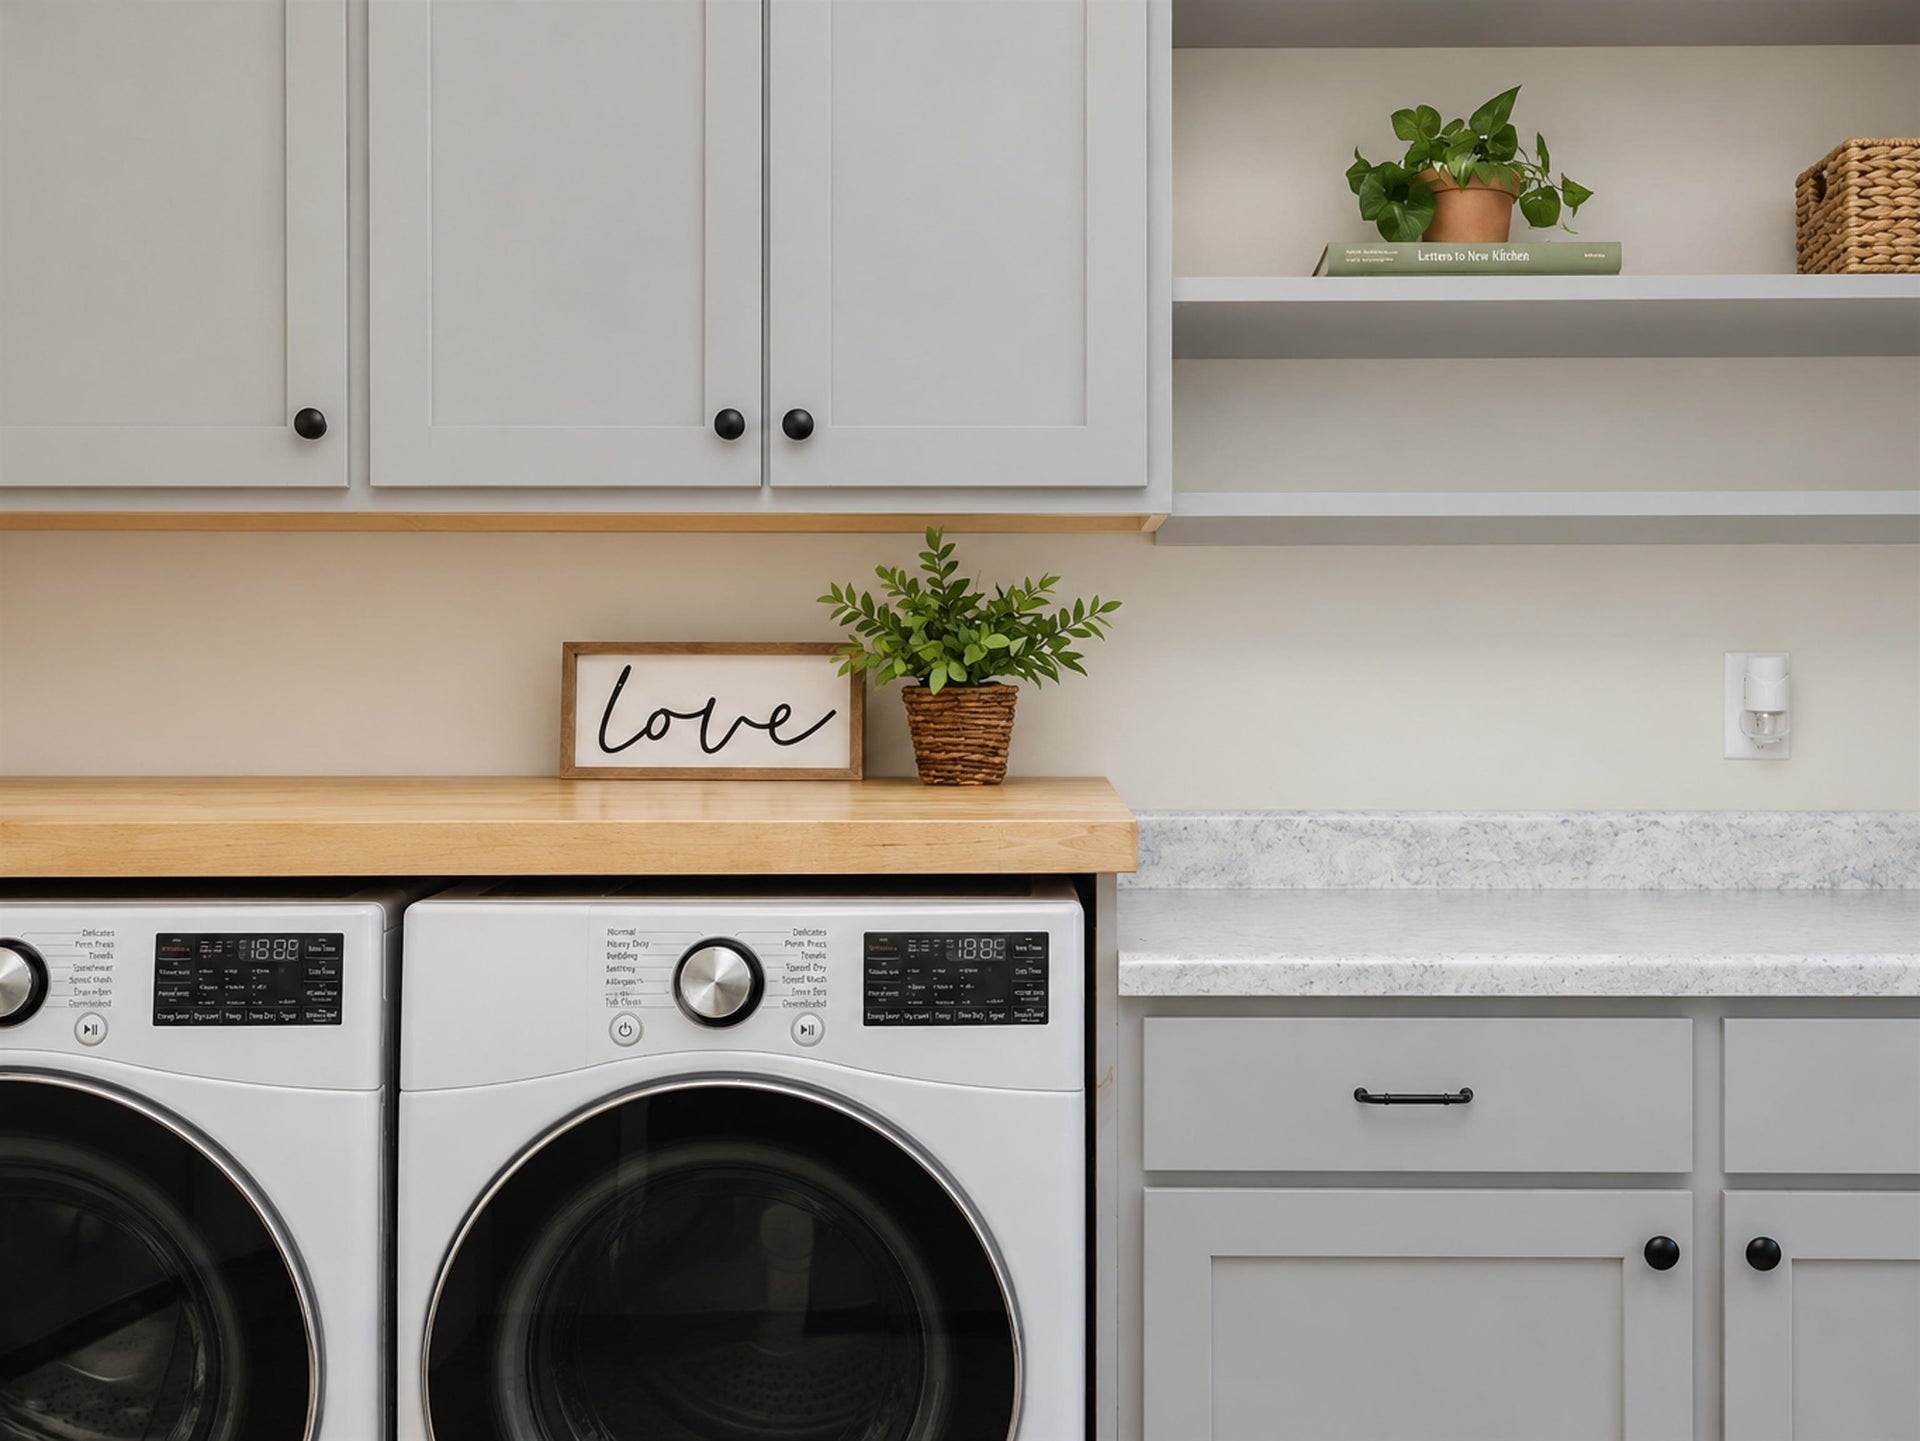
| Laundry Level: | M |
| Living/Great Room Lvl: | M |
| Kitchen Lvl: | M |
| Dining Room Lvl: | M |
| Bedroom 2 Lvl: | U |
| Bedroom 3 Lvl: | U |
| Bedroom 4 Lvl: | U |
| Other Room: | Den/Office |
| Other Room 2: | Bonus Room |
| Zoning: | G1 |
| High School: | McFarland |
| Middle School: | Call School District |
| Elementary: | Call School District |
| Laundry Dim: | 11x7 |
| Bedroom 5 Lvl: | L |
| Other Room 3: | Rec Room |
| Farm Y/N: | No |
| Builder: | Gannon |
| Subdivision: | Highland Oaks |
| Full Baths Upper: | 2 |
| 1/2 Baths Upper: | 0 |
| Above Grade Bedroom Count: | 4 |
| Full Baths Main: | 1 |
| 1/2 Baths Main: | 1 |
| Full Baths Lower: | 1 |
| 1/2 Baths Lower: | 0 |
| Total Assess Year: | 2025 |
| Tax Year: | 2024 |
| Total Full Garage Stalls: | 4 |
| Fin Above Grade Sq Ft: | 3,386 |
| Fin Part/All Below Grd Sf: | 1,606 |
| Finished Sq Ft: | 4,770 |
| Land Assess: | $148,800 |
| Improvements: | $939,000 |
| Total Assess: | $1,087,800 |
| Above Grade Price Per Sqft: | $293.86 |
| Other Room Lvl: | M |
| Other Room 2 Lvl: | U |
| Other Room 3 Lvl: | L |
| Living/Great Dim: | 18x16 |
| Kitchen Dim: | 19x14 |
| Dining Room Dim: | 15x12 |
| Master Bed Dim: | 17x13 |
| Bedroom 2 Dim: | 14x11 |
| Bedroom 3 Dim: | 13x11 |
| Bedroom 4 Dim: | 13x12 |
| Other Room Dim: | 11x12 |
| Other Room 2 Dim: | 33x12 |
| Bedroom 5 Dim: | 14x12 |
| Other Room 3 Dim: | 45x17 |
| Acres Source: | Assessor |
| Year Built Source: | Builder |
| County Qtr Section: | Dane SE |
| School District: | McFarland |
| Parcel Id: | 0610-023-0175-1 |
| Type: | 2 story |
| Basement: | Full, Full Size Windows/Exposed, Partially finished |
| Garage: | 3 car, Access to Basement, 4+ car |
| Driveway: | Paved |
| Exterior: | Vinyl, Brick |
| Lot Description: | Wooded |
| Fuel: | Natural gas |
| Heating/Cooling: | Forced air, Central air |
| Fireplace: | 2 fireplaces |
| Water/Waste: | Municipal sewer |
| Kitchen Features: | Kitchen Island, Refrigerator, Dishwasher, Disposal |
| Interior Features: | Walk-in closet(s), Wet bar |
| Exterior Features: | Deck, Patio, Fenced Yard, Electronic pet containmnt |
| Directions: | From Hwy 51 take Siggelkow Road to Right on Holscher Road to Right on Osborn to Left on Oak Hollow Drive |
| Items Included: | Refrigerator, Range/Oven, 2 Dishwashers, Microwave, Water Softener, Blinds, Washer, Dryer, basement fridge, Chicken Coop, and Basketball Hoops. |
| Items Excluded: | Sellers Personal Property |
| Master Bed Rm Lvl: | M |
| Primary Bed Bath: | Full |
| Accessibility Features: | Open floor plan, First floor bedroom |
The data on this website relating to real estate for sale comes in part from the IDX Program of the South Central Wisconsin Multiple Listing Service.
All information is believed accurate but not guaranteed. The properties displayed may not be all of the properties available through the IDX Program. Any use of this site other than by potential buyers or sellers is strictly prohibited.
© 2026 South Central Wisconsin Multiple Listing Service.
South Central Wisconsin Multiple Listing Service data last updated on October 08, 2026 04:11 PM - CT.
Property Last Updated: October 08, 2026 04:11 PM - CT
