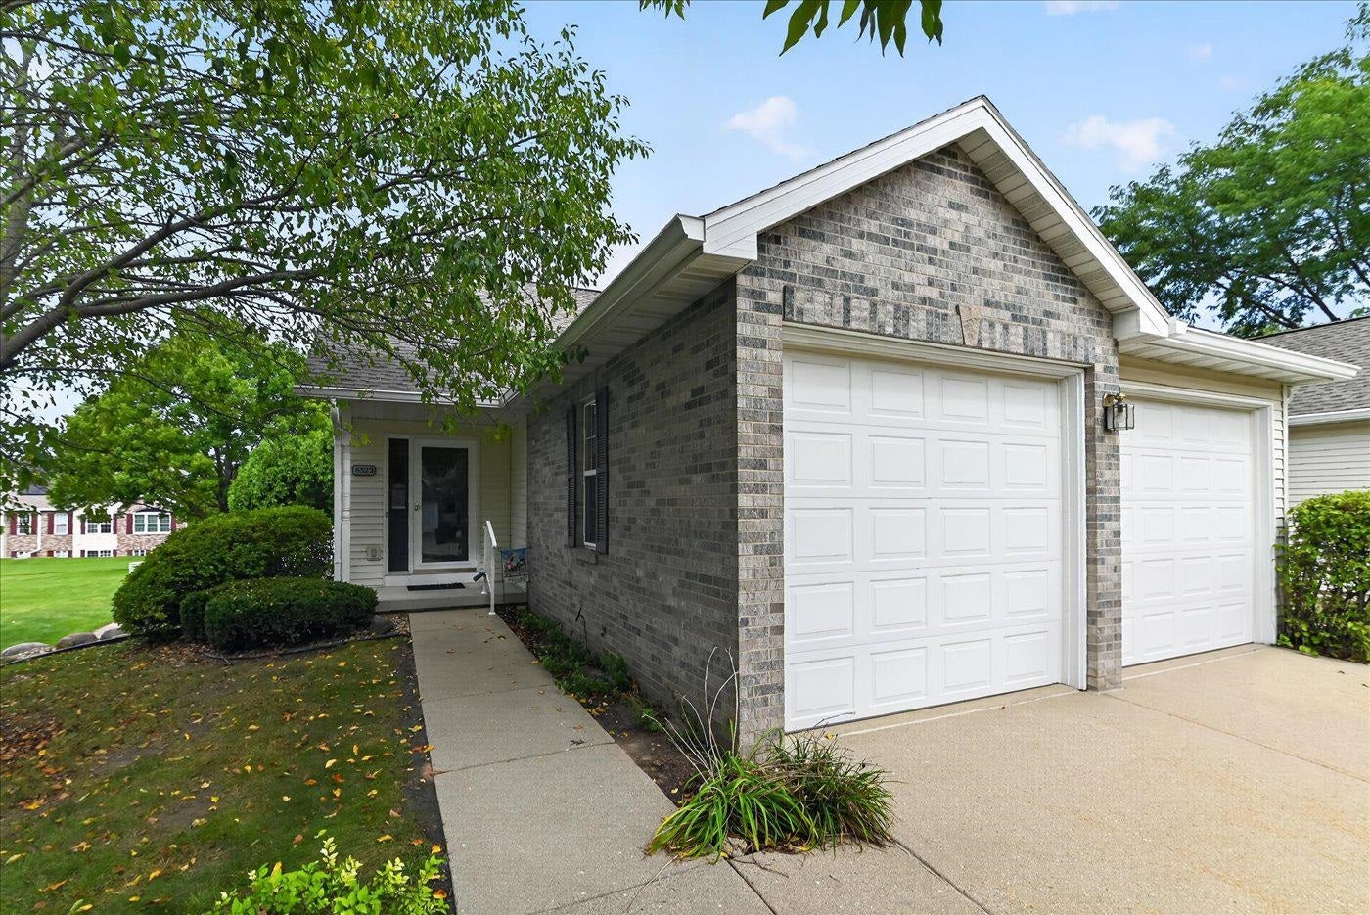
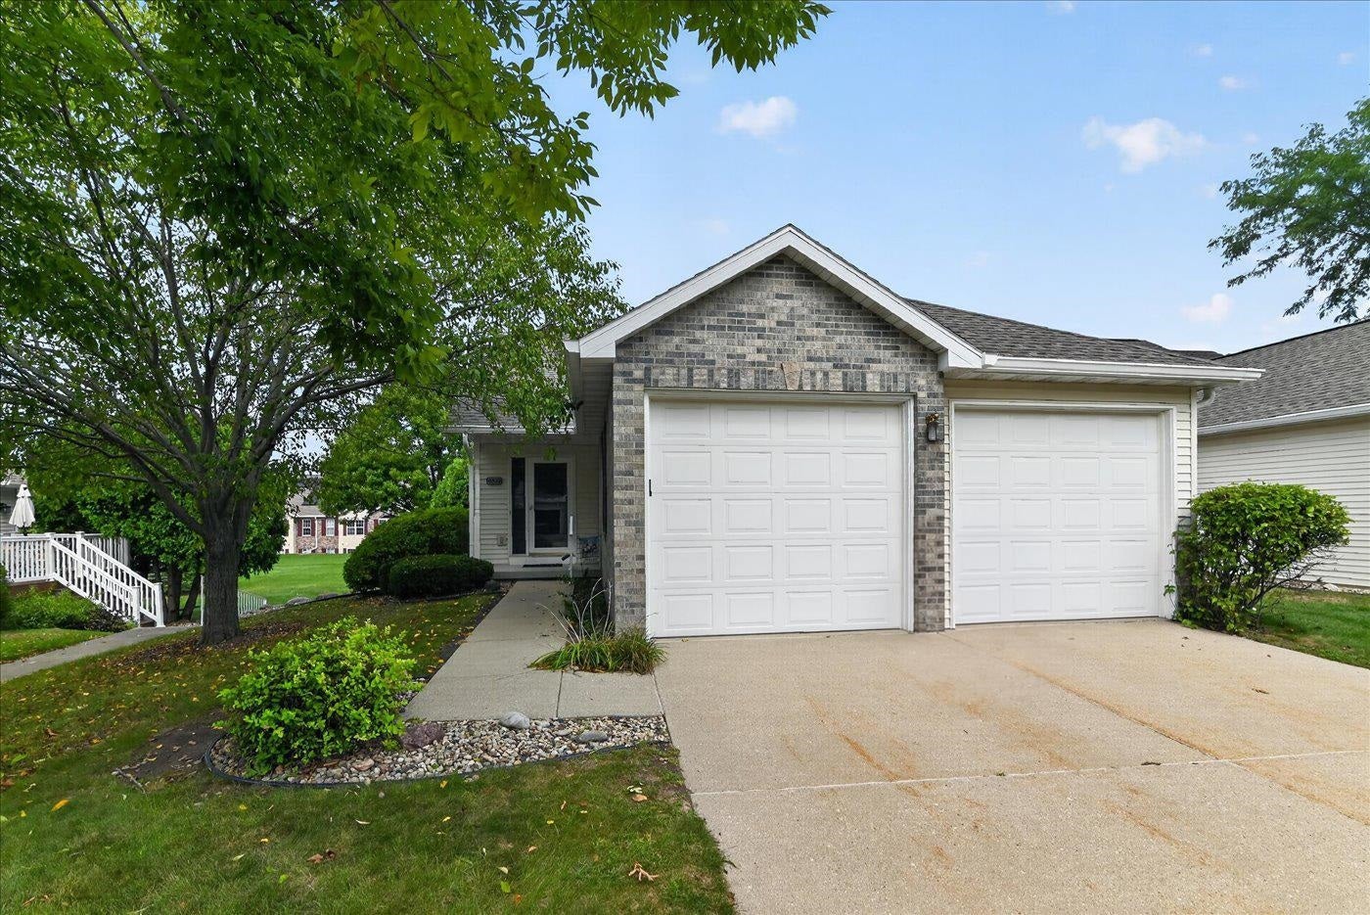
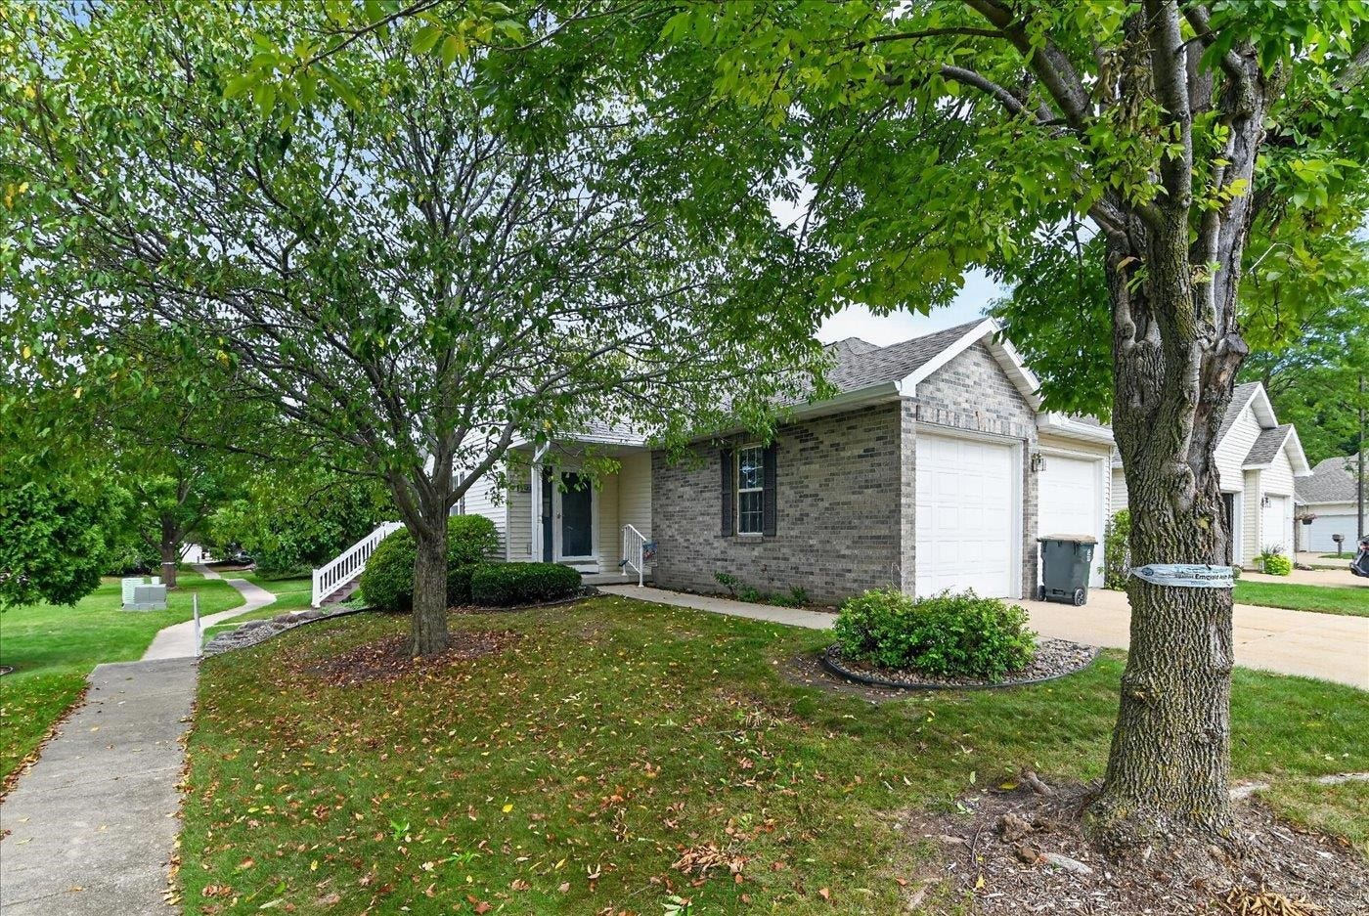



























6322 Merritt Ridge
Madison, WI 53718
$390,000
Listing Courtesy of: First Weber Inc
Listing Agent: Marc Gerothanas
HomeInfo@firstweber.com
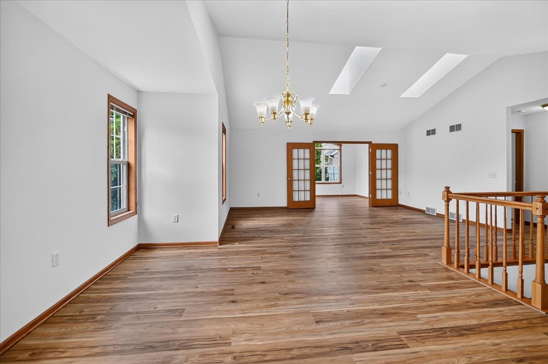
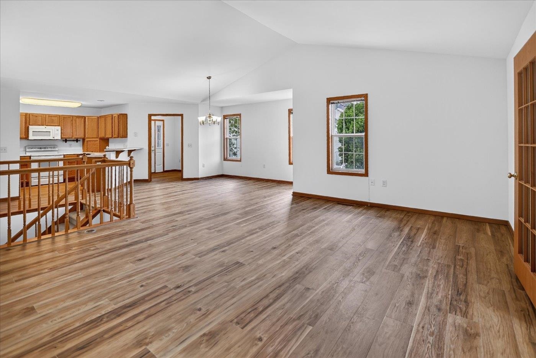
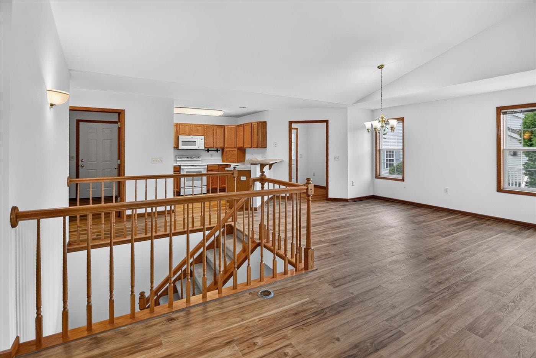
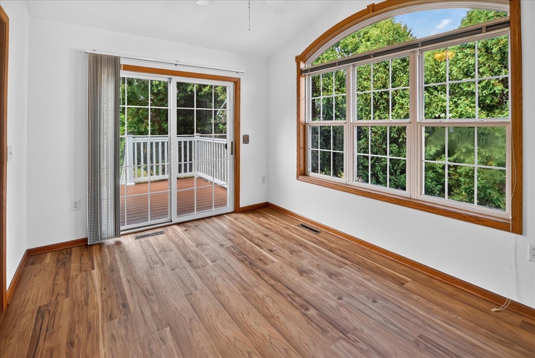
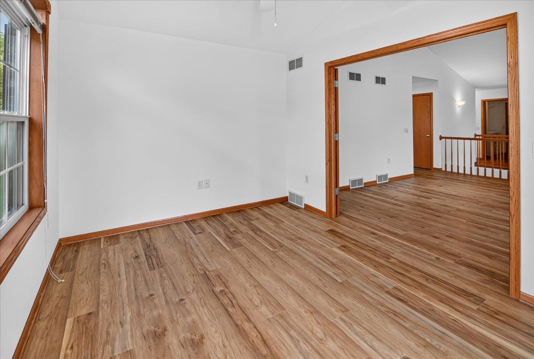
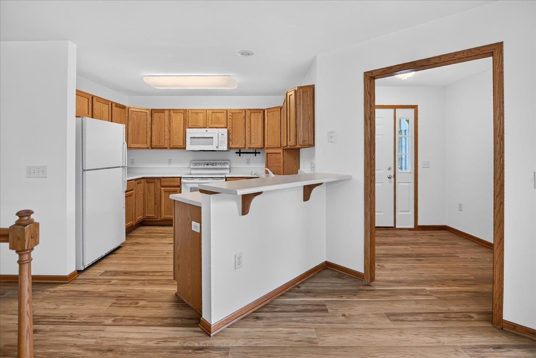
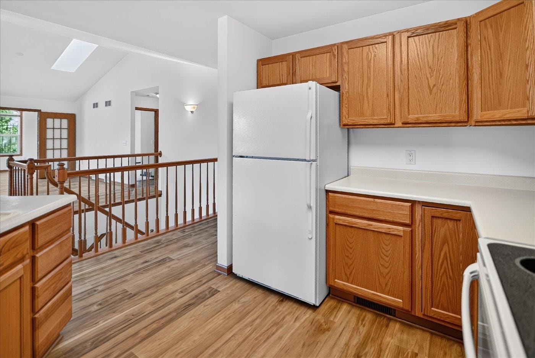
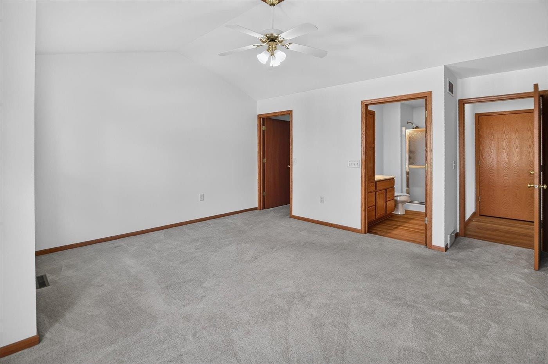
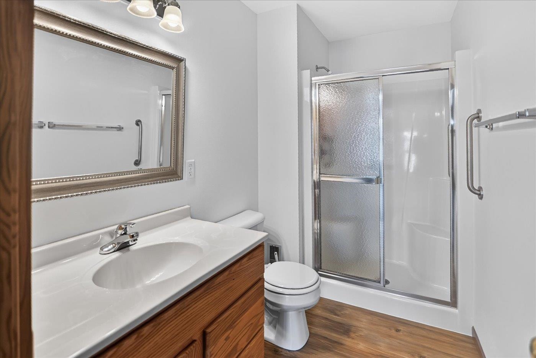
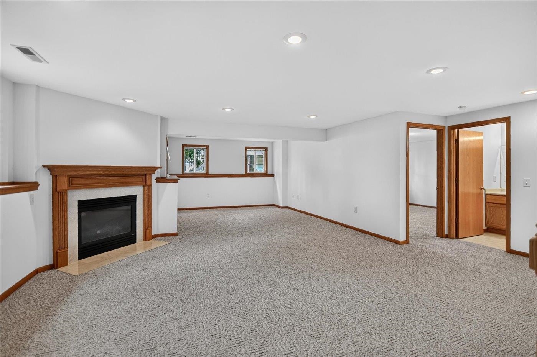
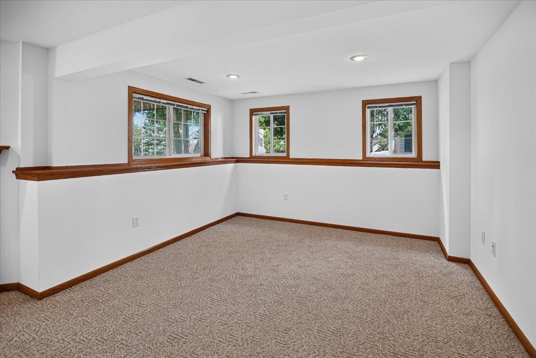
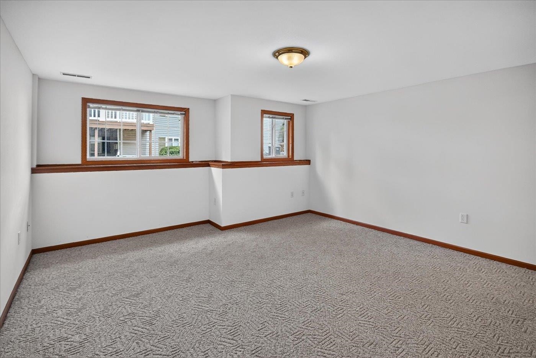
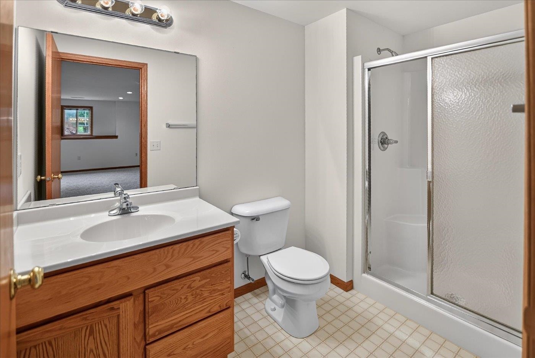
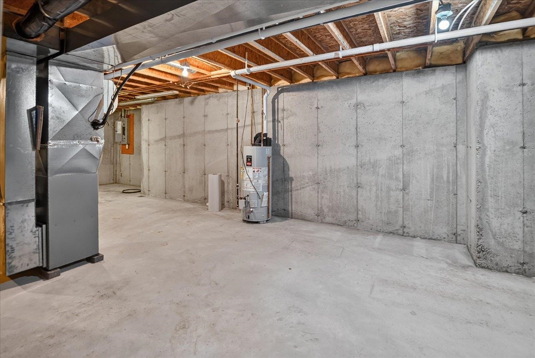
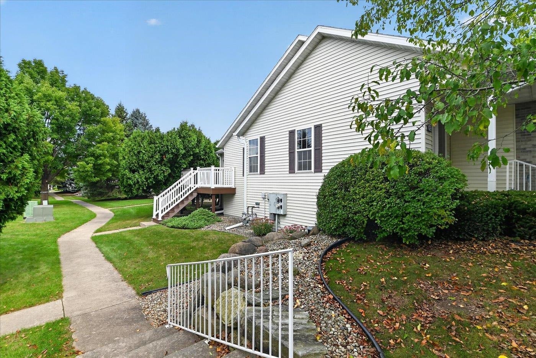
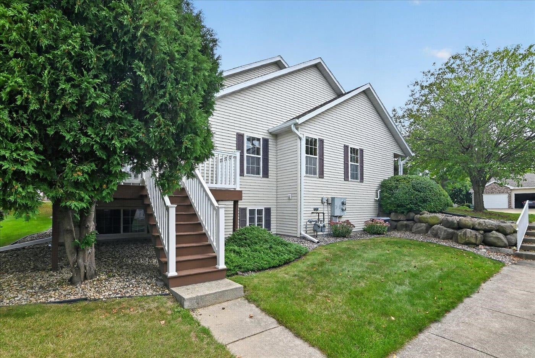
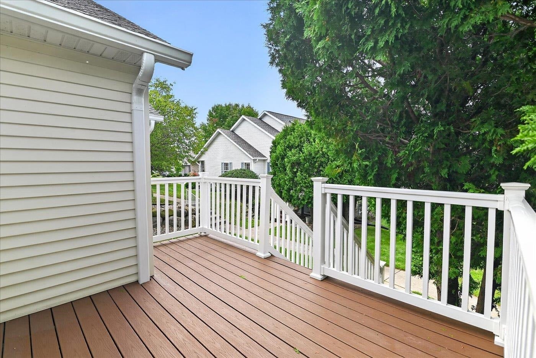
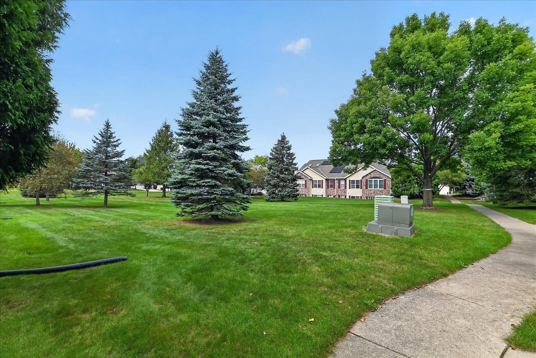
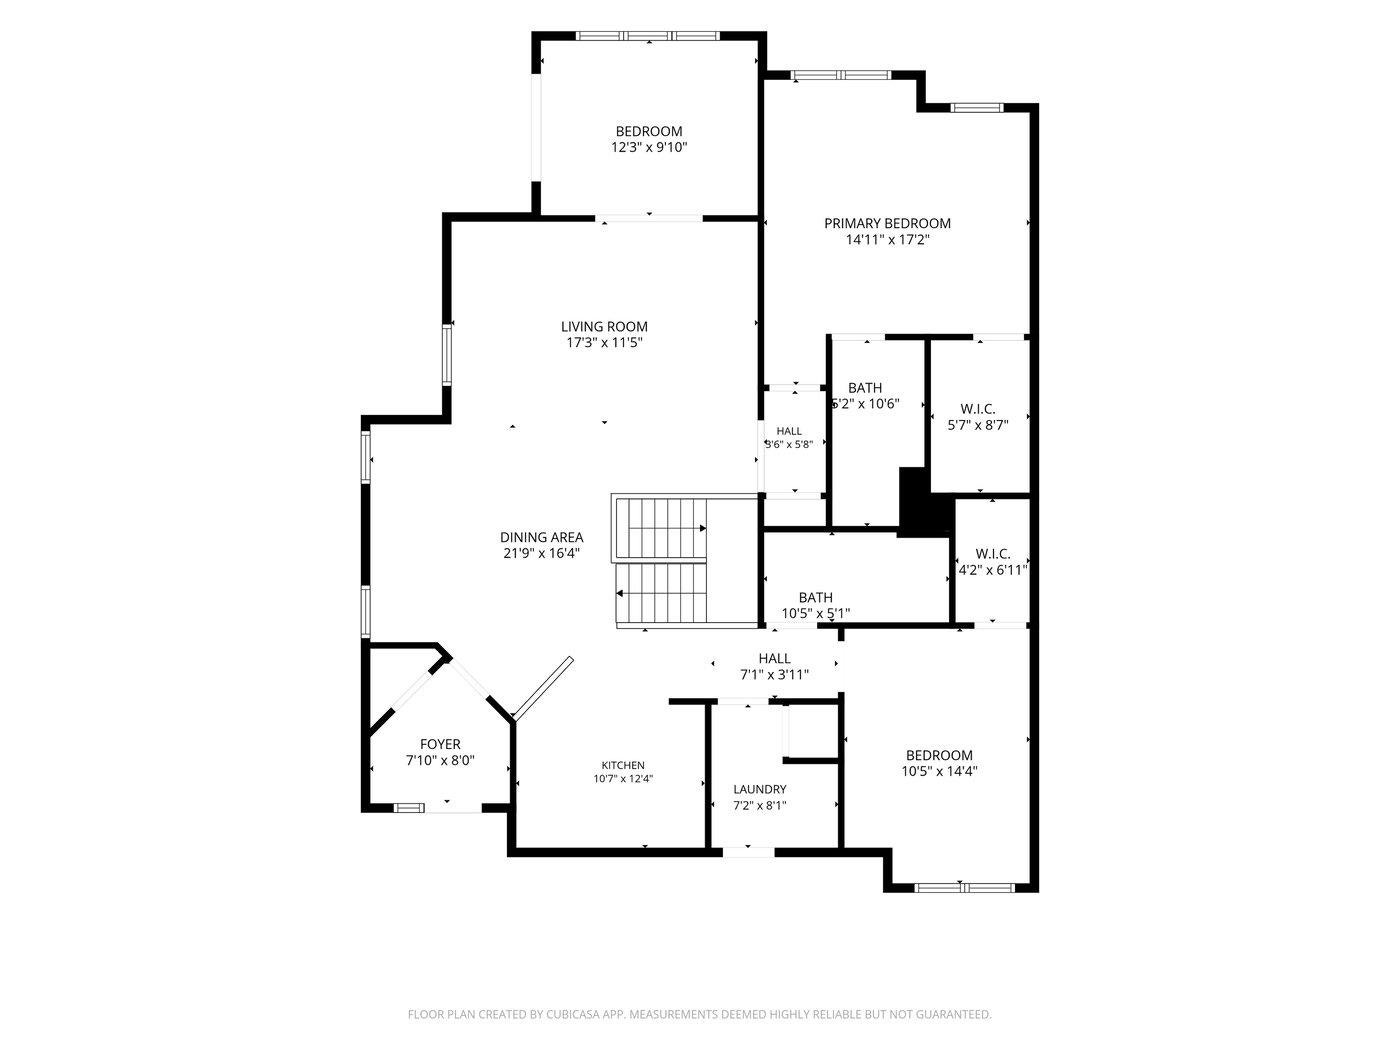
Discover this spacious and inviting condo nestled on a quiet street with no through traffic, offering peace and privacy. This ranch condo features a large open floorplan with vaulted ceilings, skylights(2022) and an abundance of windows, bathing the interior in natural light. New LVP flooring and fresh paint make the large living space bright and inviting.The split bedroom layout provides privacy and comfort with the primary bedroom featuring a private ensuite. Plus, all bedrooms have walk in closets. The exposed lower level is finished, adding versatile living space, a guest bedroom and bath plus there is still a large unfinished area for storage. Exterior updates include a newer roof (2022) and gutters (2026). Enjoy the outdoors from your deck or the gazebo in the courtyard behind. This move-in-ready condo combines a thoughtfully designed interior with a serene location, making it an outstanding choice for those seeking comfort, style, and tranquility.
| Mls #: | 2032898 |
|---|---|
| List Price: | $399,900 |
| Sold Price: | $390,000 |
| Closing Date: | 10/02/2026 |
| Class: | Condo |
| Status: | Sold |
| Bedrooms: | 3 |
| Full Baths Total: | 3 |
| Living Area: | 2,476 |
| Condo Fee/Month: | $405 |
| Net Taxes: | $7,641 |
| Municipality: | Madison |
| County: | Dane |
| ZIP: | 53718 |
| Year Built: | 2000 |
| Units In Building: | 2 |
| Location: | Madison-C E11 |
| State: | WI |
| Financing: | Cash |
| Price Per Sqft: | $157.51 |
| C/T/V: | City |
| Living/Great Room Lvl: | M |
| Kitchen Lvl: | M |
| Dining Room Lvl: | M |
| Family Room Lvl: | M |
| Master Bed Rm Lvl: | L |
| Bedroom 2 Lvl: | M |
| Bedroom 3 Lvl: | M |
| Bedroom 4 Lvl: | L |
| Zoning: | PD |
| High School: | Lafollette |
| Middle School: | Whitehorse |
| Elementary: | Kennedy |
| Other Room: | Sun Room |
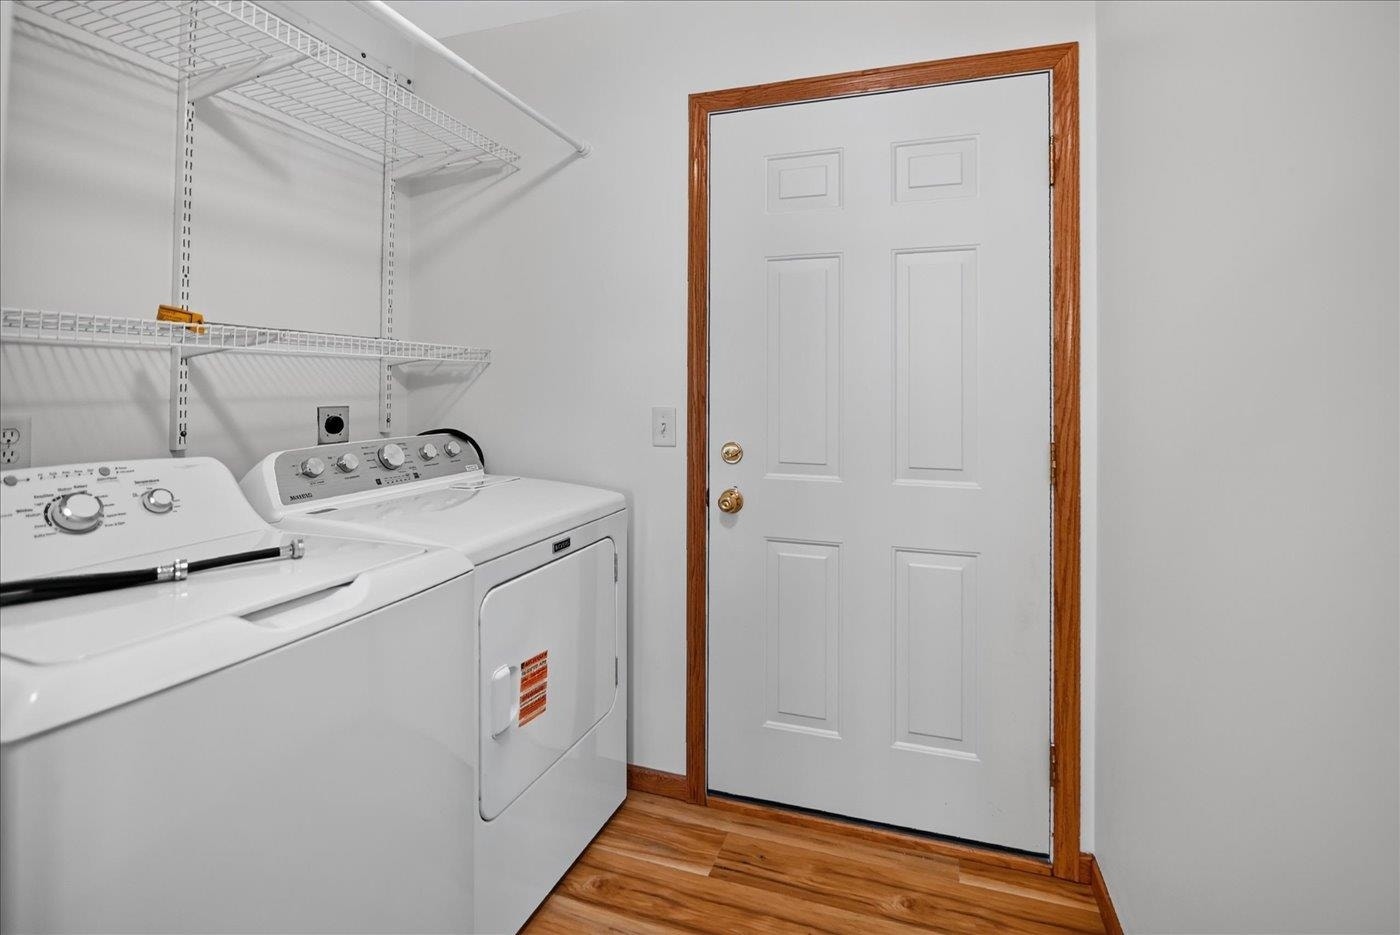
| In Unit Laundry Room Dim: | 8x7 |
| Project Name: | Birchwood Ridge |
| Full Baths Upper: | 0 |
| 1/2 Baths Upper: | 0 |
| Above Grade Bedroom Count: | 2 |
| Full Baths Main: | 2 |
| 1/2 Baths Main: | 0 |
| Full Baths Lower: | 1 |
| 1/2 Baths Lower: | 0 |
| Floor Number: | 1 |
| Total Assess Year: | 2026 |
| Tax Year: | 2025 |
| Proposed Units In Assoc.: | 76 |
| Fin Above Grd Sq Ft: | 1,577 |
| Fin Part/All Below Grd Sq Ft: | 899 |
| Finished Sq Ft: | 2,476 |
| Land Assess: | $57,800 |
| Improvements: | $371,300 |
| Total Assess: | $429,100 |
| Above Grade Price Per Sqft: | $253.58 |
| Above Grade Sold Price Per Sq Ft: | $247.31 |
| Other Room Lvl: | M |
| Living/Grea Dim: | 17x15 |
| Kitchen Room Dim: | 11x10 |
| Dining Room Dim: | 12x13 |
| Family Room Dim: | 25x17 |
| Master Bed Dim: | 15x14 |
| Bedroom 2 Dim: | 14x10 |
| Bedroom 3 Dim: | 14x14 |
| Other Room Dim: | 12x9 |
| Year Built Source: | Assessor |
| County Qtr Section: | East Metro Madison |
| School District: | Madison |
| Parcel Id: | 0710-111-0860-4 |
| Units In Assoc.: | 76 |
| Type: | Ranch-1 Story, End Unit |
| Basement/Unit: | Full, Full Size Windows/Exposed, Finished, Poured concrete foundatn |
| Parking/Unit: | 2 car Garage, Attached |
| Exterior: | Vinyl |
| Fuel: | Natural gas |
| Heating/Cooling: | Forced air, Central air |
| Fireplace: | Gas, 1 fireplace |
| Water/Waste: | Municipal water, Municipal sewer |
| Condo Mgmt: | Professional offsite |
| Common Amenities: | Common Green Space |
| Fee Includes: | Trash removal, Snow removal, Common area maintenance, Common area insurance, Reserve fund, Lawn maintenance |
| Kitchen Features: | Breakfast bar, Range/Oven, Refrigerator, Dishwasher, Microwave |
| Interior Features: | Wood or sim. wood floors, Walk-in closet(s), Great room, Vaulted ceiling, Skylight(s), Washer, Dryer, Water softener included, At Least 1 tub, Internet - Cable, Primary Bath |
| Exterior Features: | Private Entry, Deck/Balcony, Patio |
| Directions: | Cottage Grove Rd, Turn on McClellan Dr, Right on Merritt Ridge. |
| Items Included: | Refrigerator, Oven/Range, Microwave, Dishwasher, Washer, Dryer, Water Softener, Window Blinds |
| Items Excluded: | Seller's personal property |
| Primary Bed Bath: | Full |
| Accessibility Features: | Open floor plan |
The data on this website relating to real estate for sale comes in part from the IDX Program of the South Central Wisconsin Multiple Listing Service.
All information is believed accurate but not guaranteed. The properties displayed may not be all of the properties available through the IDX Program. Any use of this site other than by potential buyers or sellers is strictly prohibited.
© 2026 South Central Wisconsin Multiple Listing Service.
South Central Wisconsin Multiple Listing Service data last updated on October 08, 2026 04:11 PM - CT.
Property Last Updated: October 08, 2026 04:11 PM - CT
