



















6398 Everest Drive
Verona, WI 53719
$590,000
Listing Courtesy of: RE/MAX Preferred
Listing Agent: Peggy Acker-Farber
peggy@ackerfarberteam.com
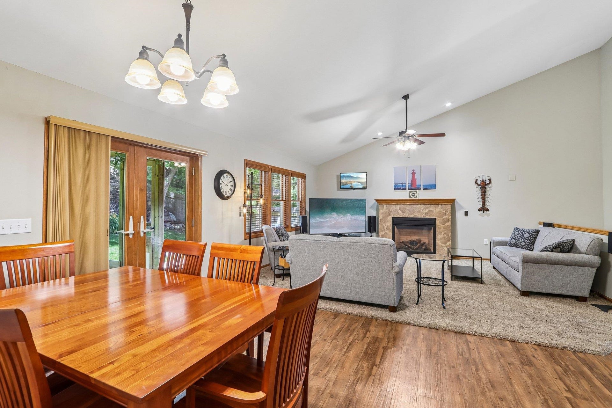
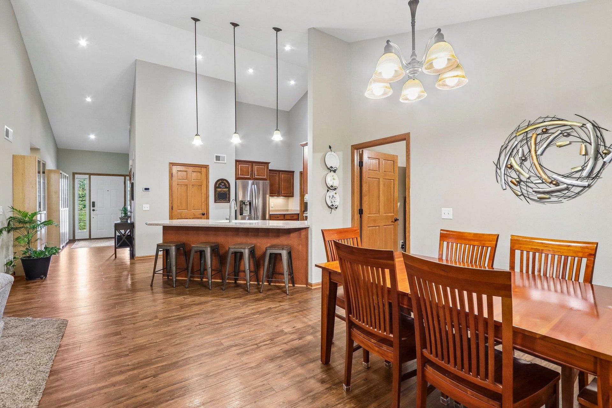
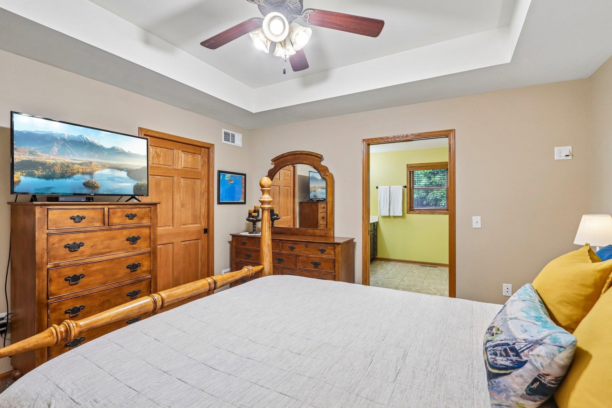
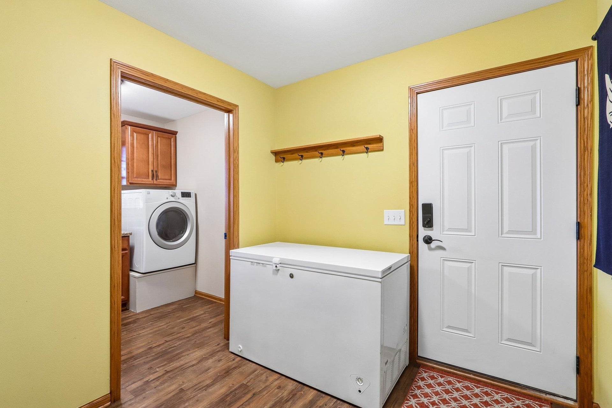
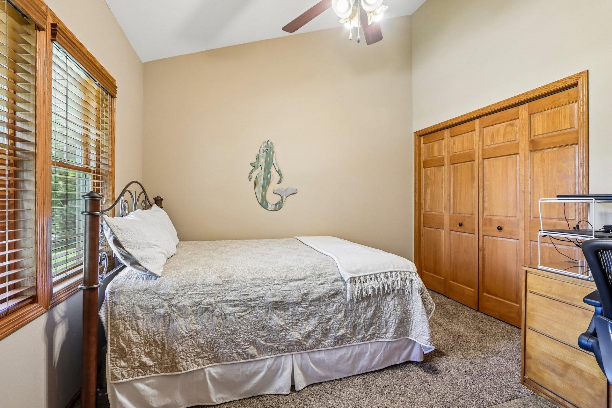
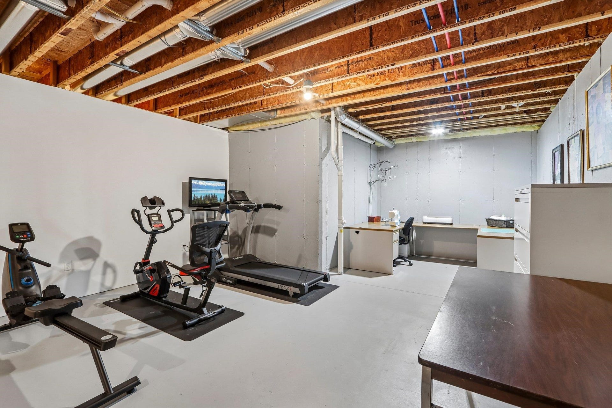
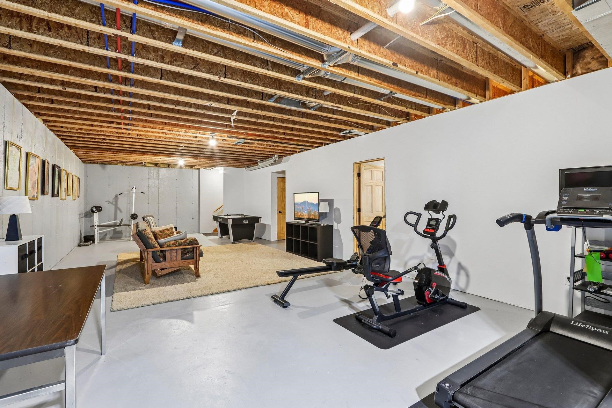
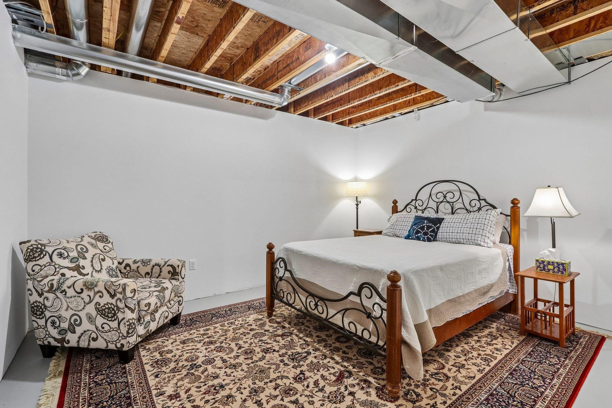
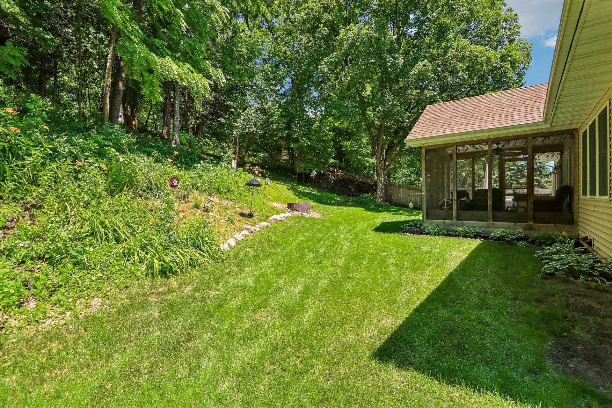
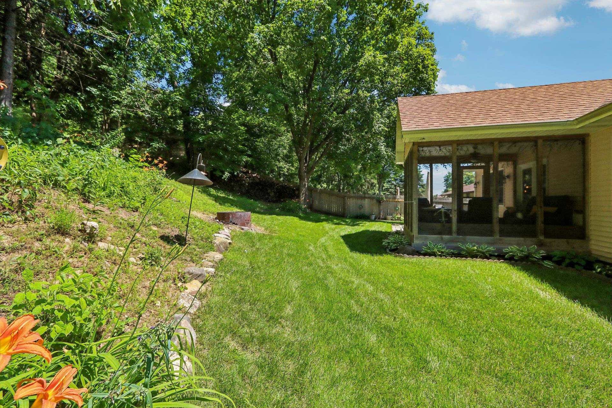
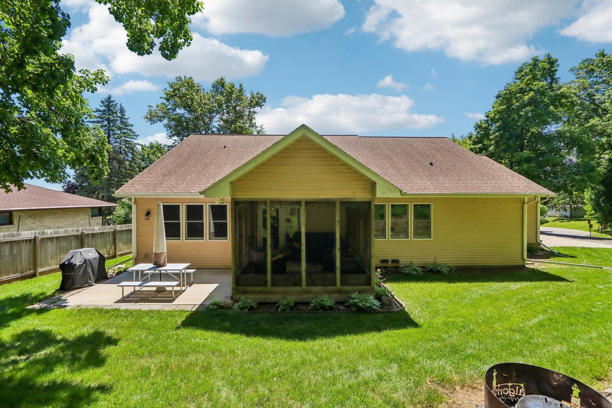
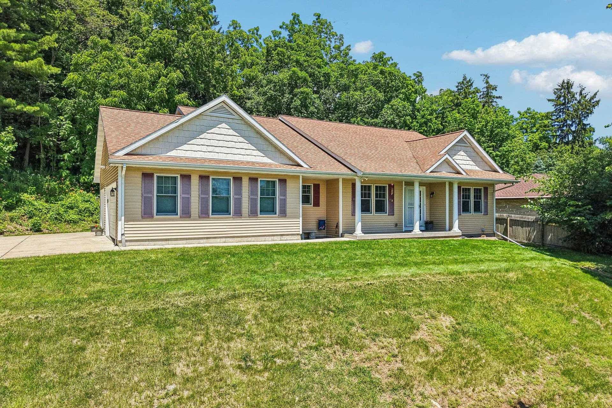
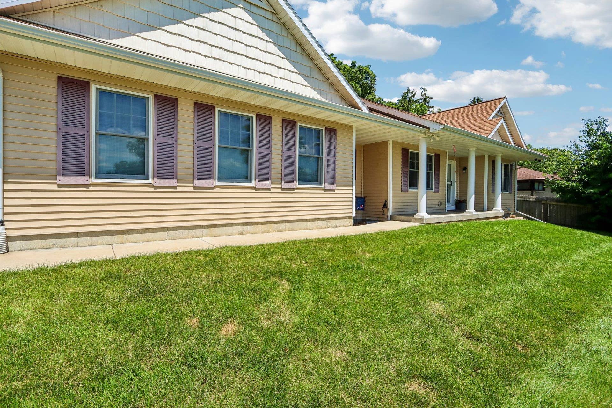
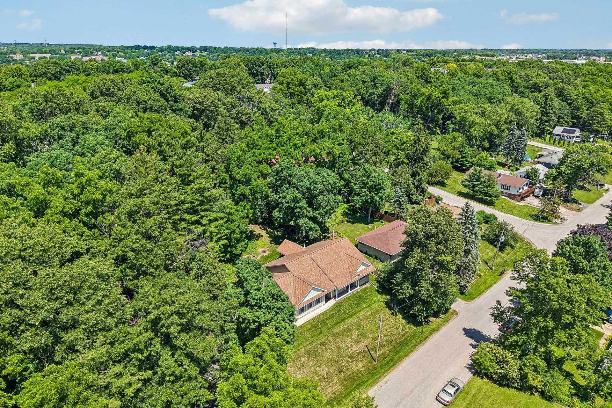
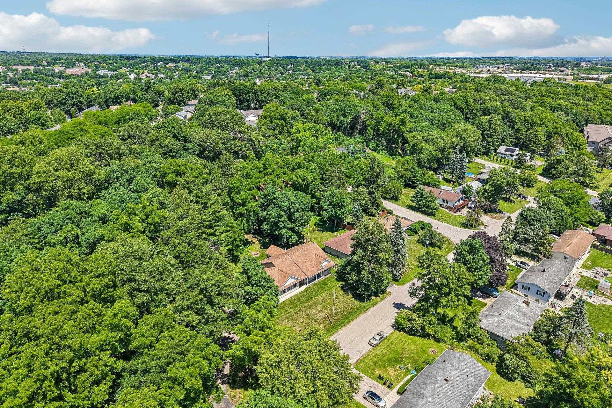
WOODED PRIVACY AT IT'S BEST in the top rated Verona school district! Relax in your spectacular screened porch & take in the private one acre wooded lot loaded w/birds & wildlife! This custom built 2014, 3 bdrm, 3 bath Ranch home features Modern upscale features & "no step" entry for all to enjoy! Walk in & be drawn to the beautiful great rm w/lovely gas fireplace & soaring cathedral ceiling! The large kitchen has an abundance of cabinets, newer appliances & walk-in pantry! 1st flr laundry off the 3 car gar! Desirable wide open floor plan! Owner's suite has an enormous, walk-in closet & private bath w/tiled shower! Double your sqft for peanuts! LL is set up & ready for your finishing touches-10 ft ceilings, drywalled, rough electrical & bath in place! High-end features include Anderson windows, New furnace 2022, & more! Don't miss the opportunity to see this beautiful home in a superb location minutes to Epic, University, & Top rated UW hospital!
| Mls #: | 2028366 |
|---|---|
| List Price: | $599,900 |
| Sold Price: | $590,000 |
| Closing Date: | 09/08/2026 |
| Class: | Single Family |
| Status: | Sold |
| Bedrooms: | 3 |
| Full Baths Total: | 3 |
| Living Area: | 2,052 |
| Net Taxes: | $7,358 |
| Est. Total Acres: | 0.97 |
| Architecture: | Ranch |
| Municipality: | Verona |
| County: | Dane |
| ZIP: | 53719 |
| Year Built: | 2014 |
| Location: | Verona-T |
| State: | WI |
| Financing: | Conventional |
| Price Per Sqft: | $287.52 |
| C/T/V: | Town |
| Laundry Level: | M |
| Living/Great Room Lvl: | M |
| Kitchen Lvl: | M |
| Bedroom 2 Lvl: | M |
| Bedroom 3 Lvl: | M |
| Other Room: | Den/Office |
| Other Room 2: | Screened Porch |
| Zoning: | Res |
| High School: | Verona |
| Middle School: | Savanna Oaks |
| Elementary: | Country View |
| Laundry Dim: | 10x6 |
| Other Room 3: | Mud Room |
| Other Room 4: | Foyer |
| Farm Y/N: | No |
| Lot Dimensions: | 377x288x243 |
| Subdivision: | Hillside Heights |
| Full Baths Upper: | 0 |
| 1/2 Baths Upper: | 0 |
| Above Grade Bedroom Count: | 3 |
| Full Baths Main: | 2 |
| 1/2 Baths Main: | 0 |
| Full Baths Lower: | 1 |
| 1/2 Baths Lower: | 0 |
| Total Assess Year: | 2025 |
| Tax Year: | 2025 |
| Total Full Garage Stalls: | 3 |
| Fin Above Grade Sq Ft: | 1,763 |
| Fin Part/All Below Grd Sf: | 289 |
| Finished Sq Ft: | 2,052 |
| Land Assess: | $46,500 |
| Improvements: | $274,000 |
| Total Assess: | $320,500 |
| Above Grade Price Per Sqft: | $340.27 |
| Above Grade Sold Price Per Sq Ft: | $334.66 |
| Other Room Lvl: | L |
| Other Room 2 Lvl: | M |
| Other Room 4 Lvl: | M |
| Other Room 3 Lvl: | M |
| Living/Great Dim: | 17x15 |
| Kitchen Dim: | 25x19 |
| Master Bed Dim: | 13x13 |
| Bedroom 2 Dim: | 12x11 |
| Bedroom 3 Dim: | 11x11 |
| Other Room Dim: | 14x12 |
| Other Room 2 Dim: | 12x12 |
| Other Room 3 Dim: | 8x8 |
| Other Room 4 Dim: | 14x6 |
| Acres Source: | Assessor |
| Year Built Source: | Seller |
| County Qtr Section: | Dane SW |
| School District: | Verona |
| Parcel Id: | 0608-124-8200-5 |
| Type: | 1 story |
| Basement: | Full, Partially finished, Sump pump, 8'+ Ceiling, Poured concrete foundatn |
| Garage: | 3 car, Attached, Opener |
| Driveway: | Paved, Blacktop/Asphalt, Concrete |
| Exterior: | Vinyl |
| Lot Description: | Wooded |
| Fuel: | Natural gas |
| Heating/Cooling: | Forced air, Central air |
| Fireplace: | Gas, 1 fireplace |
| Water/Waste: | Municipal sewer, Well |
| Kitchen Features: | Breakfast bar, Pantry, Range/Oven, Refrigerator, Dishwasher, Microwave, Disposal |
| Interior Features: | Walk-in closet(s), Great room, Vaulted ceiling, Washer, Dryer, Air cleaner, Air exchanger, Water softener inc, Jetted bathtub, Cable available, At Least 1 tub, Split bedrooms, Internet - Cable, Ceiling Fan(s) |
| Exterior Features: | Patio, Front Porch |
| Terms/Misc.: | Restrictions/Covenants |
| Directions: | Nesbit Rd to Cortina to Everest |
| Items Included: | Range/Oven, Refrigerator, Dishwasher, Microwave, Washer, Dryer, Water Softener, All Window Coverings, Large Desk Unit In The Basement, Any Firewood Left In The Wood Pile |
| Items Excluded: | Firepit, picnic table, outside potted plants, plant stand, dec. lights on porch, black shelving(bsmt & gar), Ikea shelving/book cases, items in gar |
| Master Bed Rm Lvl: | M |
| Primary Bed Bath: | Full, Walk-in Shower |
| Accessibility Features: | Open floor plan, First floor bedroom, First floor full bath, Stall shower, Low pile or no carpeting |
The data on this website relating to real estate for sale comes in part from the IDX Program of the South Central Wisconsin Multiple Listing Service.
All information is believed accurate but not guaranteed. The properties displayed may not be all of the properties available through the IDX Program. Any use of this site other than by potential buyers or sellers is strictly prohibited.
© 2026 South Central Wisconsin Multiple Listing Service.
South Central Wisconsin Multiple Listing Service data last updated on October 08, 2026 04:11 PM - CT.
Property Last Updated: October 08, 2026 04:11 PM - CT
