







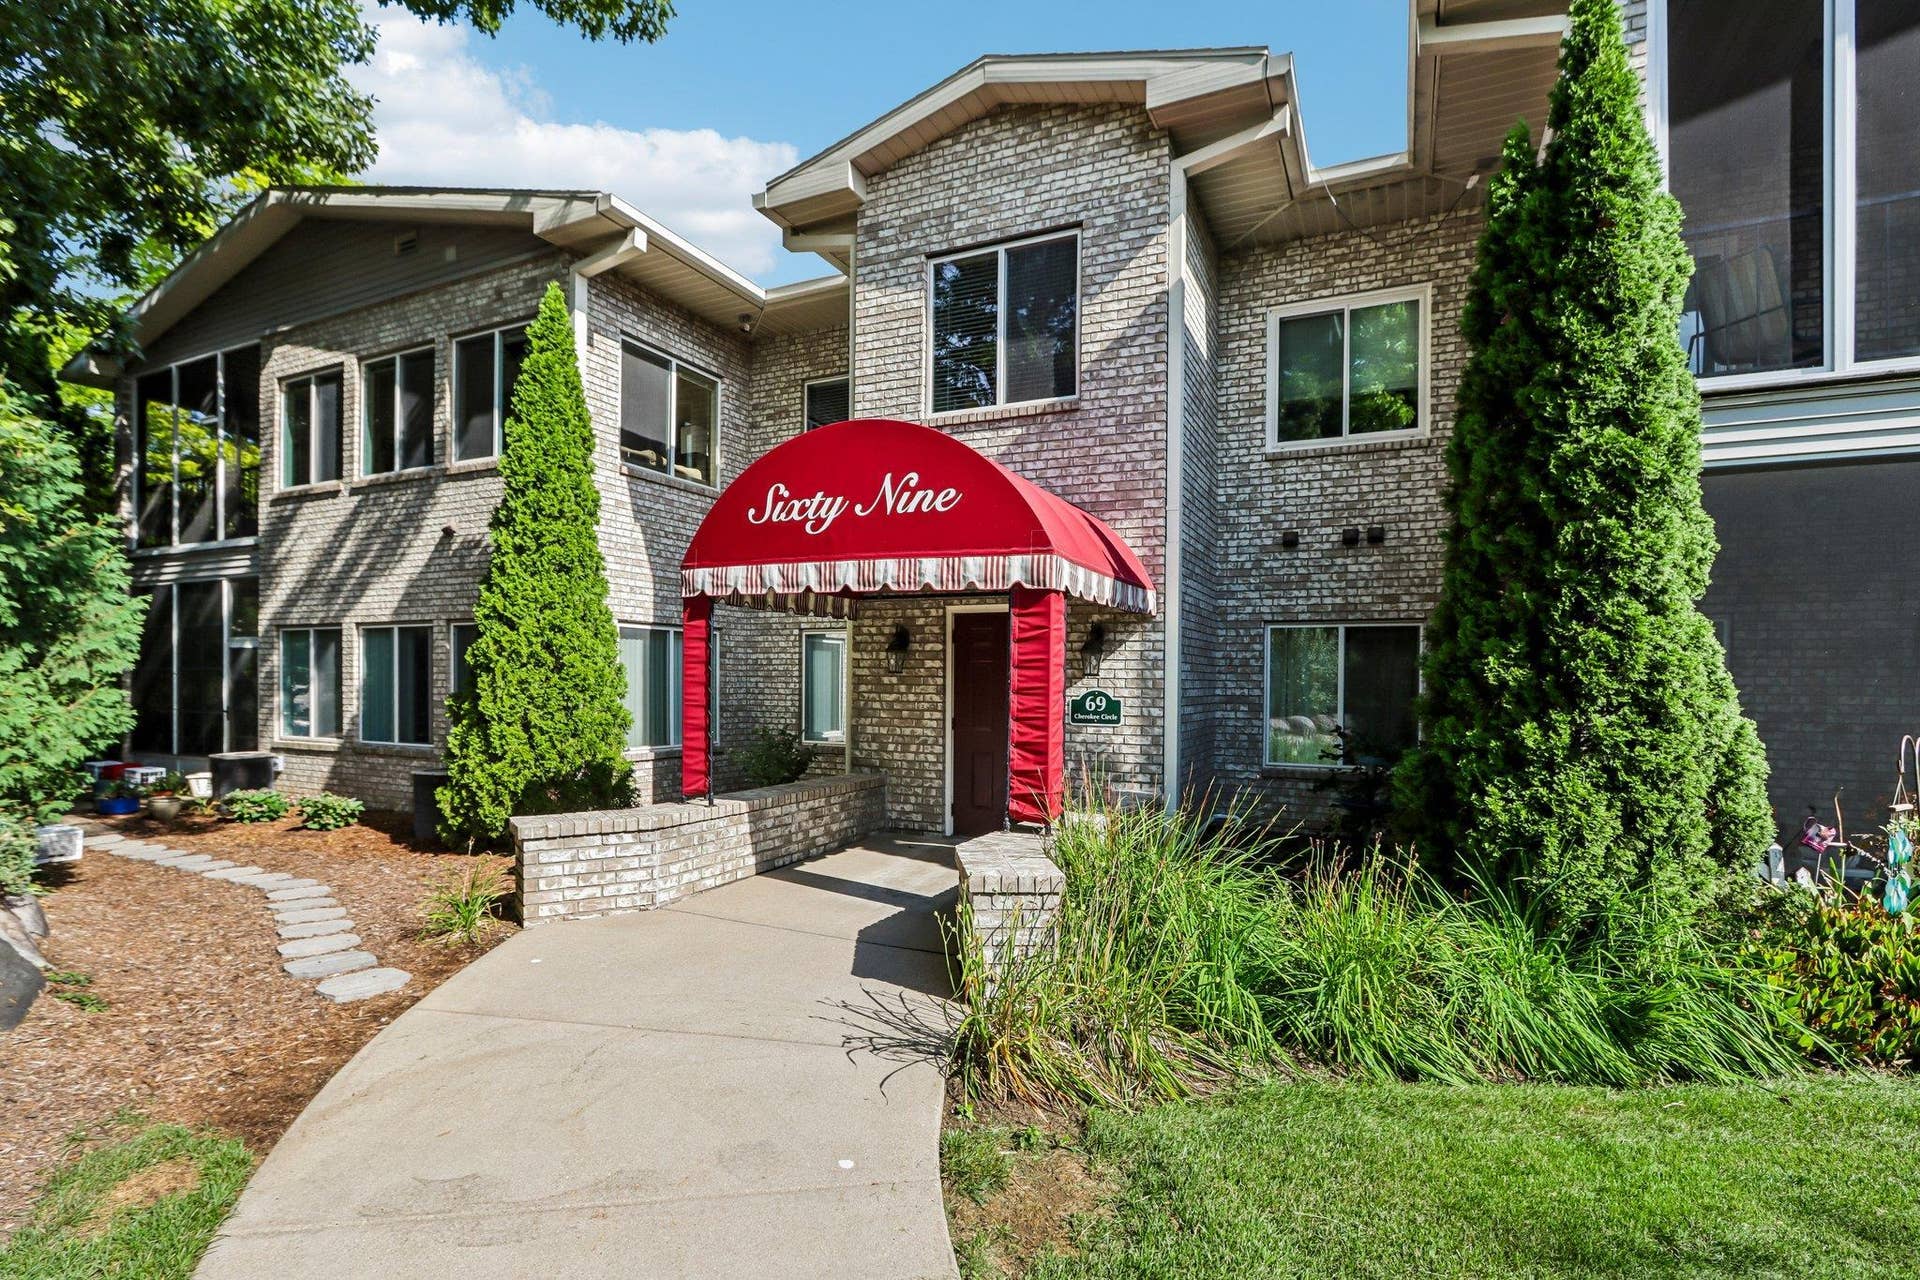


69 Cherokee Circle, #103
Madison, WI 53704
$379,900
Listing Courtesy of: RE/MAX Preferred
Listing Agent: Peggy Acker-Farber
peggy@ackerfarberteam.com
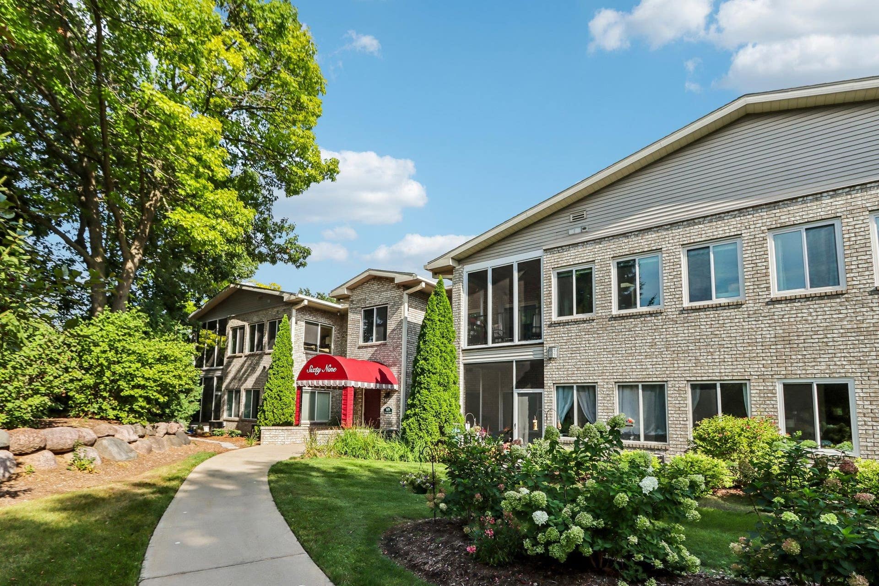
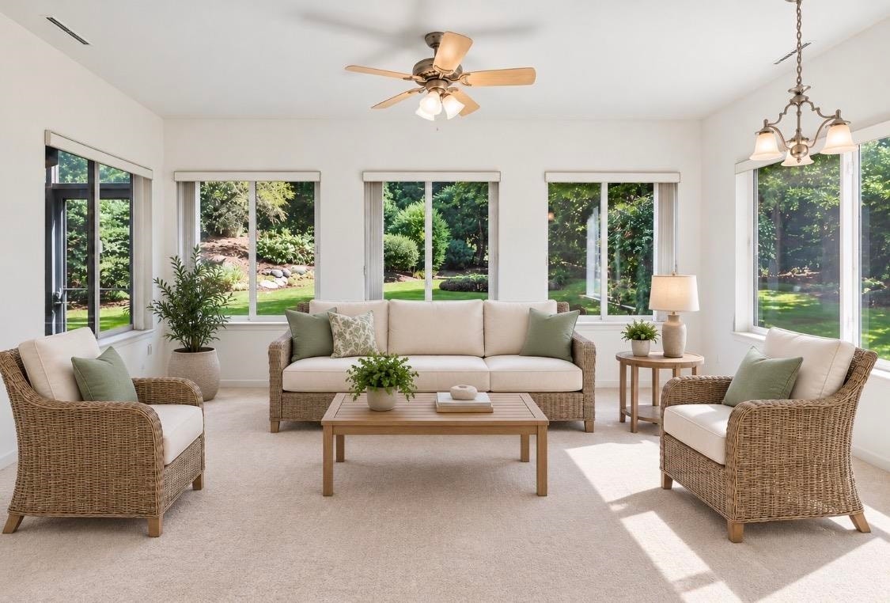
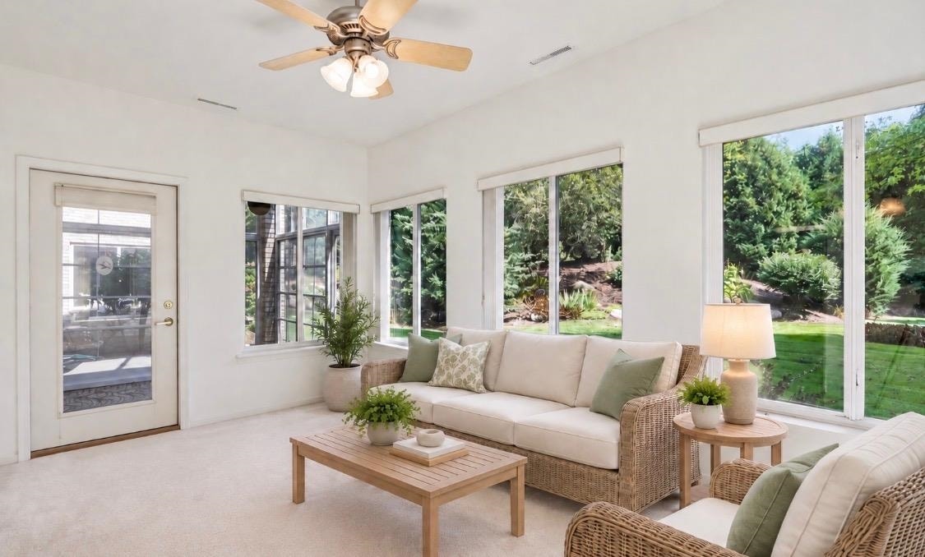
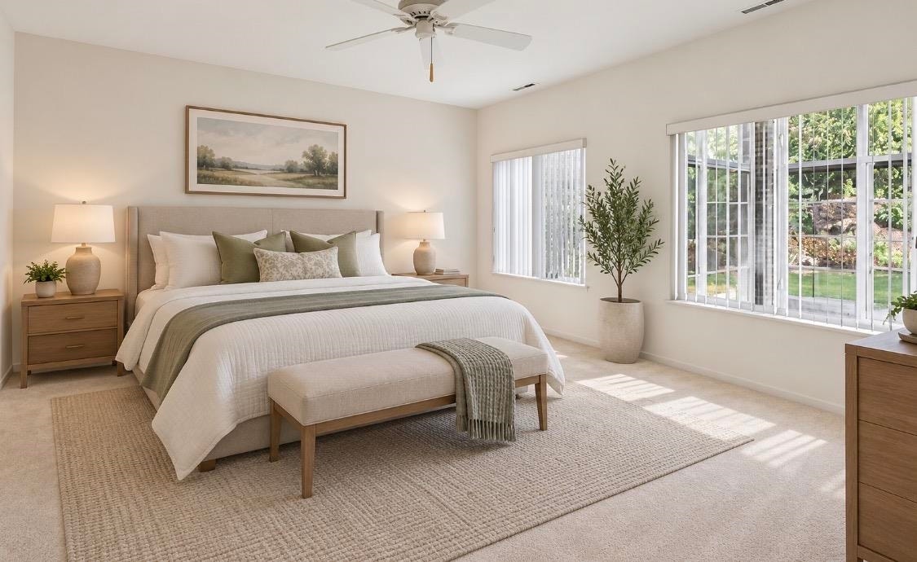
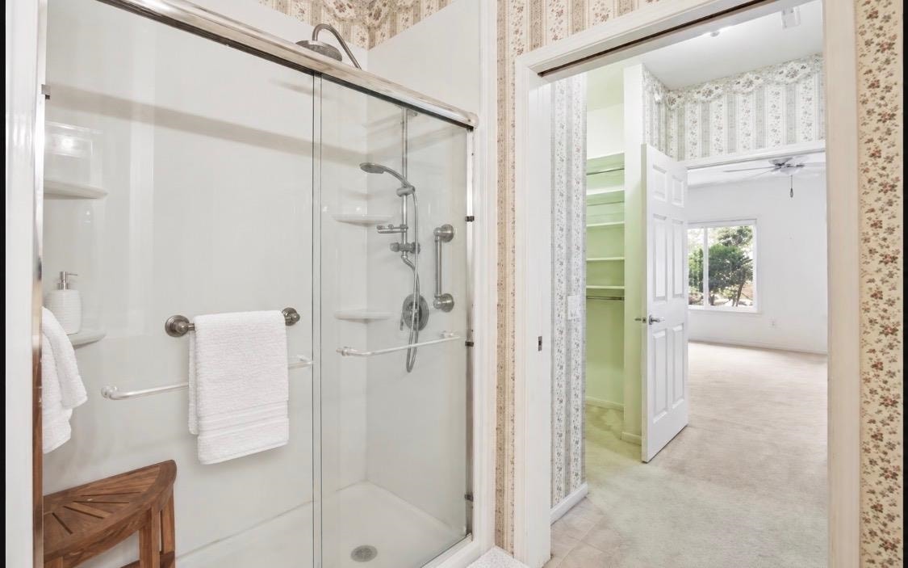
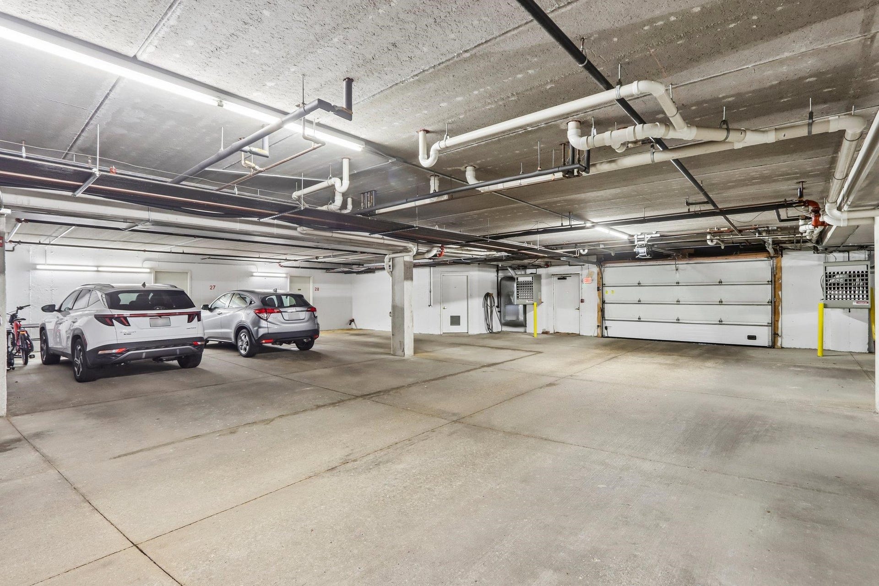
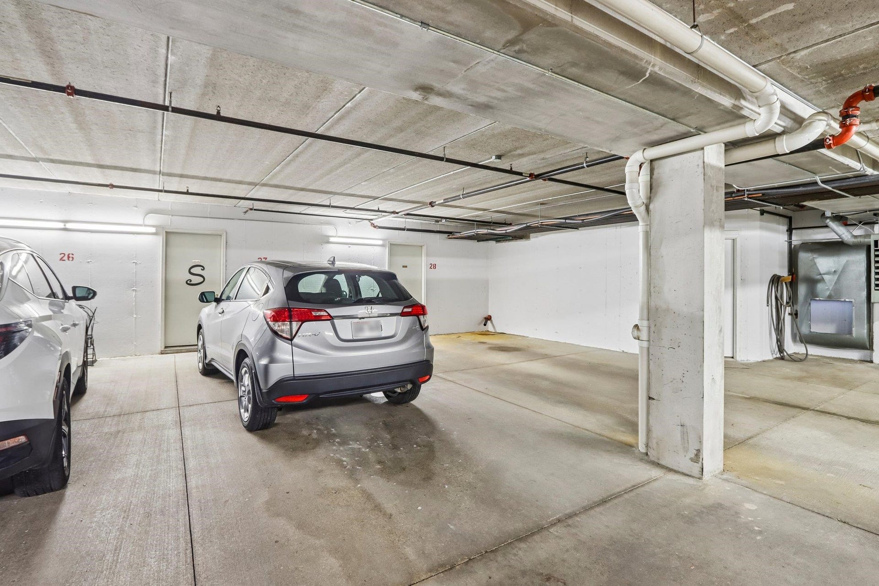
Sought-after 2 bdrm/2 bath first flr Cherokee condo overlooking manicured grounds & offers easy, no-step living. Enjoy walking trails, pool, & Cherokee Golf Course & TCP golf course expansion. Sun-filled open floor plan w/warm & modern appeal. Elegant white woodwork frames the spacious living rm, which flows into a relaxing sunroom w/walkout access to private, level lot w/gardens. Fully applcd kitchen w/rich maple cabinetry, large sitting island, & spacious dining. 2 huge bdrm suites-Master offers a private bath w/easy step-in shower, walk-in closet, & in-unit laundry. Secure building access, grand entrance, wide doorways, & an elevator just steps from the unit for exceptional accessibility & ease of living. 2 garage stalls, a large storage unit. Located on the bus line & near new Cherokee Park & Nature Preserve. 1st flr units like this rarely become available w/many long-term owners in this lovely neighborhood! Well-run, healthy association. Condo fees includes water, sewer &garbage!
| Mls #: | 2033645 |
|---|---|
| List Price: | $379,900 |
| Class: | Condo |
| Status: | Offer-Show |
| Bedrooms: | 2 |
| Full Baths Total: | 2 |
| Living Area: | 1,580 |
| Condo Fee/Month: | $430 |
| Net Taxes: | $6,267 |
| Municipality: | Madison |
| County: | Dane |
| ZIP: | 53704 |
| Year Built: | 2003 |
| Units In Building: | 16 |
| Location: | Madison-C E03 |
| State: | WI |
| Price Per Sqft: | $240.44 |
| C/T/V: | City |
| Living/Great Room Lvl: | M |
| Kitchen Lvl: | M |
| Dining Room Lvl: | M |
| Bedroom 2 Lvl: | M |
| Bedroom 3 Lvl: | M |
| Zoning: | SR-V2 |
| High School: | East |
| Middle School: | Black Hawk |
| Elementary: | Gompers |
| Other Room: | Sun Room |
| Other Room 2: | Patio |
| Project Name: | Cherokee II |
| Full Baths Upper: | 0 |
| 1/2 Baths Upper: | 0 |
| Above Grade Bedroom Count: | 2 |
| Full Baths Main: | 2 |
| 1/2 Baths Main: | 0 |
| Full Baths Lower: | 0 |
| 1/2 Baths Lower: | 0 |
| Floor Number: | 1 |
| Total Assess Year: | 2025 |
| Tax Year: | 2025 |
| Proposed Units In Assoc.: | 168 |
| Fin Above Grd Sq Ft: | 1,580 |
| Finished Sq Ft: | 1,580 |
| Land Assess: | $16,700 |
| Improvements: | $338,800 |
| Total Assess: | $355,500 |
| Above Grade Price Per Sqft: | $240.44 |
| Other Room Lvl: | M |
| Other Room 2 Lvl: | M |
| Dining Area Lvl: | M |
| Living/Grea Dim: | 18x16 |
| Kitchen Room Dim: | 18x10 |
| Master Bed Dim: | 16x14 |
| Bedroom 2 Dim: | 17x10 |
| Other Room Dim: | 15x9 |
| Dining Area Dim: | 15x11 |
| Year Built Source: | Assessor |
| County Qtr Section: | East Metro Madison |
| School District: | Madison |
| Parcel Id: | 0809-251-1411-0 |
| Units In Assoc.: | 168 |
| Type: | Garden |
| Basement/Unit: | None |
| Parking/Unit: | Underground, Heated, 2+ spaces assigned |
| Exterior: | Brick, Stone |
| Fuel: | Natural gas |
| Heating/Cooling: | Forced air, Central air |
| Water/Waste: | Municipal water, Municipal sewer |
| Condo Mgmt: | Professional onsite |
| Common Amenities: | Common Green Space, Close to busline, Elevator, Outdoor Pool |
| Fee Includes: | Parking, Water/Sewer, Trash removal, Snow removal, Common area maintenance, Common area insurance, Reserve fund, Lawn maintenance |
| Kitchen Features: | Breakfast bar, Range/Oven, Refrigerator, Dishwasher, Microwave, Disposal |
| Interior Features: | Walk-in closet(s), Washer, Dryer, Intercom, Cable/Satellite Available, Storage Unit Inc, At Least 1 tub, Split bedrooms, Internet - Cable, All Window Coverings, Ceiling Fan(s) |
| Exterior Features: | Private Entry |
| Terms/Misc.: | Limited home warranty, Cats OK, Pets-Number Limit, Dog Size Limit |
| Directions: | Sherman Avenue north past Northport. Continue past Lake View Elementary. Driveway entry is on left (west) side of Sherman. First building on the left. |
| Items Included: | Stove, Refrigerator, Dishwasher, Washer, Dryer, All Window Coverings, 1 Year UHP Home Warranty |
| Primary Bed Bath: | Full, Walk-in Shower |
| Accessibility Features: | Open floor plan, Ramped or level entrance, Ramped or lvl from garage, First floor bedroom, First floor full bath, Stall shower, Level lot, Minimum hallway 36", Minimum door opening 36", Low pile or no carpeting, Elevator |
The data on this website relating to real estate for sale comes in part from the IDX Program of the South Central Wisconsin Multiple Listing Service.
All information is believed accurate but not guaranteed. The properties displayed may not be all of the properties available through the IDX Program. Any use of this site other than by potential buyers or sellers is strictly prohibited.
© 2026 South Central Wisconsin Multiple Listing Service.
South Central Wisconsin Multiple Listing Service data last updated on October 08, 2026 04:11 PM - CT.
Property Last Updated: October 08, 2026 04:11 PM - CT
