












Open Houses
700 Kenwood Circle
Verona, WI 53593
$415,000
Listing Courtesy of: Keller Williams Realty
Listing Agent: Living In Madison Real Estate Group
Pref: 608-218-4676
Colisting Agent: Mari Slobounov
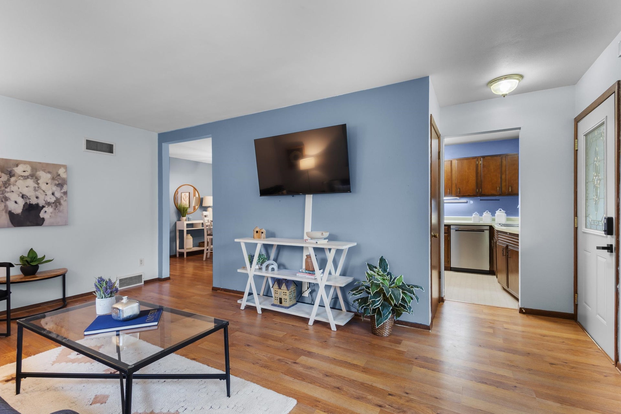
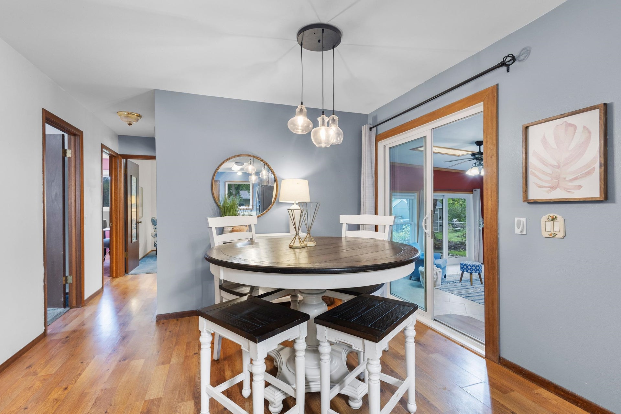
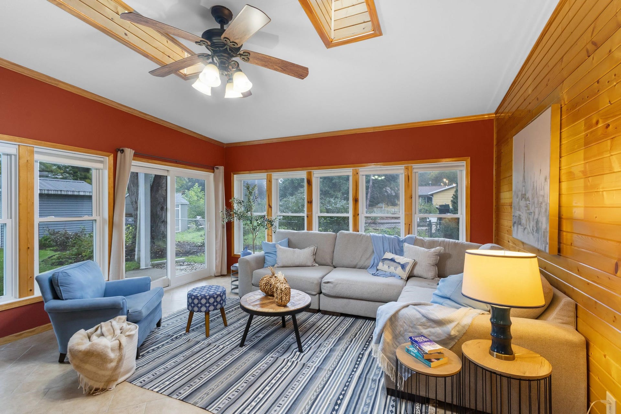
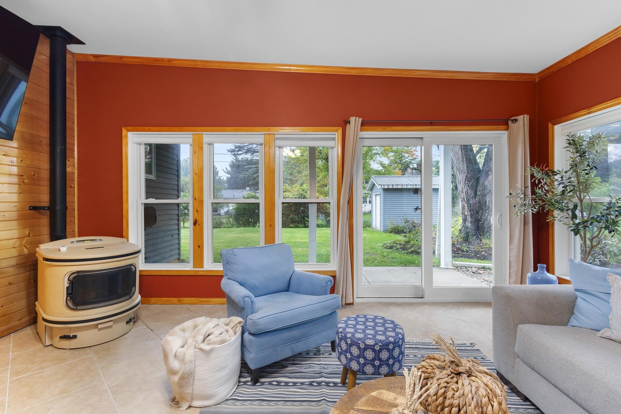
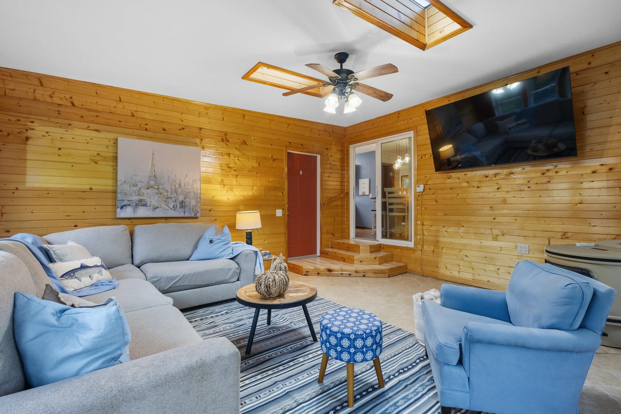
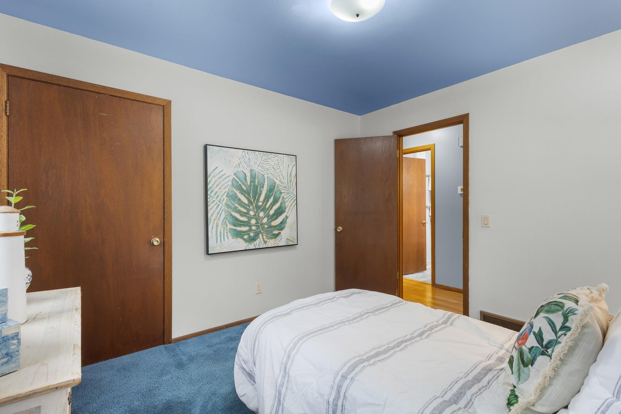
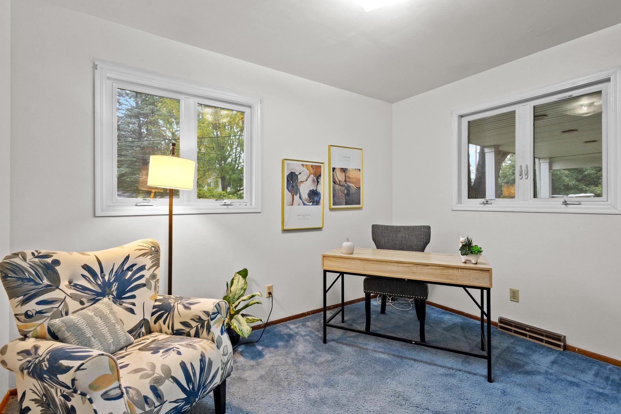
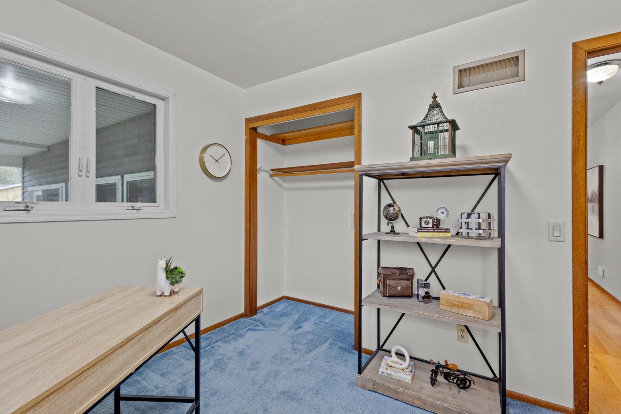
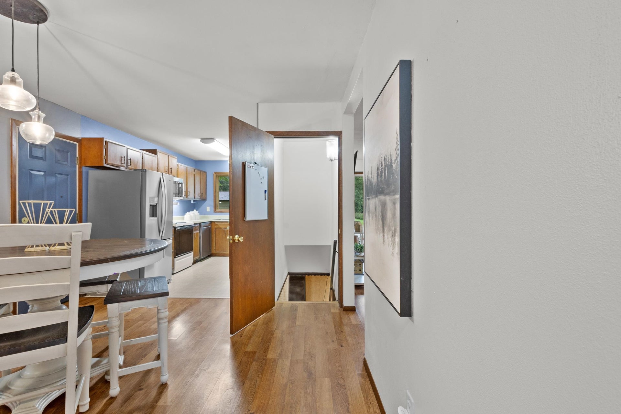
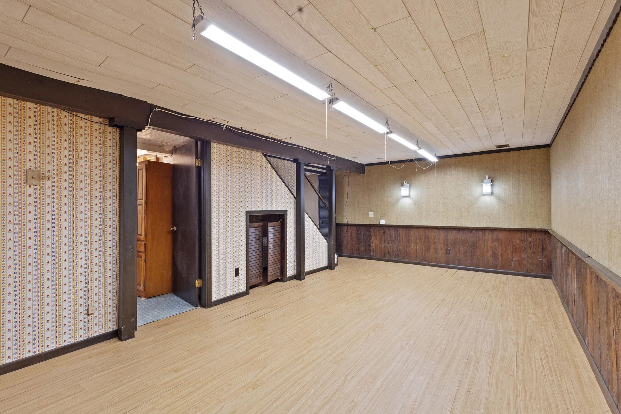
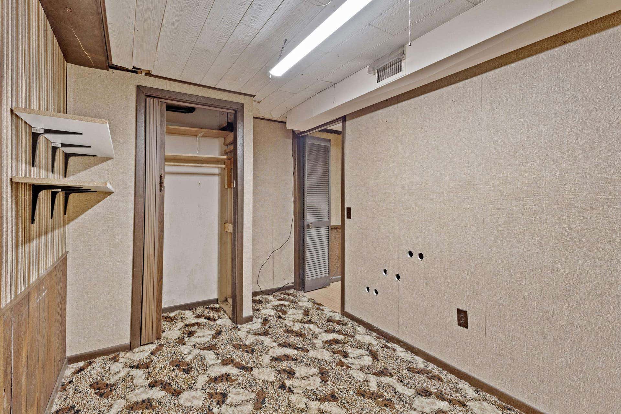
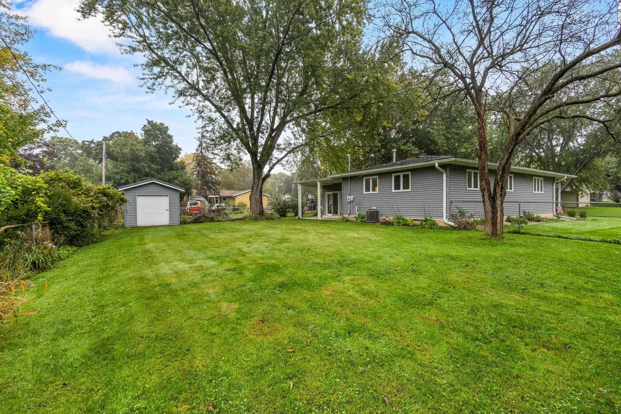
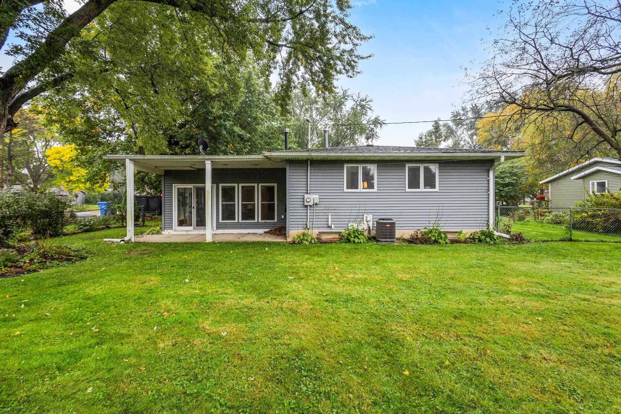
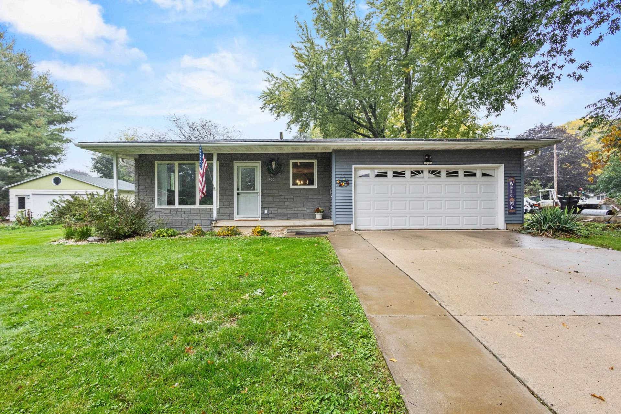
There’s plenty of potential to make this Verona ranch your own, with a great location, a spacious backyard, and a 4-season sunroom that adds something special to the home. Just minutes from downtown Verona, this 3 bedroom home offers a comfortable layout and room to bring your own style to the spaces. The light-filled living room welcomes you in, while the spacious sunroom adds a special space to relax year-round, with skylights and a wood-burning stove that make it especially cozy. The finished lower level gives you even more room to spread out with a rec room, a room that could make a great home office, and a workshop space with workbenches. Laundry is currently on the lower level, with hookups on main level, too. Outside, the possibilities continue with a large fenced backyard, back patio, and shed for extra storage. Just minutes from Verona’s dining, coffee, shopping, and everyday conveniences, and you have a home with plenty of space to make your own and plenty to look forward to.
| Mls #: | 2033819 |
|---|---|
| List Price: | $415,000 |
| Class: | Single Family |
| Status: | Active |
| Bedrooms: | 3 |
| Full Baths Total: | 2 |
| Living Area: | 1,960 |
| Net Taxes: | $5,456 |
| Est. Total Acres: | 0.23 |
| Architecture: | Ranch |
| Municipality: | Verona |
| County: | Dane |
| ZIP: | 53593 |
| Year Built: | 1972 |
| Location: | Verona-C |
| State: | WI |
| Price Per Sqft: | $211.73 |
| C/T/V: | City |
| Laundry Level: | L |
| Living/Great Room Lvl: | M |
| Kitchen Lvl: | M |
| Dining Room Lvl: | M |
| Bedroom 2 Lvl: | M |
| Bedroom 3 Lvl: | M |
| Other Room: | Sun Room |
| Other Room 2: | Rec Room |
| Zoning: | res |
| High School: | Verona |
| Middle School: | Badger Ridge |
| Elementary: | Sugar Creek |
| Other Room 3: | Den/Office |
| Other Room 4: | Bonus Room |
| Farm Y/N: | No |
| Subdivision: | Kenwood Second Addn |
| Full Baths Upper: | 0 |
| 1/2 Baths Upper: | 0 |
| Above Grade Bedroom Count: | 3 |
| Full Baths Main: | 1 |
| 1/2 Baths Main: | 0 |
| Full Baths Lower: | 1 |
| 1/2 Baths Lower: | 0 |
| Total Assess Year: | 2026 |
| Tax Year: | 2025 |
| Total Full Garage Stalls: | 2 |
| Fin Above Grade Sq Ft: | 1,296 |
| Fin Part/All Below Grd Sf: | 664 |
| Finished Sq Ft: | 1,960 |
| Land Assess: | $112,500 |
| Improvements: | $269,500 |
| Total Assess: | $382,000 |
| Above Grade Price Per Sqft: | $320.22 |
| Other Room Lvl: | M |
| Other Room 2 Lvl: | L |
| Other Room 4 Lvl: | L |
| Other Room 3 Lvl: | L |
| Living/Great Dim: | 18x12 |
| Kitchen Dim: | 12x8 |
| Dining Room Dim: | 12x8 |
| Master Bed Dim: | 11x10 |
| Bedroom 2 Dim: | 11x10 |
| Bedroom 3 Dim: | 11x9 |
| Other Room Dim: | 15x18 |
| Other Room 2 Dim: | 22x14 |
| Other Room 3 Dim: | 12x7 |
| Other Room 4 Dim: | 18x11 |
| Acres Source: | Assessor |
| Year Built Source: | Assessor |
| County Qtr Section: | Dane SW |
| School District: | Verona |
| Parcel Id: | 0608-164-6434-9 |
| Type: | 1 story |
| Basement: | Full, Finished |
| Garage: | 2 car, Attached |
| Driveway: | Paved |
| Exterior: | Vinyl |
| Fuel: | Natural gas |
| Heating/Cooling: | Forced air, Central air |
| Fireplace: | Free standing STOVE, 1 fireplace |
| Water/Waste: | Municipal water, Municipal sewer |
| Kitchen Features: | Range/Oven, Refrigerator, Dishwasher, Microwave, Disposal |
| Interior Features: | Skylight(s), Washer, Dryer, Water softener inc, At Least 1 tub, Ceiling Fan(s) |
| Exterior Features: | Patio, Fenced Yard, Storage building, Front Porch |
| Directions: | W Verona Ave to north on N Nine Mound Rd, right on Edward St, right on Todd St & to Kenwood, property on right. |
| Items Included: | Stove, refrigerator, microwave (which is a micro/convection oven), dishwasher, washer, dryer, tv in sunroom, tv in living room, shed, workbenches in basement, hanging lights in basement |
| Items Excluded: | Seller's personal property & staging items |
| Master Bed Rm Lvl: | M |
| Primary Bed Bath: | None |
| Accessibility Features: | First floor bedroom, First floor full bath |
The data on this website relating to real estate for sale comes in part from the IDX Program of the South Central Wisconsin Multiple Listing Service.
All information is believed accurate but not guaranteed. The properties displayed may not be all of the properties available through the IDX Program. Any use of this site other than by potential buyers or sellers is strictly prohibited.
© 2026 South Central Wisconsin Multiple Listing Service.
South Central Wisconsin Multiple Listing Service data last updated on October 08, 2026 04:11 PM - CT.
Property Last Updated: October 08, 2026 04:11 PM - CT
