
















718 Bickley Court
Stoughton, WI 53589
$299,900
Listing Courtesy of: Century 21 Affiliated
Listing Agent: Jeff Kramer
Pref: 608-235-1081
Colisting Agent: Jason Fowler
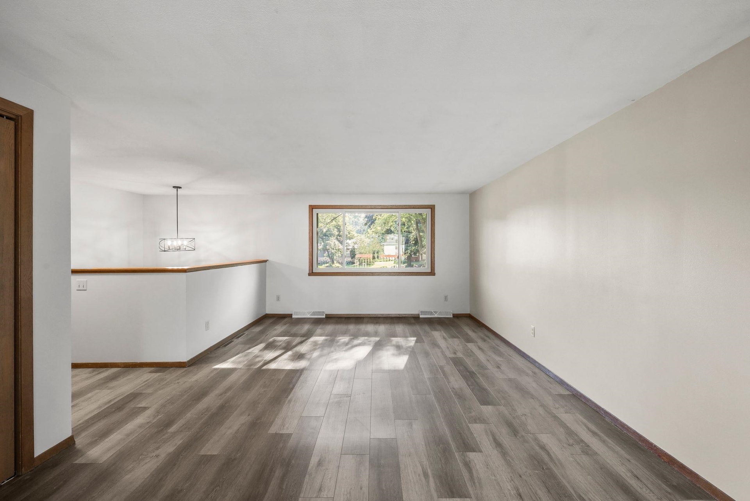
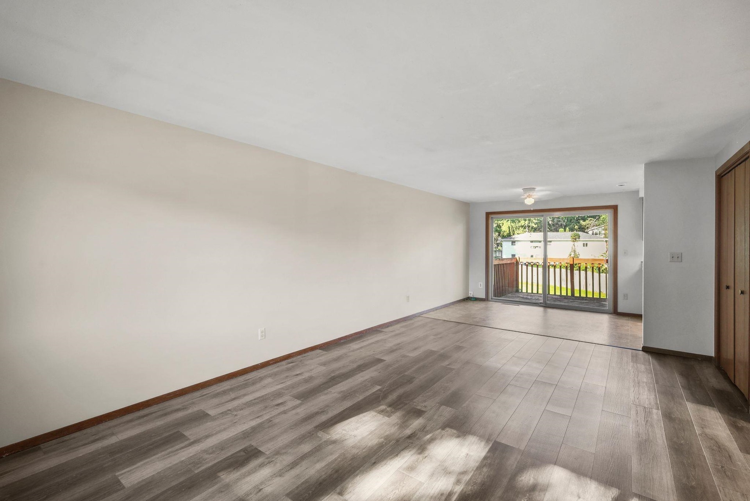
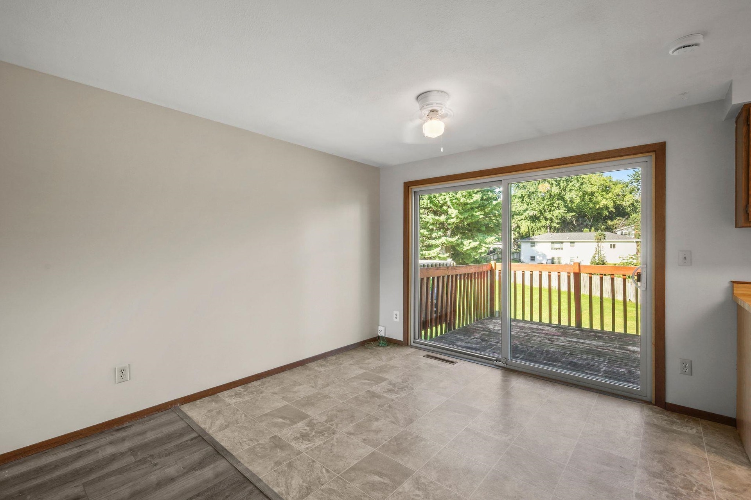
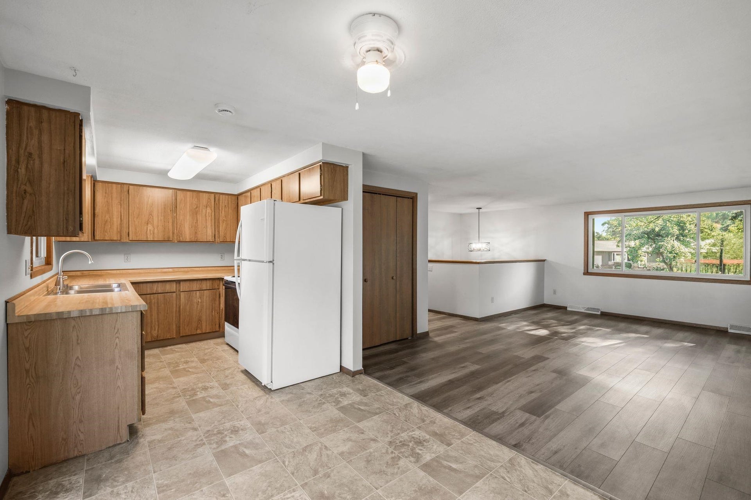
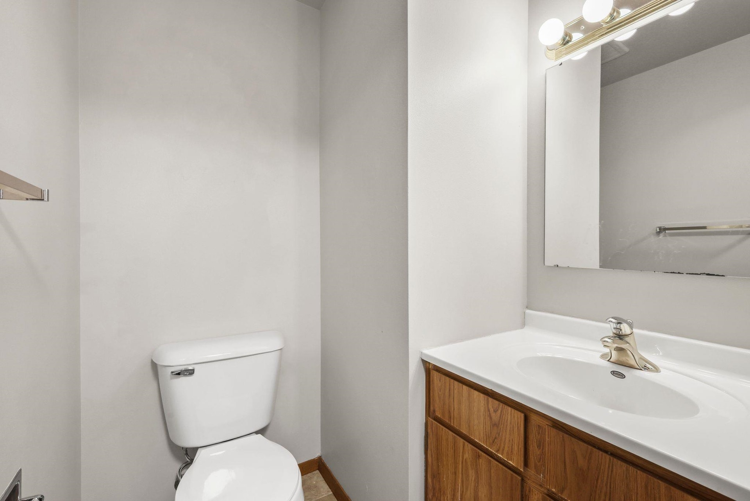
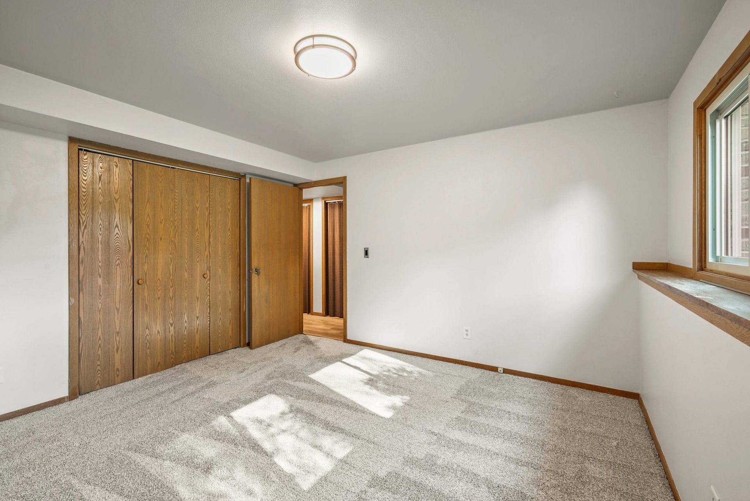
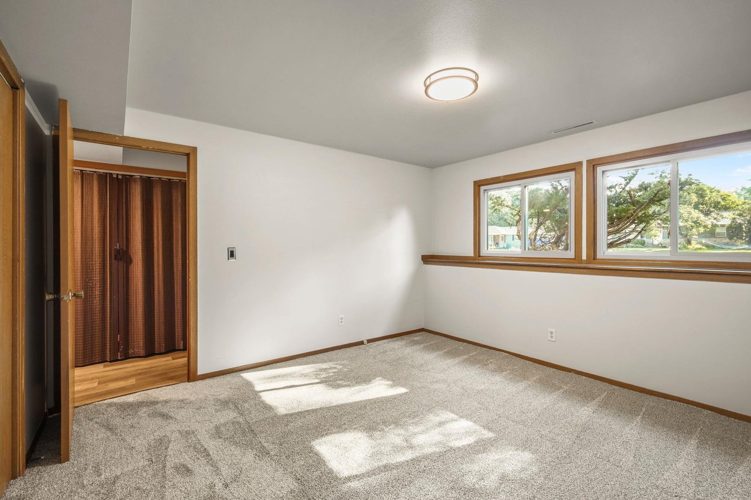
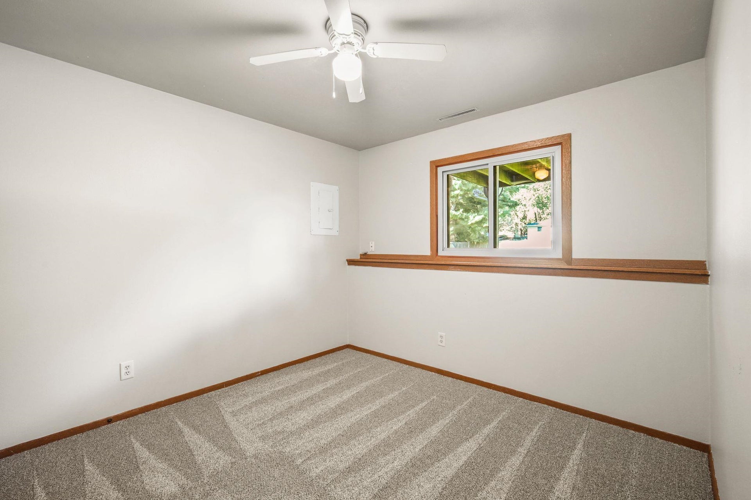
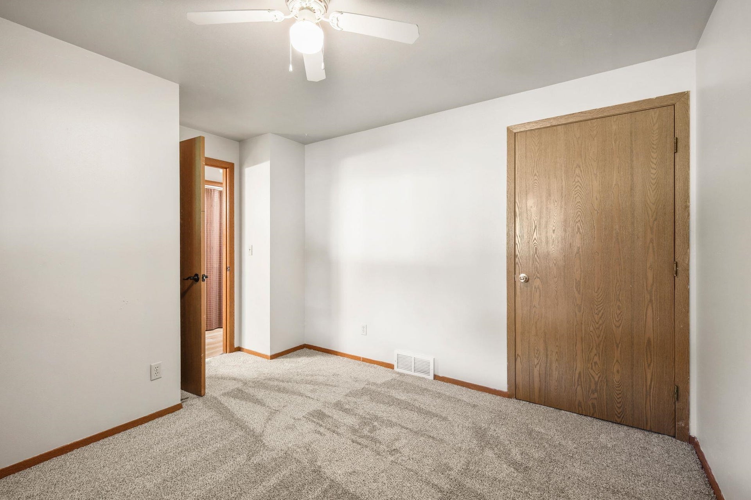
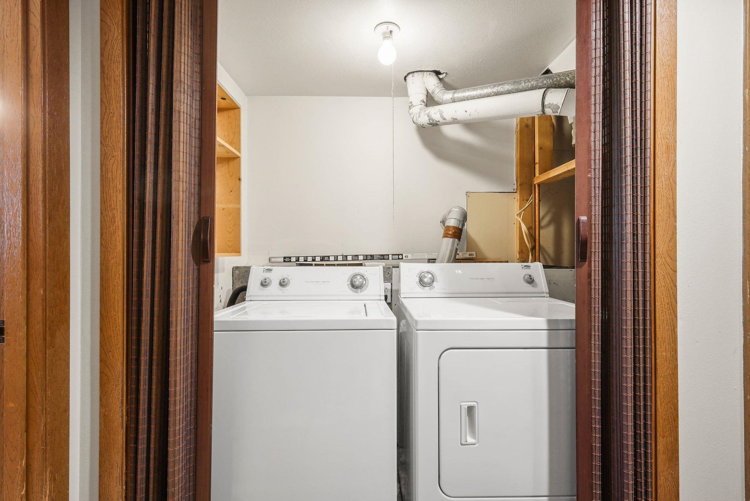
Affordable home in the Stoughton school district with many home improvements. Located on a quiet cul-de-sac. Huge front yard and back yard. Large 2 car tandem garage. New roof 2013. Water softener 2013. New windows 2014. New garage door 2019. Water heater 2022. Upper level with newer LVP flooring throughout living room and dining area. Living room has large east facing window for extra sunlight. Dining are has direct access to the deck for grilling. Kitchen: newer appliances including bosch dishwasher, ample cabinetry, tons of counter space. Half bathroom completes the upper floor. The lower floor has 2 large bedrooms with over sized closets. Full bathroom with a tub. Laundry room with washer and dryer.
| Mls #: | 2031585 |
|---|---|
| List Price: | $299,900 |
| Class: | Single Family |
| Status: | Active |
| Bedrooms: | 2 |
| Full Baths Total: | 1 |
| 1/2 Baths Total: | 1 |
| Living Area: | 982 |
| Net Taxes: | $3,804 |
| Est. Total Acres: | 0.19 |
| Architecture: | Bi-level |
| Municipality: | Stoughton |
| County: | Dane |
| ZIP: | 53589 |
| Year Built: | 1983 |
| Location: | Stoughton-C |
| State: | WI |
| Price Per Sqft: | $305.40 |
| C/T/V: | City |
| Laundry Level: | L |
| Living/Great Room Lvl: | M |
| Kitchen Lvl: | M |
| Bedroom 2 Lvl: | L |
| Zoning: | res |
| High School: | Stoughton |
| Middle School: | River Bluff |
| Elementary: | Call School District |
| Farm Y/N: | No |
| Subdivision: | William Bickley |
| Full Baths Upper: | 0 |
| 1/2 Baths Upper: | 0 |
| Above Grade Bedroom Count: | 0 |
| Full Baths Main: | 0 |
| 1/2 Baths Main: | 1 |
| Full Baths Lower: | 1 |
| 1/2 Baths Lower: | 0 |
| Total Assess Year: | 2026 |
| Tax Year: | 2025 |
| Total Full Garage Stalls: | 2 |
| Fin Above Grade Sq Ft: | 546 |
| Fin Part/All Below Grd Sf: | 436 |
| Finished Sq Ft: | 982 |
| Land Assess: | $41,000 |
| Improvements: | $183,900 |
| Total Assess: | $224,900 |
| Above Grade Price Per Sqft: | $549.27 |
| Dining Area Lvl: | M |
| Living/Great Dim: | 19x13 |
| Kitchen Dim: | 10x8 |
| Master Bed Dim: | 13x12 |
| Bedroom 2 Dim: | 10x10 |
| Dining Area Dim: | 10x8 |
| Acres Source: | Assessor |
| Year Built Source: | Assessor |
| County Qtr Section: | Dane SE |
| School District: | Stoughton |
| Parcel Id: | 0511-053-1223-2 |
| Type: | Multi-level, Shared Wall/HalfDuplex |
| Basement: | Partial, Full Size Windows/Exposed, Finished, Poured concrete foundatn, Laundry hookups |
| Garage: | 2 car, Attached, Tandem |
| Driveway: | Paved, Blacktop/Asphalt, Concrete |
| Exterior: | Aluminum/Steel, Brick |
| Lot Description: | Cul-de-sac |
| Fuel: | Natural gas |
| Heating/Cooling: | Forced air, Central air |
| Water/Waste: | Municipal water, Municipal sewer |
| Kitchen Features: | Range/Oven, Refrigerator, Dishwasher, Microwave, Disposal |
| Interior Features: | Washer, Dryer, Water softener inc, Internet - Cable |
| Exterior Features: | Deck |
| Directions: | From Madison: Hwy 51 south to east on B, right on Page Street, right on West street, left on Bickley Court |
| Items Included: | Washer, dryer, refrigerator, stove/range, dishwasher, microwave |
| Master Bed Rm Lvl: | L |
| Primary Bed Bath: | None |
The data on this website relating to real estate for sale comes in part from the IDX Program of the South Central Wisconsin Multiple Listing Service.
All information is believed accurate but not guaranteed. The properties displayed may not be all of the properties available through the IDX Program. Any use of this site other than by potential buyers or sellers is strictly prohibited.
© 2026 South Central Wisconsin Multiple Listing Service.
South Central Wisconsin Multiple Listing Service data last updated on October 08, 2026 04:11 PM - CT.
Property Last Updated: October 08, 2026 04:11 PM - CT
