




























7201 Countrywood Lane
Madison, WI 53719
$700,000
Listing Courtesy of: EXP Realty, LLC
Listing Agent: Doug Noot
Cell: 608-663-8323
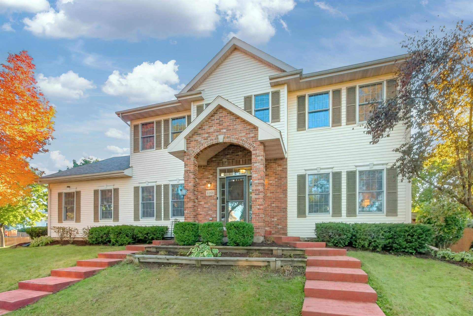
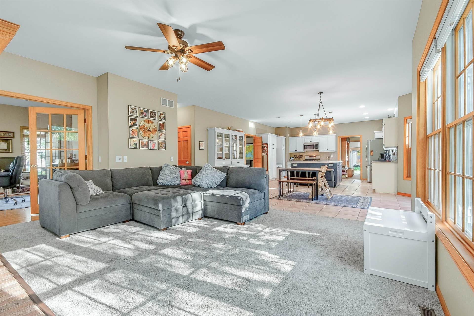
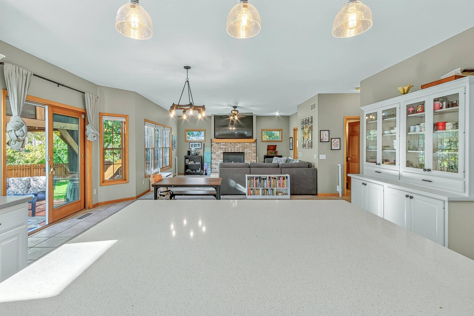
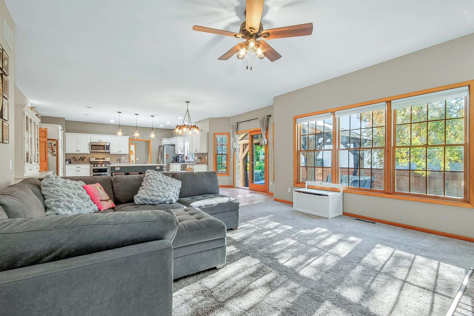
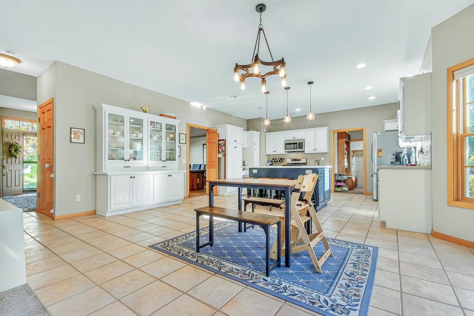
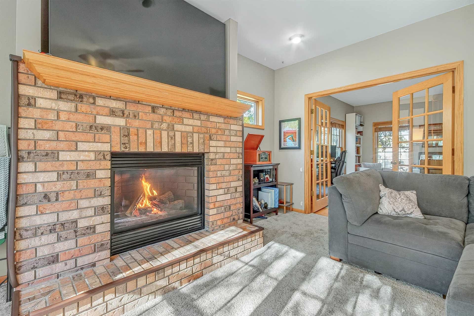
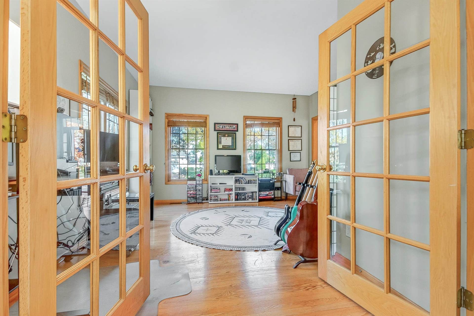
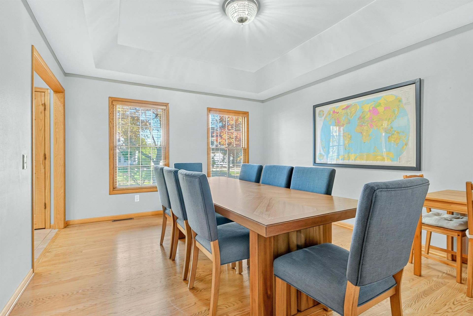
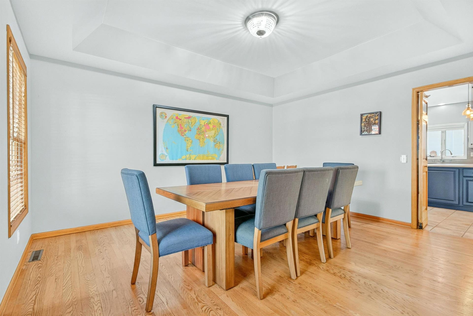
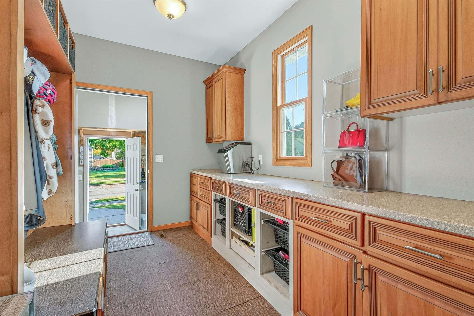
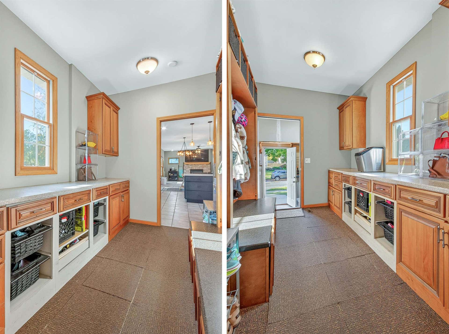
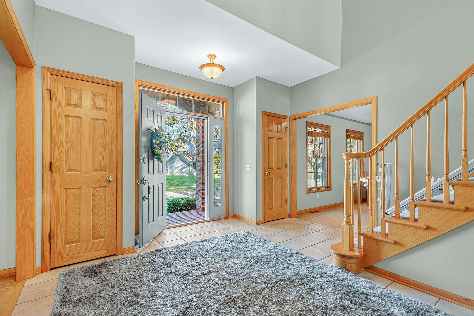
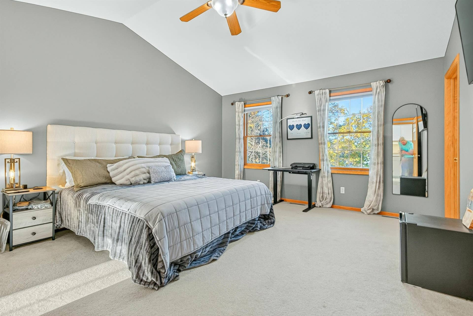
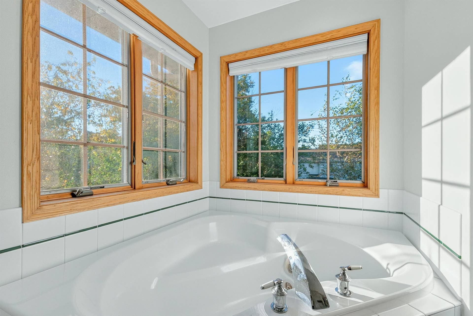
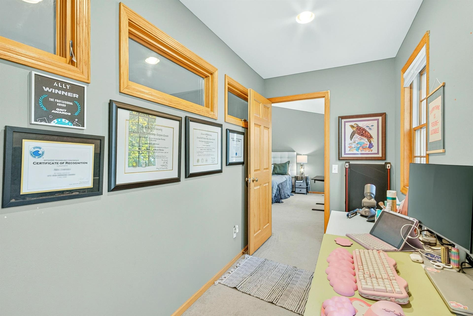
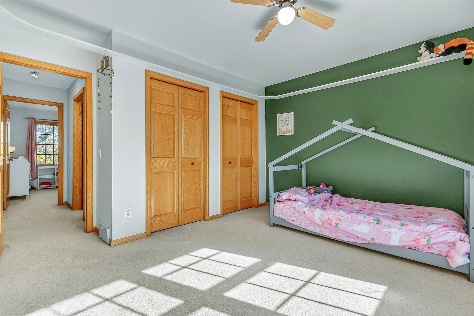
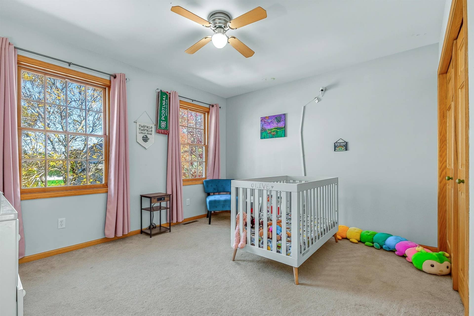
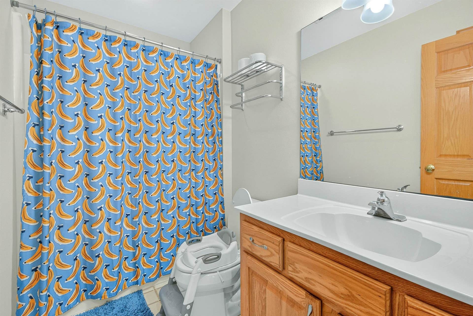
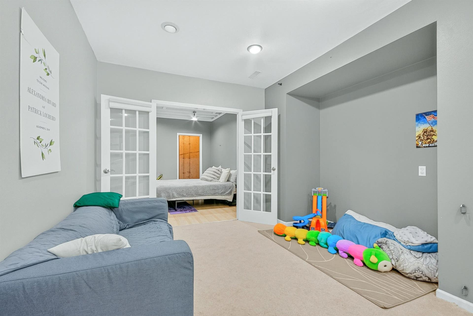
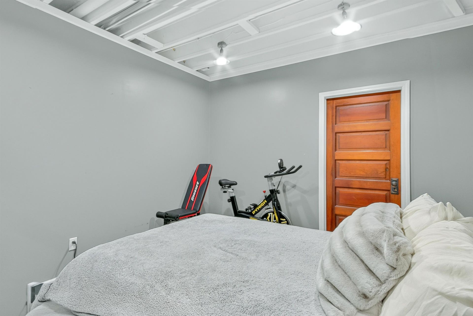
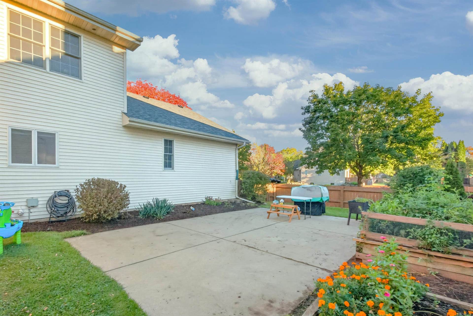
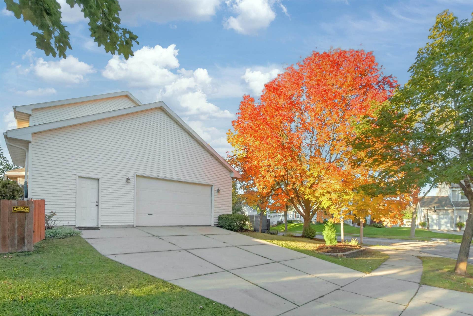
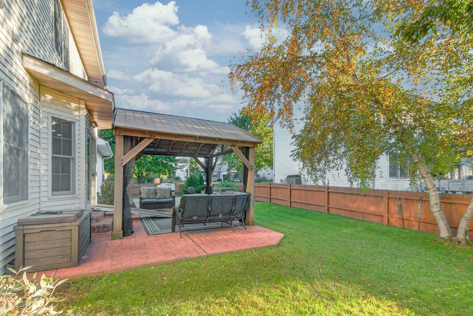
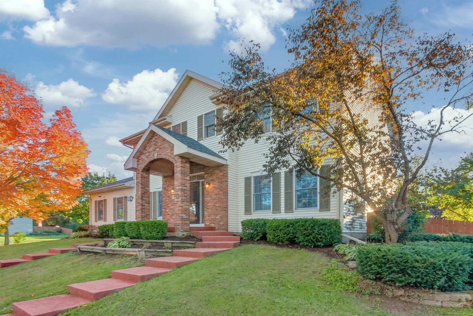
Distinguished & spacious home on 3 living levels is ideal for families. Dual stamped concrete walkways lead to a covered brick entry welcomes you into a 2-story foyer w/loft introducing the open layout. Back of home is open the full length; from gas fp past the quartz island w/numerous windows allowing much sunshine! Excessive cabinetry in kitchen extends into the dining area & mud room leading out to garage. Kitchen offers lengthy solid surface counters, SS appliances incl. gas range, beverage bar, tile floors & window sink viewing backyard. French doors broaden living rm into family rm w/wood floors(are also in formal dining). Upstairs- 4 large bedrms +laundry rm w/sink & cabinets. Vaulted primary bdrm has mutliple closets, large bath w/tub & separate shower plus bonus rm...great office or nursery! Downstairs also open w/gas fp, wet bar & den that makes for a slumbering suite w/full bath. Pergola over patio is great spot to view kids on concrete court or inside wood-fenced roomy yard
| Mls #: | 2033626 |
|---|---|
| List Price: | $700,000 |
| Class: | Single Family |
| Status: | Active |
| Bedrooms: | 4 |
| Full Baths Total: | 3 |
| 1/2 Baths Total: | 1 |
| Living Area: | 3,708 |
| Net Taxes: | $11,898 |
| Est. Total Acres: | 0.29 |
| Architecture: | Colonial |
| Municipality: | Madison |
| County: | Dane |
| ZIP: | 53719 |
| Year Built: | 1997 |
| Location: | Madison-C W09 |
| State: | WI |
| Price Per Sqft: | $188.78 |
| C/T/V: | City |
| Laundry Level: | U |
| Living/Great Room Lvl: | M |
| Kitchen Lvl: | M |
| Dining Room Lvl: | M |
| Family Room Lvl: | M |
| Bedroom 2 Lvl: | U |
| Bedroom 3 Lvl: | U |
| Bedroom 4 Lvl: | U |
| Other Room: | Rec Room |
| Other Room 2: | Foyer |
| Zoning: | SR-C1 |
| High School: | Memorial |
| Middle School: | Toki |
| Elementary: | Chavez |
| Laundry Dim: | 8x5 |
| Other Room 3: | Mud Room |
| Other Room 4: | Den/Office |
| Farm Y/N: | No |
| Lot Dimensions: | 126.39 FF |
| Subdivision: | Country Grove |
| Full Baths Upper: | 2 |
| 1/2 Baths Upper: | 0 |
| Above Grade Bedroom Count: | 4 |
| Full Baths Main: | 0 |
| 1/2 Baths Main: | 1 |
| Full Baths Lower: | 1 |
| 1/2 Baths Lower: | 0 |
| Total Assess Year: | 2026 |
| Tax Year: | 2025 |
| Total Full Garage Stalls: | 2 |
| Fin Above Grade Sq Ft: | 2,846 |
| Fin Part/All Below Grd Sf: | 862 |
| Finished Sq Ft: | 3,708 |
| Land Assess: | $215,500 |
| Improvements: | $494,400 |
| Total Assess: | $709,900 |
| Above Grade Price Per Sqft: | $245.96 |
| Other Room Lvl: | L |
| Other Room 2 Lvl: | M |
| Other Room 4 Lvl: | U |
| Other Room 3 Lvl: | M |
| Living/Great Dim: | 17x15 |
| Kitchen Dim: | 17x13 |
| Dining Room Dim: | 15x13 |
| Family Room Dim: | 14x14 |
| Master Bed Dim: | 17x14 |
| Bedroom 2 Dim: | 13x11 |
| Bedroom 3 Dim: | 13x11 |
| Bedroom 4 Dim: | 13x11 |
| Other Room Dim: | 22x20 |
| Other Room 2 Dim: | 13x13 |
| Other Room 3 Dim: | 12x7 |
| Other Room 4 Dim: | 11x7 |
| Dining Area Dim: | 17x11 |
| Acres Source: | Assessor |
| Year Built Source: | Assessor |
| County Qtr Section: | West Metro Madison |
| School District: | Madison |
| Parcel Id: | 0608-111-0609-1 |
| Type: | 2 story |
| Basement: | Full, Partially finished, Poured concrete foundatn, Basement storage |
| Garage: | 2 car, Attached, Opener |
| Driveway: | Paved, Concrete |
| Exterior: | Vinyl, Brick |
| Lot Description: | Corner, Close to busline, Sidewalk |
| Fuel: | Natural gas |
| Heating/Cooling: | Forced air, Central air |
| Fireplace: | Gas, 2 fireplaces |
| Water/Waste: | Municipal water, Municipal sewer |
| Kitchen Features: | Breakfast bar, Pantry, Kitchen Island, Range/Oven, Refrigerator, Dishwasher, Microwave, Disposal |
| Interior Features: | Walk-in closet(s), Great room, Vaulted ceiling, Washer, Dryer, Water softener inc, Jetted bathtub, Wet bar, Cable available, At Least 1 tub, Smart doorbell, All Window Coverings, Bar-Refrigerator, Carbon Monoxide Detector, Ceiling Fan(s), Foyer Entry, Primary Bath, Smoke Detector |
| Exterior Features: | Patio, Fenced Yard, Storage building, Front Porch, Patio-Covered, Patio-Stone, Play structure |
| Terms/Misc.: | Limited home warranty |
| Energy Eff/Green: | Energy Star Appliance(s), Low E Windows |
| Directions: | McKee Rd / Hwy PD, south on Country Grove, left on Countrywood |
| Master Bed Rm Lvl: | U |
| Primary Bed Bath: | Full, Walk-in Shower, Separate Tub |
| Accessibility Features: | Open floor plan, Low pile or no carpeting, Stair Lift, Full wheelchair access |
The data on this website relating to real estate for sale comes in part from the IDX Program of the South Central Wisconsin Multiple Listing Service.
All information is believed accurate but not guaranteed. The properties displayed may not be all of the properties available through the IDX Program. Any use of this site other than by potential buyers or sellers is strictly prohibited.
© 2026 South Central Wisconsin Multiple Listing Service.
South Central Wisconsin Multiple Listing Service data last updated on October 08, 2026 04:11 PM - CT.
Property Last Updated: October 08, 2026 04:11 PM - CT
