









7204 University Avenue
Middleton, WI 53562
$497,500
Listing Courtesy of: Realty Executives Cooper Spransy
Listing Agent: Jason Berning
Jason@WiscoHomeTeam.com
Colisting Agent: WISCO Home Team
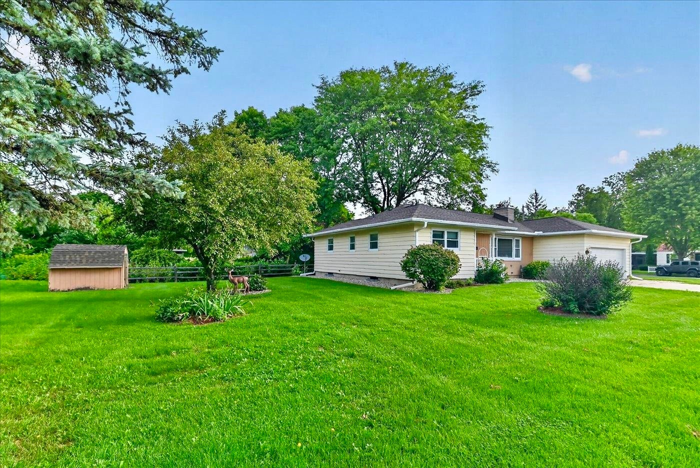
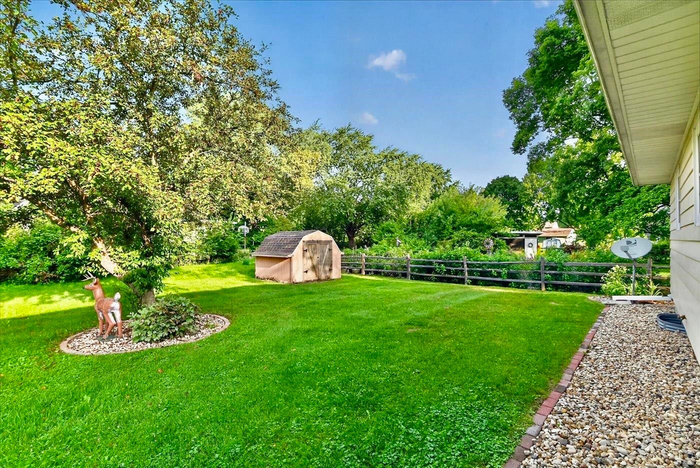
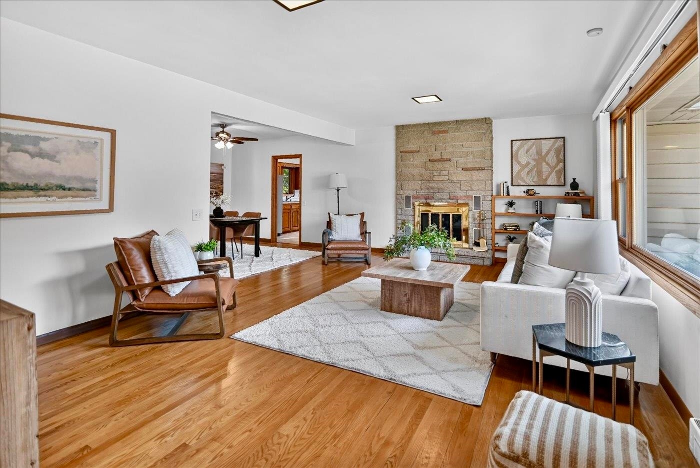
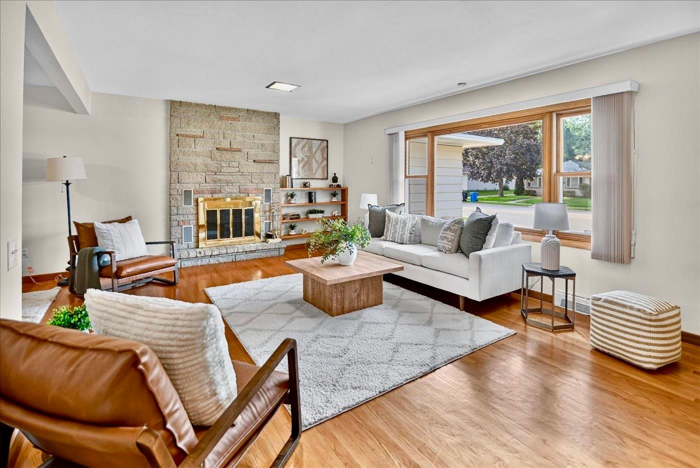
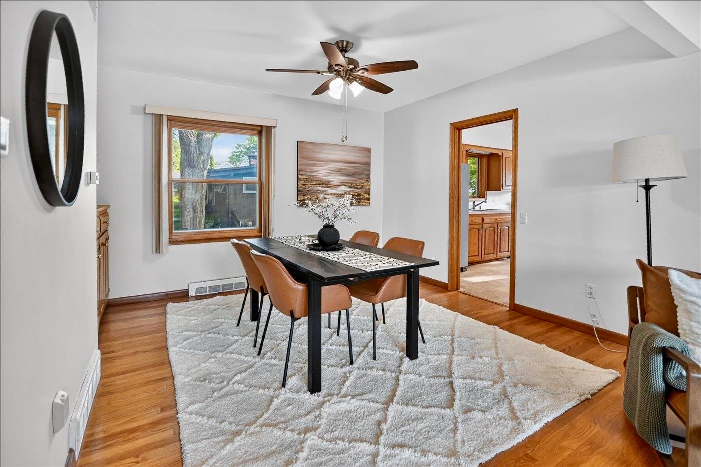
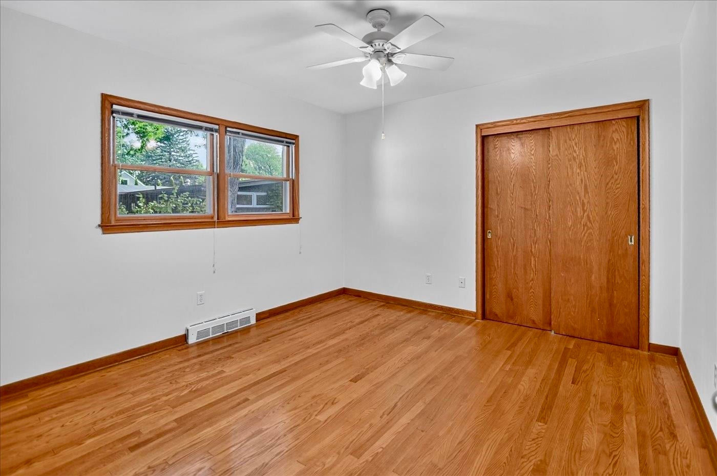
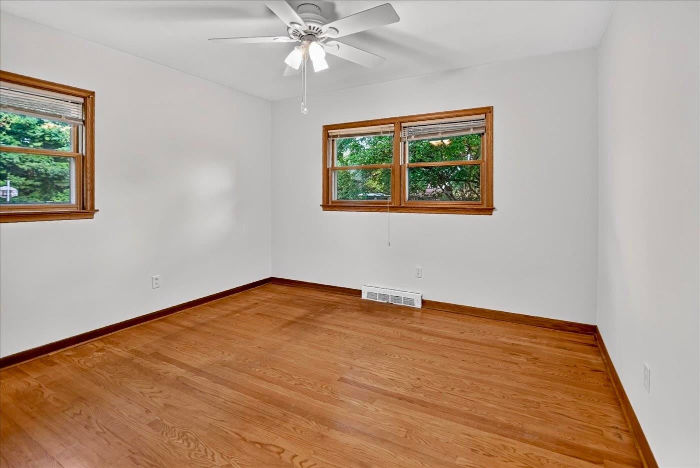
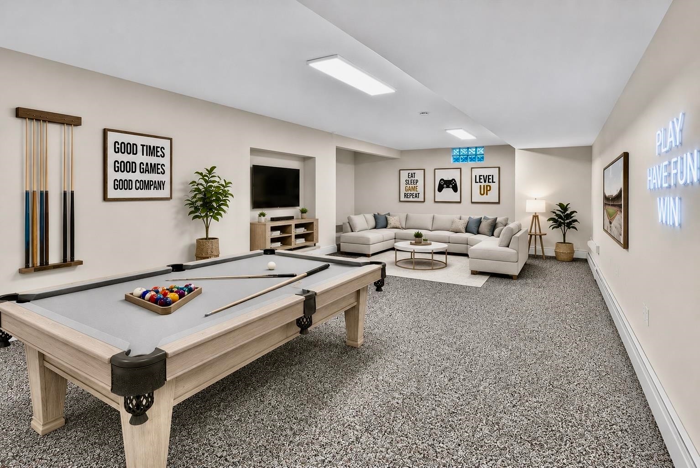
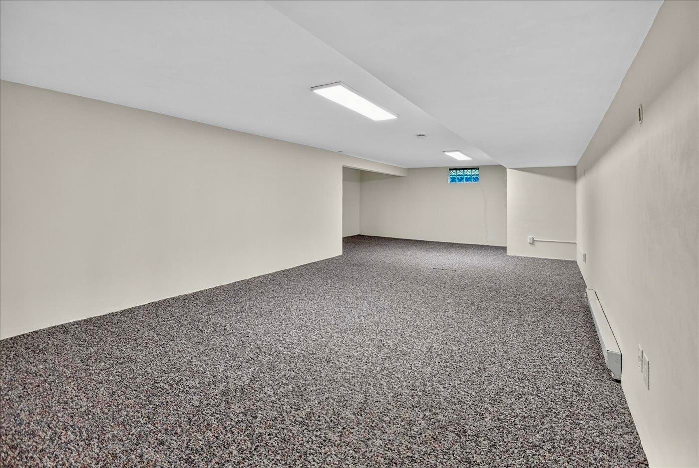
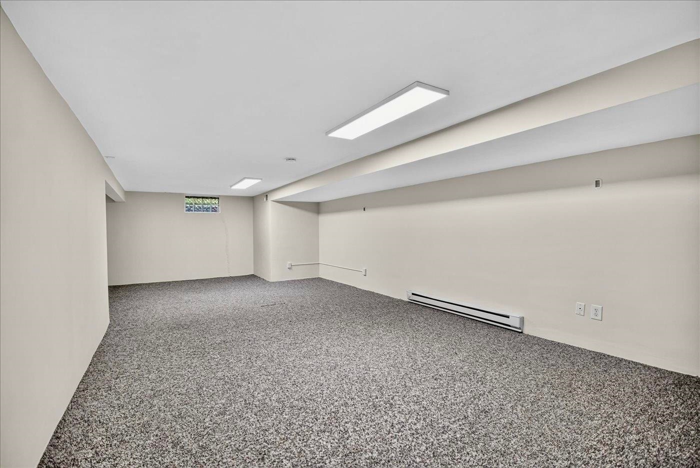
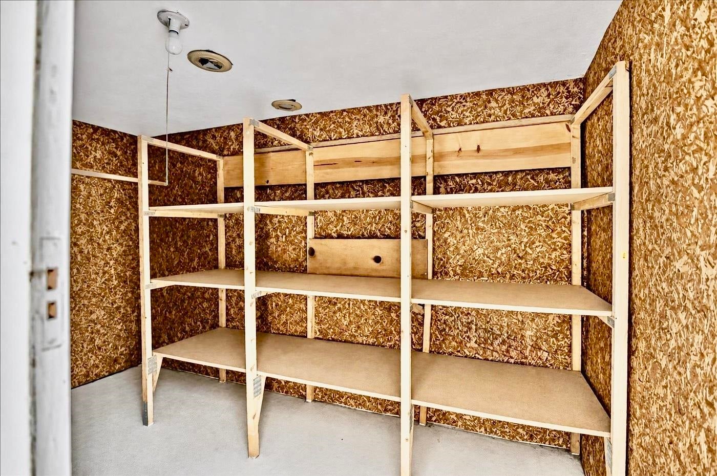
Easy walking distance to downtown Middleton and schools! This spacious 3-bedroom, 2.5-bath ranch situated on a generous .29-acre corner lot offers so much. Step inside to a large foyer and inviting living room featuring beautiful hardwood floors, a stone fireplace, and an oversized picture window. The adjoining dining area includes an original built-in hutch, while the spacious kitchen offers abundant cabinetry, stainless refrigerator, Bosch dishwasher, cooktop, wall oven, and access to the deck. Generously sized bedrooms feature hardwood floors, and the main bath offers a large vanity and walk-in shower. The lower level provides lots of additional finished living space, a bath, and an abundance of storage space! Additional highlights include a 2-car attached garage, outdoor storage shed, brand new roof, gutter guards, replacement windows, and a Bryant furnace installed in 2018. Mature trees and a beautifully maintained yard complete this very well maintained classic ranch!
| Mls #: | 2024683 |
|---|---|
| List Price: | $497,500 |
| Class: | Single Family |
| Status: | Offer-Show |
| Bedrooms: | 3 |
| Full Baths Total: | 2 |
| 1/2 Baths Total: | 1 |
| Living Area: | 2,152 |
| Net Taxes: | $6,561 |
| Est. Total Acres: | 0.29 |
| Architecture: | Ranch |
| Municipality: | Middleton |
| County: | Dane |
| ZIP: | 53562 |
| Year Built: | 1956 |
| Location: | Middleton-C |
| State: | WI |
| Price Per Sqft: | $231.18 |
| C/T/V: | City |
| Laundry Level: | M |
| Living/Great Room Lvl: | M |
| Kitchen Lvl: | M |
| Dining Room Lvl: | M |
| Bedroom 2 Lvl: | M |
| Bedroom 3 Lvl: | M |
| Zoning: | Res |
| High School: | Middleton |
| Middle School: | Kromrey |
| Elementary: | Call School District |
| Other Room 3: | Rec Room |
| Farm Y/N: | No |
| Builder: | Statz |
| Subdivision: | Park Lawn |
| Full Baths Upper: | 0 |
| 1/2 Baths Upper: | 0 |
| Above Grade Bedroom Count: | 3 |
| Full Baths Main: | 1 |
| 1/2 Baths Main: | 1 |
| Full Baths Lower: | 1 |
| 1/2 Baths Lower: | 0 |
| Total Assess Year: | 2026 |
| Tax Year: | 2025 |
| Total Full Garage Stalls: | 2 |
| Fin Above Grade Sq Ft: | 1,516 |
| Fin Part/All Below Grd Sf: | 606 |
| Finished Sq Ft: | 2,152 |
| Land Assess: | $227,500 |
| Improvements: | $223,600 |
| Total Assess: | $451,100 |
| Above Grade Price Per Sqft: | $328.17 |
| Other Room 3 Lvl: | L |
| Living/Great Dim: | 13x21 |
| Kitchen Dim: | 16x20 |
| Dining Room Dim: | 13x13 |
| Master Bed Dim: | 12x13 |
| Bedroom 2 Dim: | 11x12 |
| Bedroom 3 Dim: | 12x12 |
| Other Room 3 Dim: | 14x35 |
| Acres Source: | Assessor |
| Year Built Source: | Assessor |
| County Qtr Section: | West Metro Madison |
| School District: | Middleton-Cross Plains |
| Parcel Id: | 0708-111-6133-4 |
| Type: | 1 story |
| Basement: | Full, Finished, Toilet only, Shower only, Poured concrete foundatn, Basement storage, Daylight window, Laundry hookups |
| Garage: | 2 car, Attached, Opener, Insulated |
| Driveway: | Paved |
| Exterior: | Aluminum/Steel, Wood, Brick, Stone |
| Lot Description: | Corner, Close to busline, Near public transit |
| Fuel: | Natural gas |
| Heating/Cooling: | Forced air, Central air |
| Fireplace: | Wood, 1 fireplace |
| Water/Waste: | Municipal water, Municipal sewer |
| Kitchen Features: | Range/Oven, Refrigerator, Dishwasher, Microwave, Freezer, Disposal, Range, Cooktop |
| Interior Features: | Washer, Dryer, Water softener inc, Cable available, Internet- Fiber available |
| Exterior Features: | Deck, Storage building |
| Directions: | The Corner of University Ave. and Parklawn St. |
| Items Included: | Oven, stove, refrigerator, dishwasher, washer & dryer, water softener (owned), garage shelving |
| Items Excluded: | Sellers personal property, furniture |
| Master Bed Rm Lvl: | M |
| Primary Bed Bath: | None |
| Accessibility Features: | Open floor plan, First floor bedroom, First floor full bath, Stall shower, Level drive, Level lot, Minimum hallway 36", Minimum door opening 29", Low pile or no carpeting |
The data on this website relating to real estate for sale comes in part from the IDX Program of the South Central Wisconsin Multiple Listing Service.
All information is believed accurate but not guaranteed. The properties displayed may not be all of the properties available through the IDX Program. Any use of this site other than by potential buyers or sellers is strictly prohibited.
© 2026 South Central Wisconsin Multiple Listing Service.
South Central Wisconsin Multiple Listing Service data last updated on October 08, 2026 04:11 PM - CT.
Property Last Updated: October 08, 2026 04:11 PM - CT
