












723 Schubert Street
Verona, WI 53593
$675,000
Listing Courtesy of: Great Rock Realty LLC
Listing Agent: Kinsey Schulz
kschulz@KeithandKinsey.com
Colisting Agent: Keith Schulz
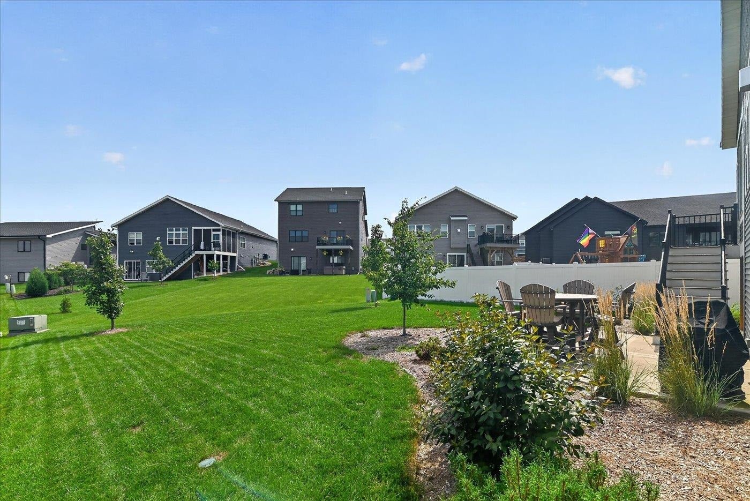
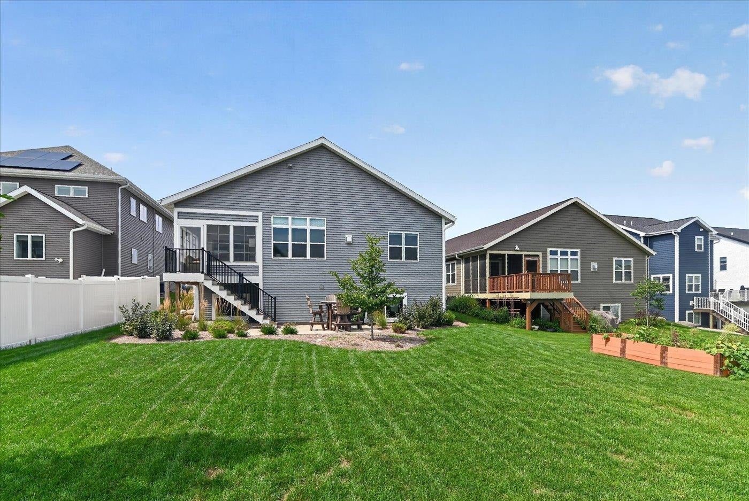
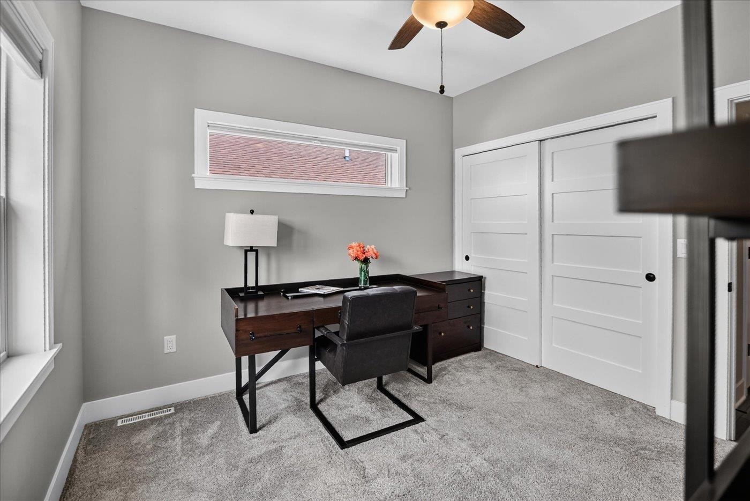
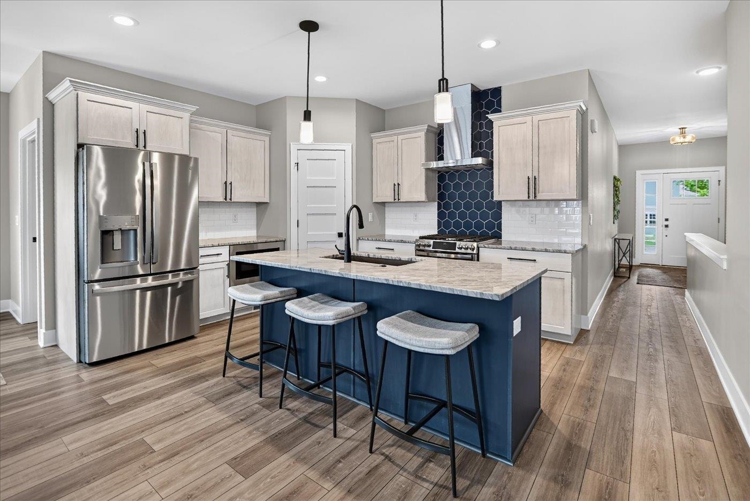
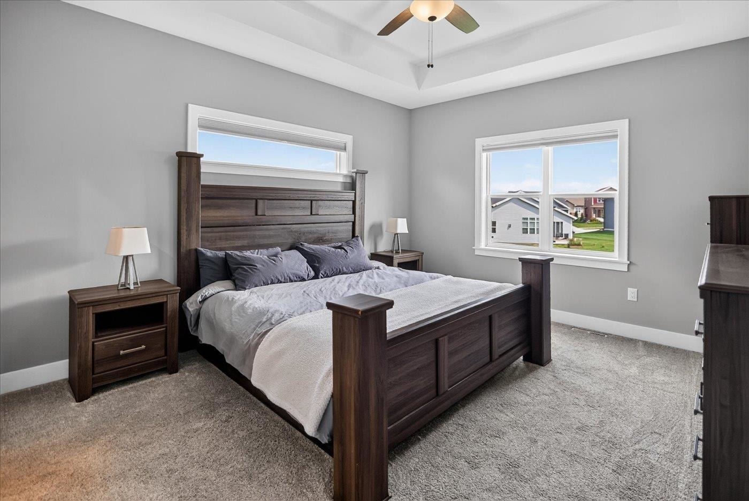
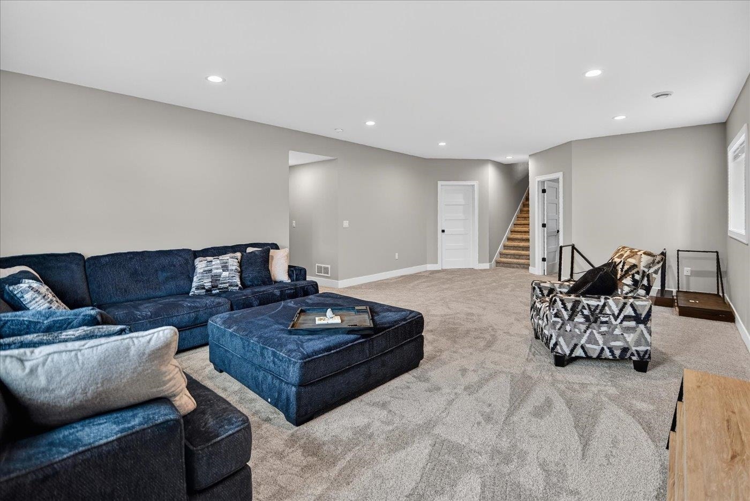
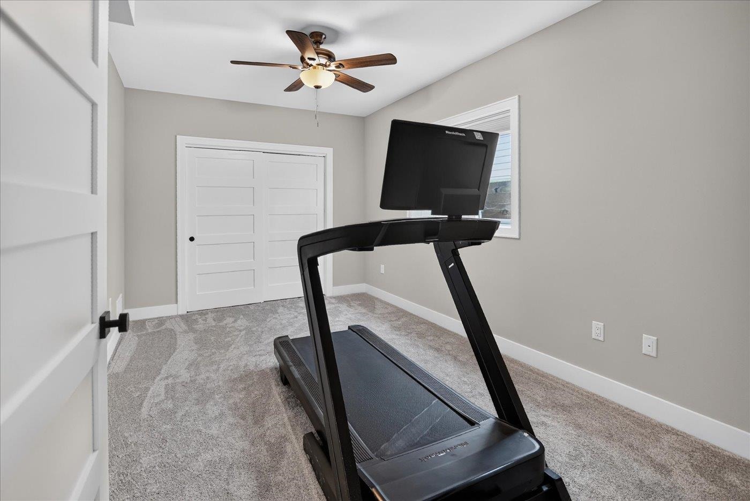
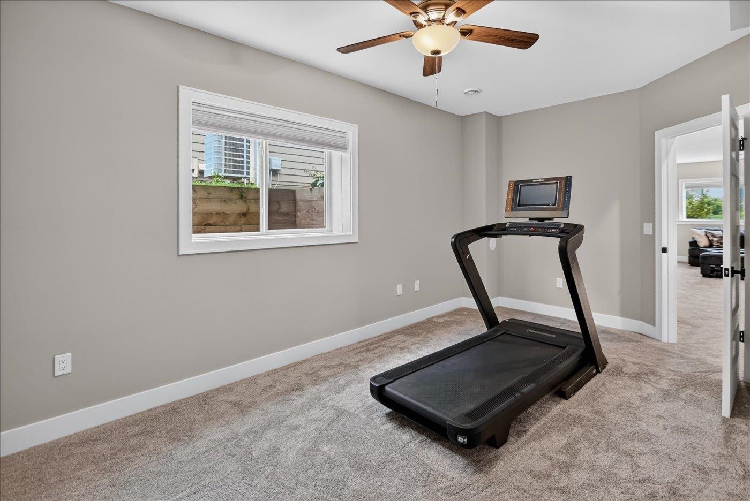
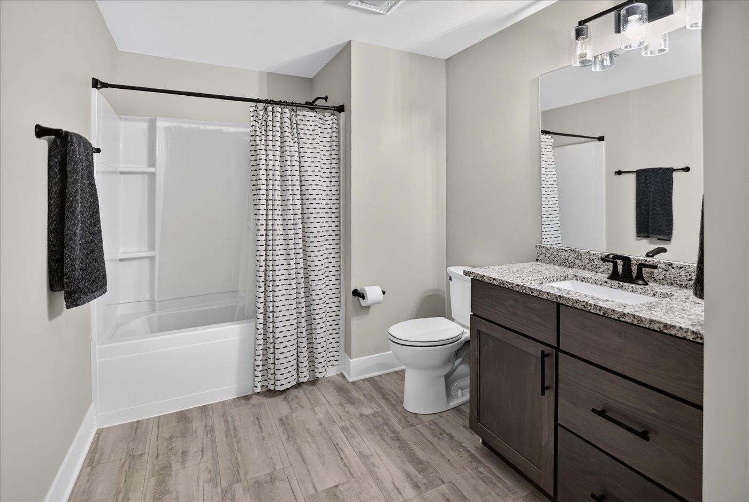
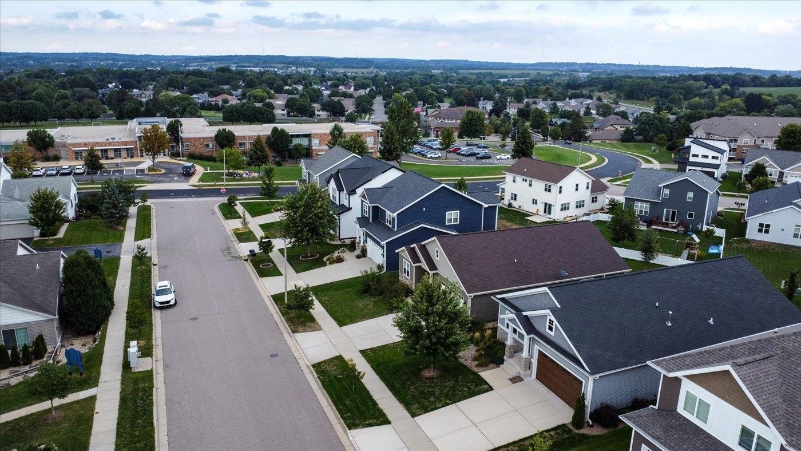
Nestled in a fantastic Verona location, this ranch home puts you close to everything the area has to offer - from dog parks, breweries, Costco (soon Aldi!) to trail access on the Ice Age and Military Ridge Trails blocks away. Step inside to an open-concept kitchen designed for everyday living and entertaining, featuring a large pantry, stainless steel appliances, and island that anchors the space. Just off the kitchen, unwind in the sunroom, complete with fireplace for cozy evenings year-round. Primary suite offers walk in closet, tiled shower, dual sinks and the morning sun to wake you. Downstairs, the finished lower level offers 2 large bedrooms, full bath and rec space with tall ceilings and plumbed for wet bar — super for game days or hosting friends and family. Storage is never an issue here, with abundant space throughout to keep life organized. A heated garage with an 8' door adds everyday convenience for 2 cars.
| Mls #: | 2031836 |
|---|---|
| List Price: | $639,900 |
| Sold Price: | $675,000 |
| Closing Date: | 09/30/2026 |
| Class: | Single Family |
| Status: | Sold |
| Bedrooms: | 5 |
| Full Baths Total: | 3 |
| Living Area: | 2,590 |
| Net Taxes: | $7,778 |
| Est. Total Acres: | 0.18 |
| Architecture: | Ranch |
| Municipality: | Verona |
| County: | Dane |
| ZIP: | 53593 |
| Year Built: | 2021 |
| Location: | Verona-C |
| State: | WI |
| Financing: | Conventional |
| Price Per Sqft: | $260.62 |
| C/T/V: | City |
| Laundry Level: | M |
| Living/Great Room Lvl: | M |
| Kitchen Lvl: | M |
| Dining Room Lvl: | M |
| Family Room Lvl: | L |
| Bedroom 2 Lvl: | M |
| Bedroom 3 Lvl: | M |
| Bedroom 4 Lvl: | L |
| Zoning: | Res |
| High School: | Verona |
| Middle School: | Savanna Oaks |
| Elementary: | Glacier Edge |
| Laundry Dim: | 11x6 |
| Bedroom 5 Lvl: | L |
| Farm Y/N: | No |
| Subdivision: | Hometown Grove |
| Full Baths Upper: | 0 |
| 1/2 Baths Upper: | 0 |
| Above Grade Bedroom Count: | 3 |
| Full Baths Main: | 2 |
| 1/2 Baths Main: | 0 |
| Full Baths Lower: | 1 |
| 1/2 Baths Lower: | 0 |
| Total Assess Year: | 2025 |
| Tax Year: | 2025 |
| Total Full Garage Stalls: | 2 |
| Fin Above Grade Sq Ft: | 1,666 |
| Fin Part/All Below Grd Sf: | 924 |
| Finished Sq Ft: | 2,590 |
| Land Assess: | $102,500 |
| Improvements: | $377,600 |
| Total Assess: | $480,100 |
| Above Grade Price Per Sqft: | $384.09 |
| Above Grade Sold Price Per Sq Ft: | $405.16 |
| Living/Great Dim: | 14x19 |
| Kitchen Dim: | 13x10 |
| Dining Room Dim: | 10x12 |
| Family Room Dim: | 17x25 |
| Master Bed Dim: | 13x14 |
| Bedroom 2 Dim: | 11x11 |
| Bedroom 3 Dim: | 11x11 |
| Bedroom 4 Dim: | 10x17 |
| Bedroom 5 Dim: | 13x13 |
| Acres Source: | Assessor |
| Year Built Source: | Assessor |
| County Qtr Section: | Dane SW |
| School District: | Verona |
| Parcel Id: | 0608-233-0847-2 |
| Type: | 1 story |
| Basement: | Full, Full Size Windows/Exposed, Finished, Partially finished, 8'+ Ceiling, Radon Mitigation System, Poured concrete foundatn, Basement storage, Exposed |
| Garage: | 2 car, Attached, Heated, Garage door > 8 ft high, Garage stall > 26 ft deep, Insulated, Keyless Entry |
| Driveway: | Concrete |
| Exterior: | Vinyl |
| Lot Description: | Sidewalk, In an association, In subdivision |
| Fuel: | Natural gas |
| Heating/Cooling: | Forced air, Central air |
| Fireplace: | Gas, Electric, 1 fireplace, 2 fireplaces |
| Water/Waste: | Municipal water, Municipal sewer |
| Kitchen Features: | Pantry, Kitchen Island, Range/Oven, Refrigerator, Dishwasher, Microwave, Disposal |
| Interior Features: | Walk-in closet(s), Washer, Dryer, Water softener inc, Cable available, At Least 1 tub, Internet - Cable, All Window Coverings, Carbon Monoxide Detector, Foyer Entry, Primary Bath, Smoke Detector |
| Exterior Features: | Patio |
| Terms/Misc.: | In an association (HOA) |
| Energy Eff/Green: | Energy Star Appliance(s), Low E Windows |
| Directions: | Whalen Rd to Kimball Ln to Schubert St |
| Items Included: | Refrigerator, Range/Oven, Microwave, Dishwasher, Water Softener, Water Heater, Garage Heater, Garage Remote(s), Washer, Dryer |
| Master Bed Rm Lvl: | M |
| Primary Bed Bath: | Full, Walk-in Shower |
| Accessibility Features: | Open floor plan, First floor bedroom, First floor full bath, Stall shower, Minimum hallway 36", Minimum door opening 29", Low pile or no carpeting |
The data on this website relating to real estate for sale comes in part from the IDX Program of the South Central Wisconsin Multiple Listing Service.
All information is believed accurate but not guaranteed. The properties displayed may not be all of the properties available through the IDX Program. Any use of this site other than by potential buyers or sellers is strictly prohibited.
© 2026 South Central Wisconsin Multiple Listing Service.
South Central Wisconsin Multiple Listing Service data last updated on October 08, 2026 04:11 PM - CT.
Property Last Updated: October 08, 2026 04:11 PM - CT
