



















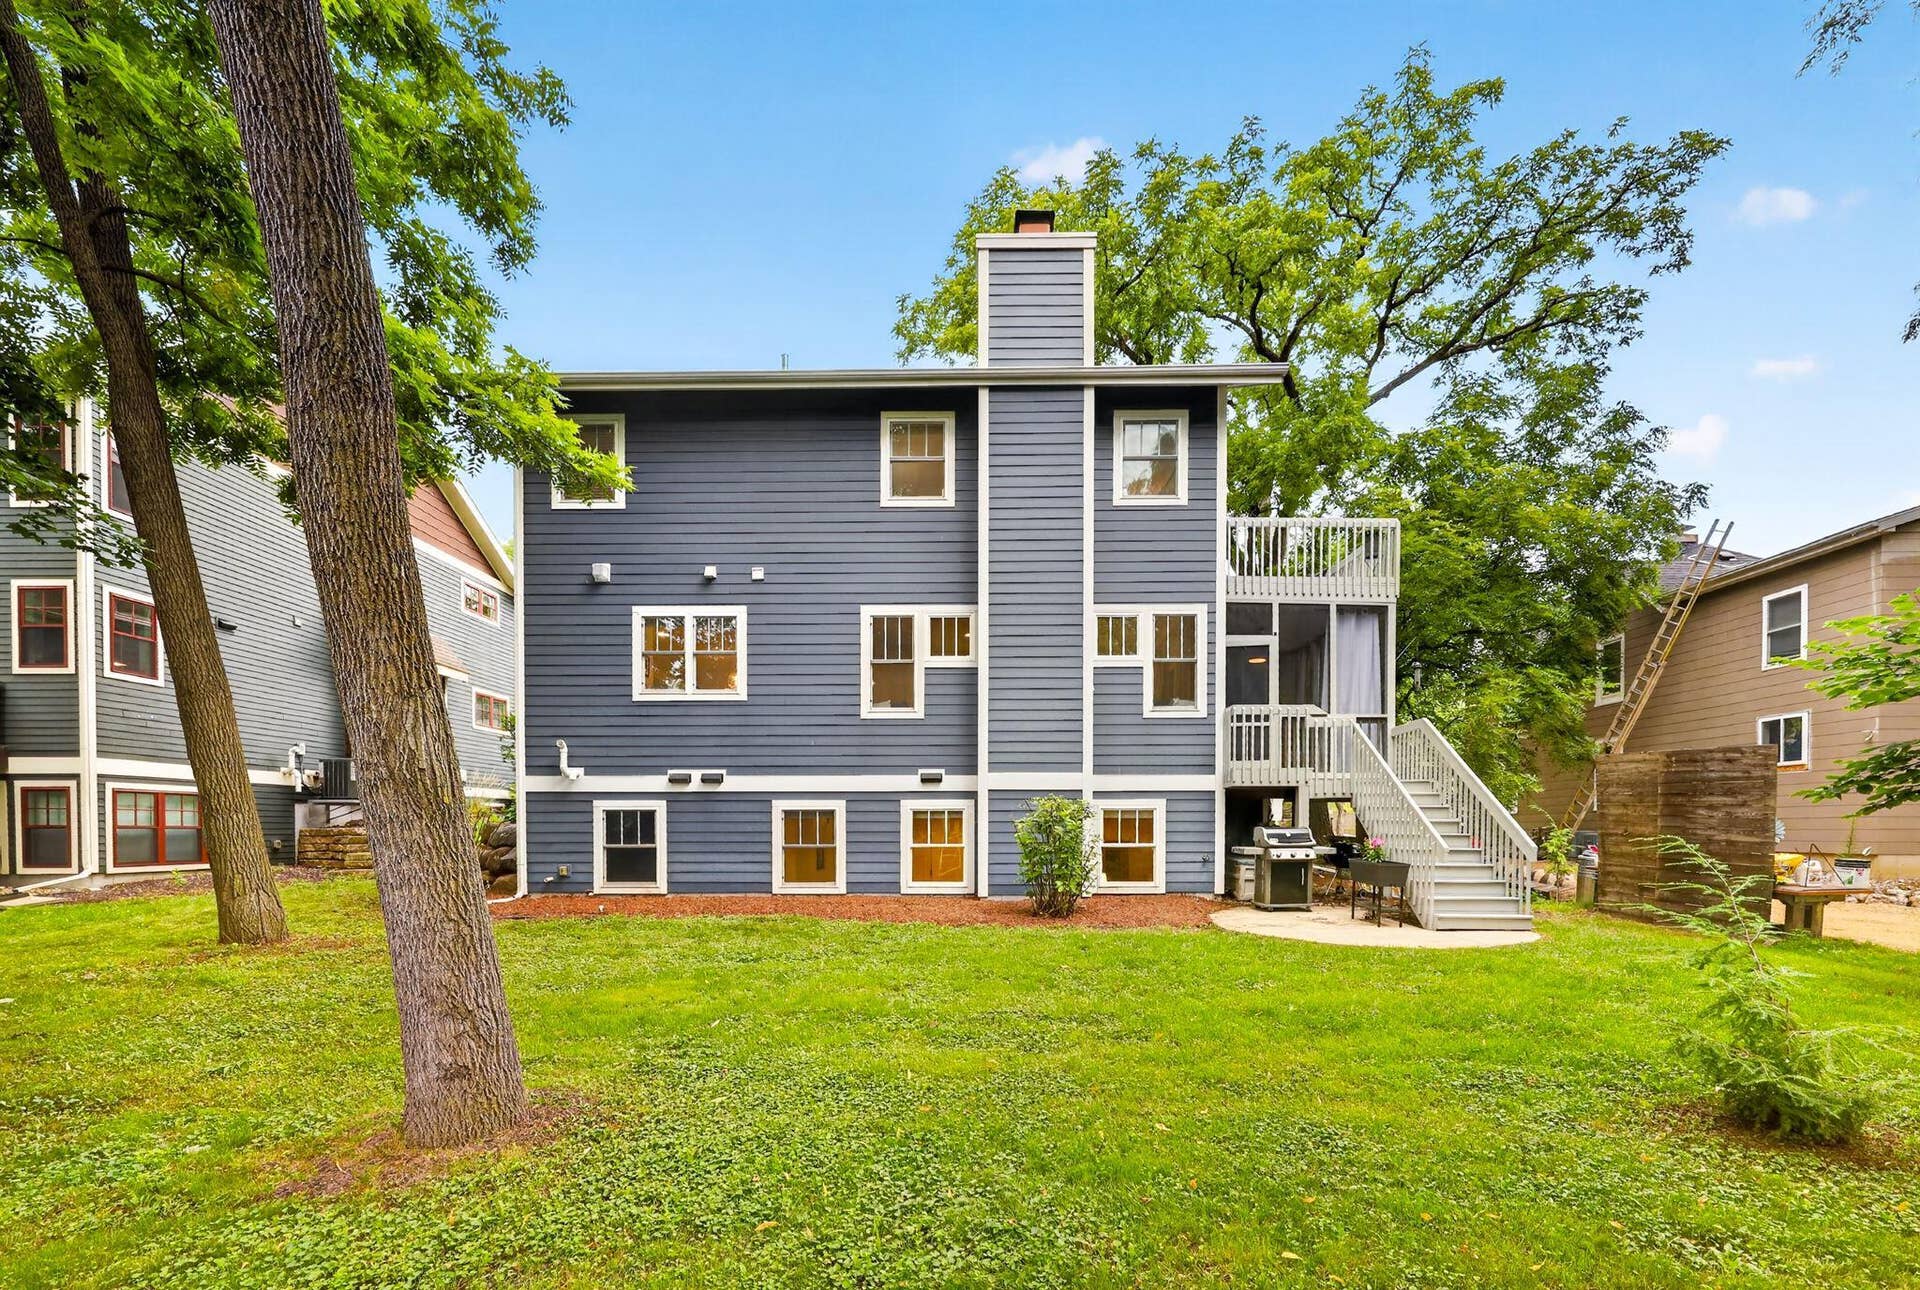


7333 South Avenue
Middleton, WI 53562
$899,000
Listing Courtesy of: Restaino & Associates
Listing Agent: Amy Sherman-Kortbein
Pref: 608-695-5026
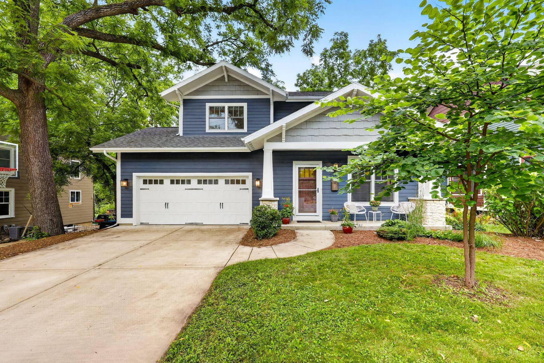
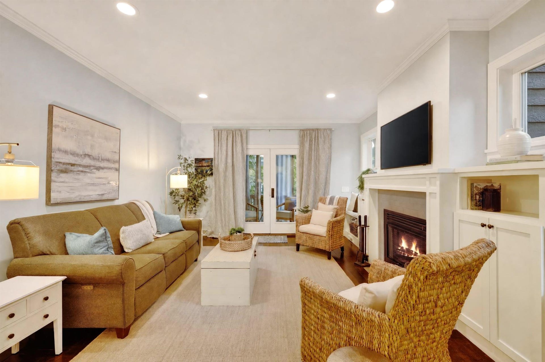
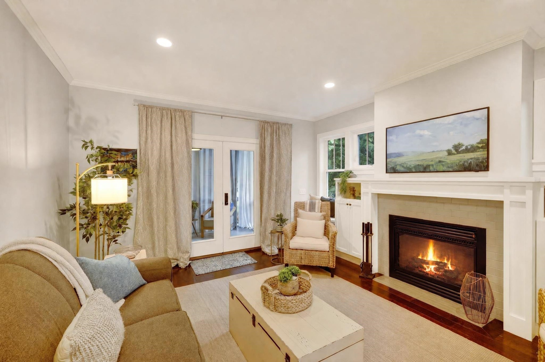
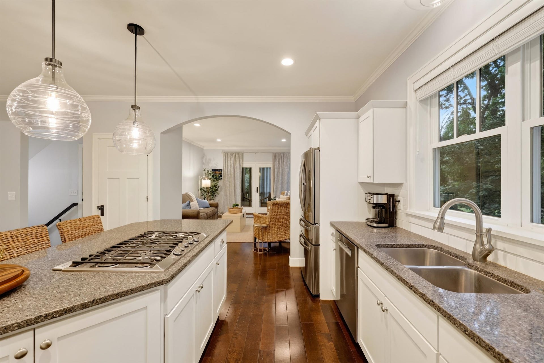
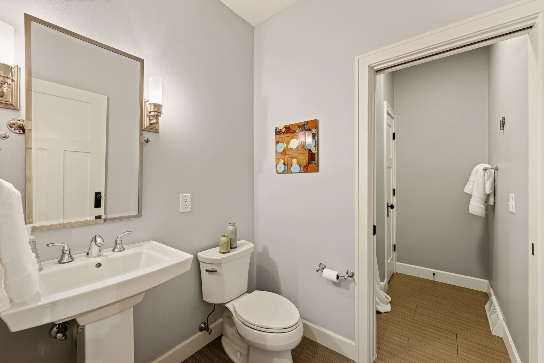
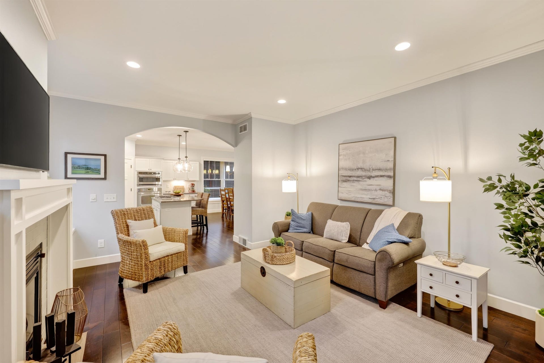
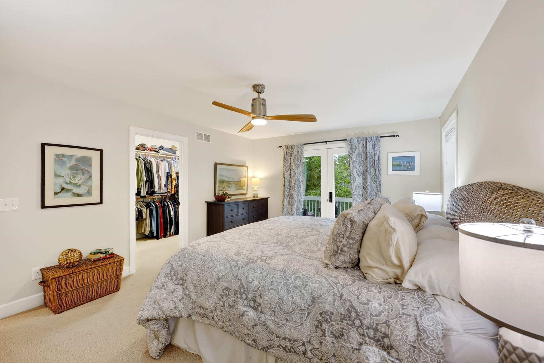
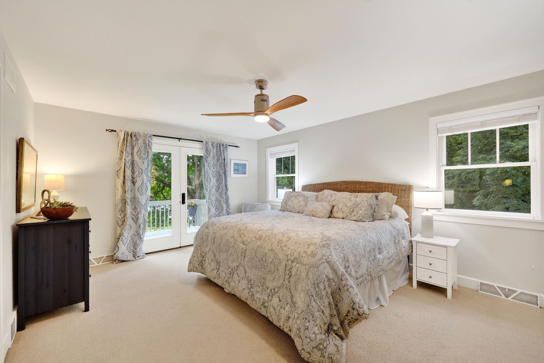
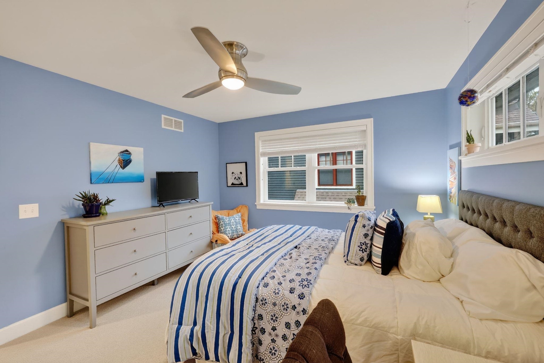
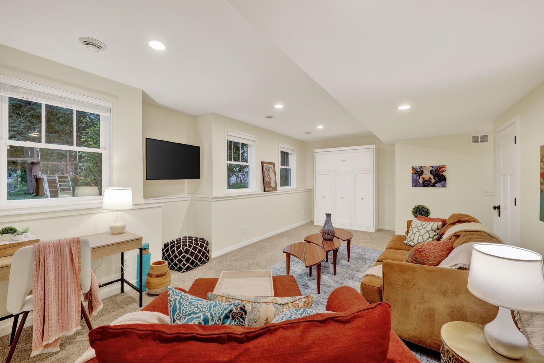
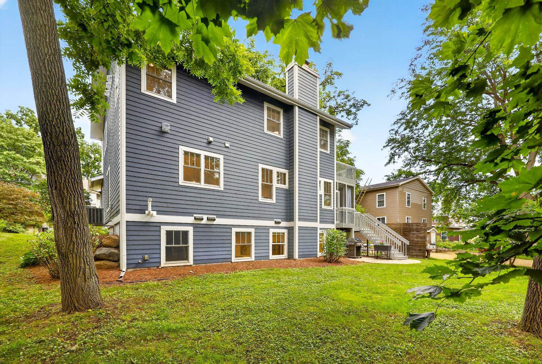
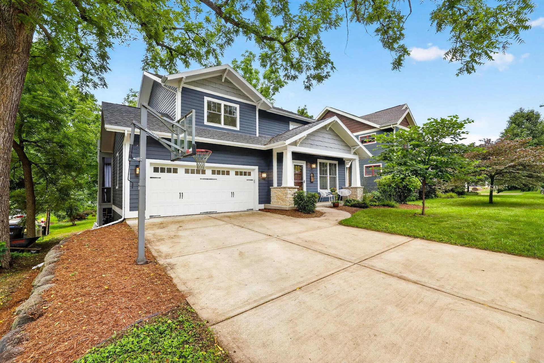
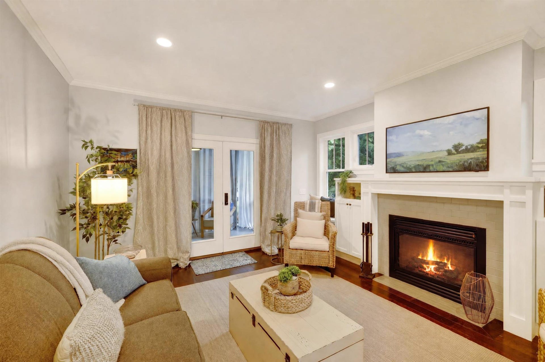
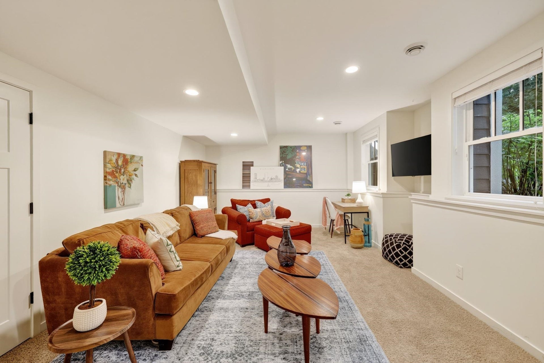
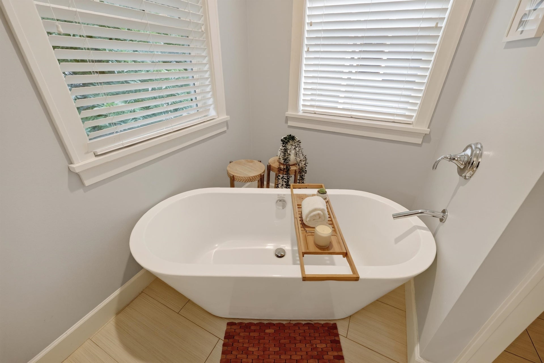
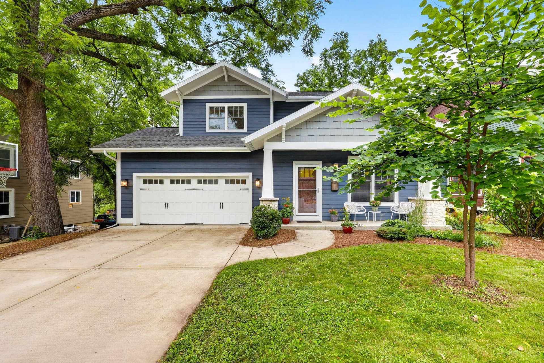
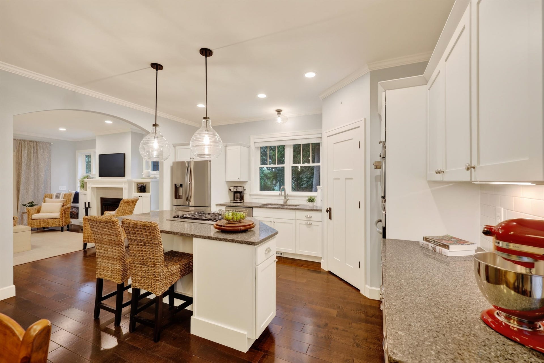
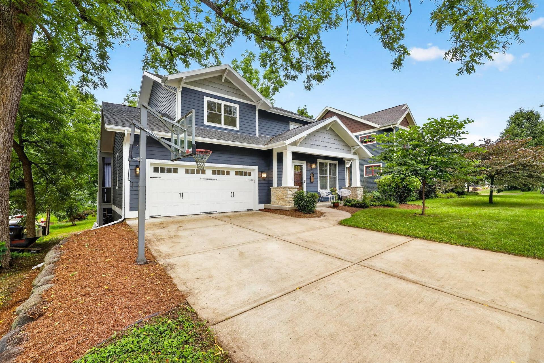
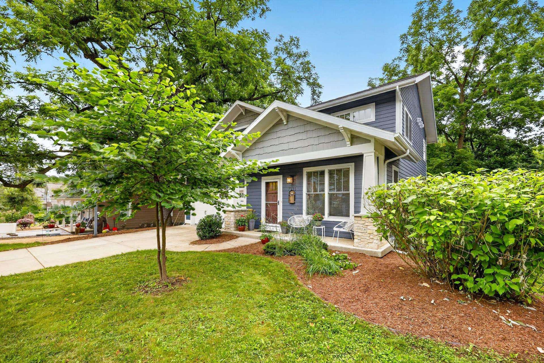
Photos added today Here's the unicorn you've been searching for—a newer home in the heart of downtown Middleton! Nestled among mature trees, this custom home blends timeless character with today's must-have amenities. You'll love the wood floors, wood-burning fireplace with built-ins, arched doorways, pocket doors, wide trim, and abundant natural light. The main level features a private office with French pocket doors, full bath, and a stunning kitchen with quartz countertops, large island, and walk-in pantry. Upstairs, the spacious primary suite offers a private balcony, huge walk-in closet, and spa-like bath. Two additional bedrooms share a full bath. The exposed lower level includes a family room, Murphy bed, half bath, and ample storage. Relax on the screened porch and enjoy one of Middleton's most walkable locations—just steps from restaurants, coffee shops, schools, parks, and the library.
| Mls #: | 2029001 |
|---|---|
| List Price: | $899,000 |
| Sold Price: | $899,000 |
| Closing Date: | 08/19/2026 |
| Class: | Single Family |
| Status: | Sold |
| Bedrooms: | 3 |
| Full Baths Total: | 3 |
| 1/2 Baths Total: | 1 |
| Living Area: | 2,600 |
| Net Taxes: | $12,005 |
| Est. Total Acres: | 0.16 |
| Architecture: | Colonial |
| Municipality: | Middleton |
| County: | Dane |
| ZIP: | 53562 |
| Year Built: | 2013 |
| Location: | Middleton-C |
| State: | WI |
| Financing: | Cash |
| Price Per Sqft: | $345.77 |
| C/T/V: | City |
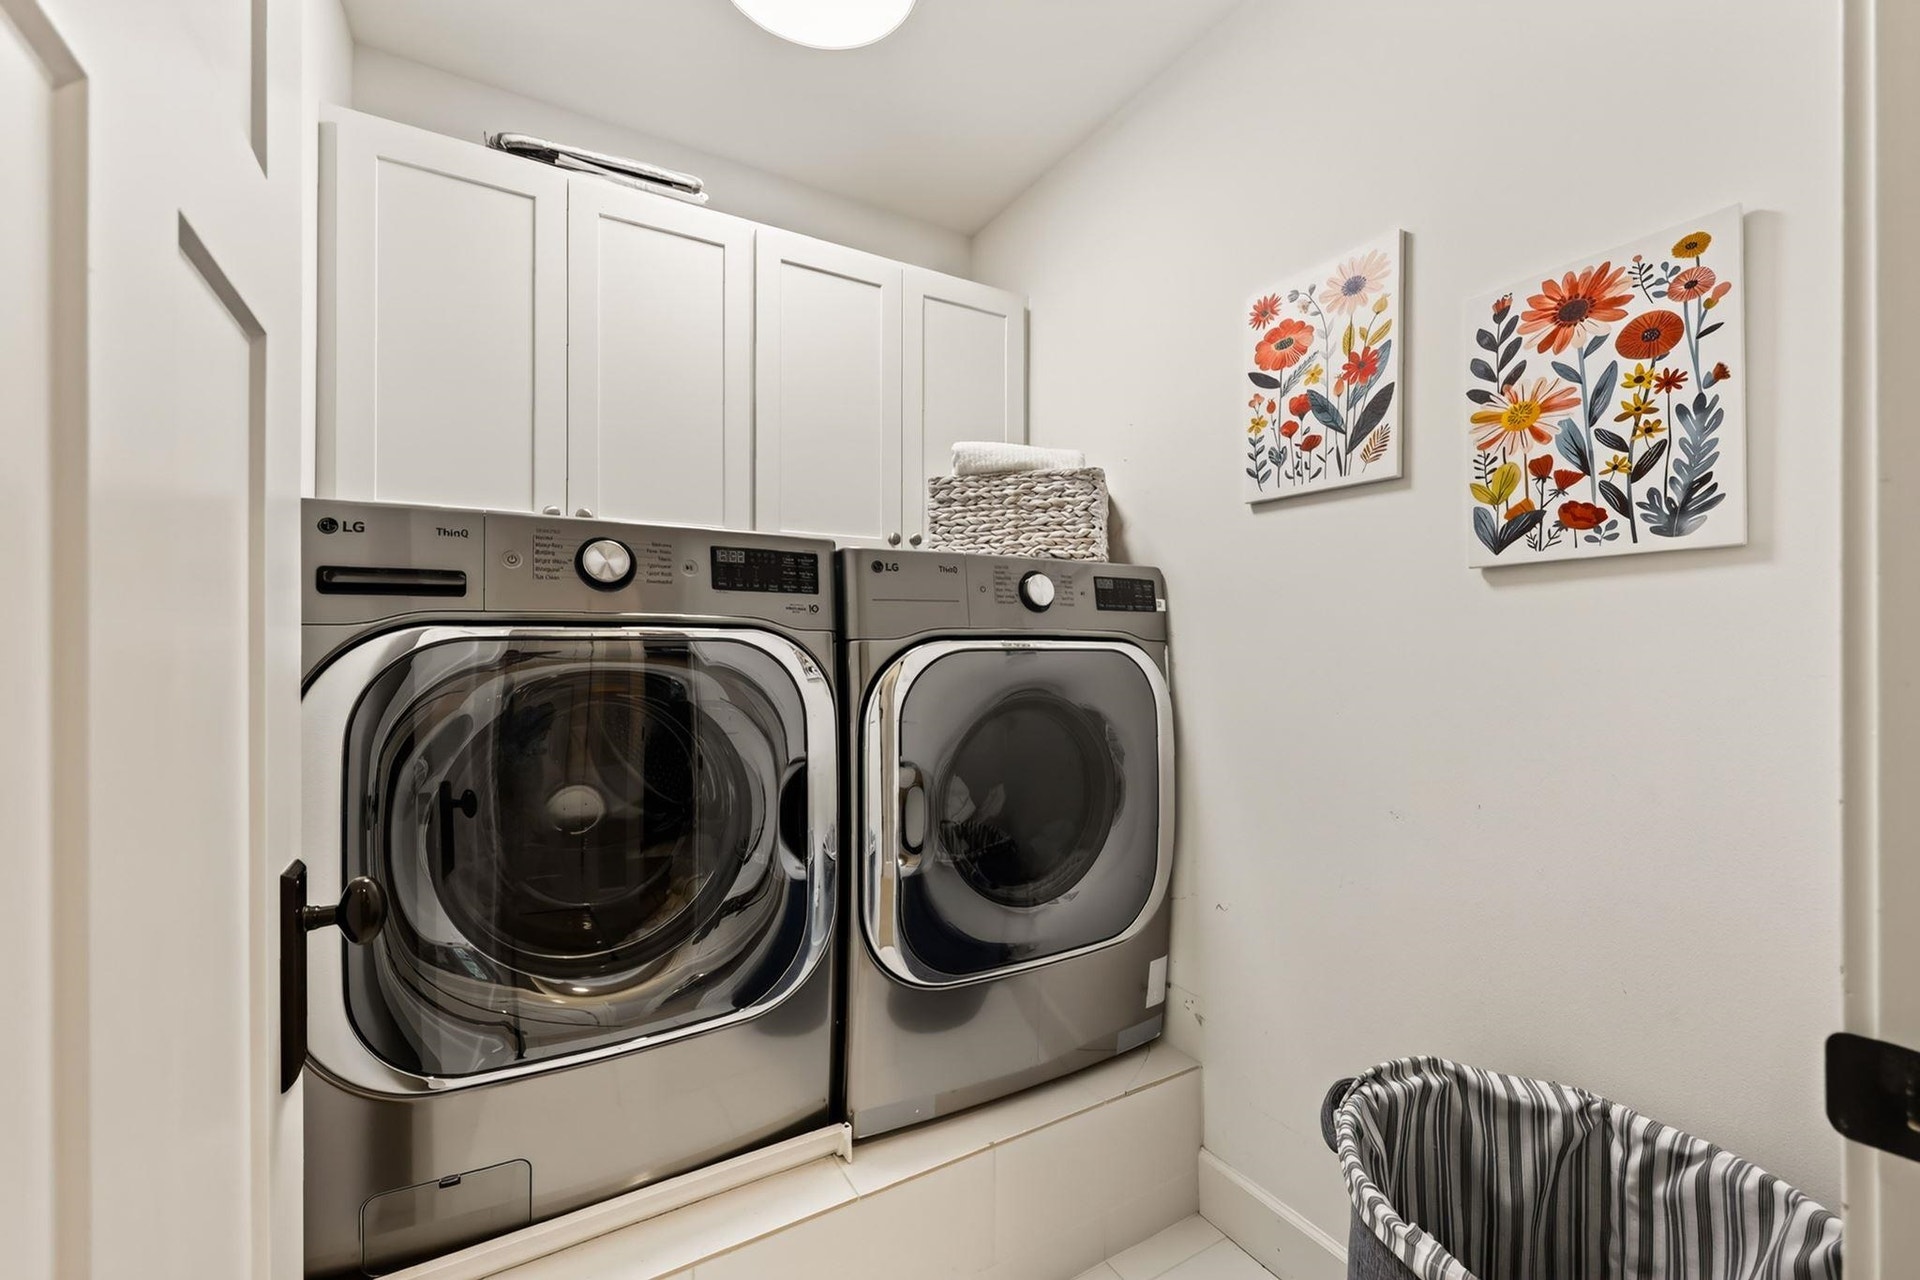
| Laundry Level: | U |
| Living/Great Room Lvl: | M |
| Kitchen Lvl: | M |
| Family Room Lvl: | L |
| Bedroom 2 Lvl: | U |
| Bedroom 3 Lvl: | U |
| Other Room: | Den/Office |
| Other Room 2: | Screened Porch |
| Zoning: | res |
| High School: | Middleton |
| Middle School: | Kromrey |
| Elementary: | Elm Lawn |
| Farm Y/N: | No |
| Builder: | Revival |
| Full Baths Upper: | 2 |
| 1/2 Baths Upper: | 0 |
| Above Grade Bedroom Count: | 3 |
| Full Baths Main: | 1 |
| 1/2 Baths Main: | 0 |
| Full Baths Lower: | 0 |
| 1/2 Baths Lower: | 1 |
| Total Assess Year: | 2025 |
| Tax Year: | 2025 |
| Total Full Garage Stalls: | 2 |
| Fin Above Grade Sq Ft: | 2,027 |
| Fin Part/All Below Grd Sf: | 573 |
| Finished Sq Ft: | 2,600 |
| Land Assess: | $142,500 |
| Improvements: | $483,600 |
| Total Assess: | $626,100 |
| Above Grade Price Per Sqft: | $443.51 |
| Above Grade Sold Price Per Sq Ft: | $443.51 |
| Other Room Lvl: | M |
| Other Room 2 Lvl: | M |
| Dining Area Lvl: | M |
| Living/Great Dim: | 14x10 |
| Kitchen Dim: | 14x13 |
| Family Room Dim: | 22x13 |
| Master Bed Dim: | 17x13 |
| Bedroom 2 Dim: | 11x13 |
| Bedroom 3 Dim: | 12x13 |
| Other Room Dim: | 10x11 |
| Other Room 2 Dim: | 8x10 |
| Dining Area Dim: | 12x10 |
| Acres Source: | Assessor |
| Year Built Source: | Assessor |
| County Qtr Section: | West Metro Madison |
| School District: | Middleton-Cross Plains |
| Parcel Id: | 0708-114-4119-2 |
| Type: | 2 story |
| Basement: | Full, Full Size Windows/Exposed, Finished, Sump pump, 8'+ Ceiling, Poured concrete foundatn |
| Garage: | 2 car, Attached, Opener, Electric car charger, Keyless Entry |
| Driveway: | Paved, Concrete |
| Exterior: | Fiber cement, Stone |
| Lot Description: | Sidewalk |
| Fuel: | Natural gas |
| Heating/Cooling: | Forced air, Central air |
| Fireplace: | Wood, 1 fireplace |
| Water/Waste: | Municipal water, Municipal sewer |
| Kitchen Features: | Breakfast bar, Pantry, Kitchen Island, Refrigerator, Dishwasher, Microwave, Disposal, Oven, Range hood, Cooktop |
| Interior Features: | Walk-in closet(s), Washer, Dryer, Air exchanger, Water softener inc, Cable available, At Least 1 tub, Internet - Cable, Internet - DSL, Internet- Fiber available |
| Exterior Features: | Deck, Patio, Electronic pet containmnt, Front Porch, Porch, Enclosed Porch |
| Energy Eff/Green: | Energy Star Appliance(s), Low E Windows |
| Directions: | Park to South Ave |
| Items Included: | stove, oven, microwave, refrigerator, dishwasher, water softener, window blinds |
| Items Excluded: | seller and stagers personal property |
| Master Bed Rm Lvl: | U |
| Primary Bed Bath: | Full, Walk-in Shower, Separate Tub |
| Accessibility Features: | Open floor plan, First floor full bath, Stall shower, Low pile or no carpeting |
The data on this website relating to real estate for sale comes in part from the IDX Program of the South Central Wisconsin Multiple Listing Service.
All information is believed accurate but not guaranteed. The properties displayed may not be all of the properties available through the IDX Program. Any use of this site other than by potential buyers or sellers is strictly prohibited.
© 2026 South Central Wisconsin Multiple Listing Service.
South Central Wisconsin Multiple Listing Service data last updated on October 08, 2026 04:11 PM - CT.
Property Last Updated: October 08, 2026 04:11 PM - CT
