





















7588 Baltic Drive
Middleton, WI 53593
$1,050,000
Listing Courtesy of: Stark Company, REALTORS
Listing Agent: Julie McKy
Pref: 608-576-2191
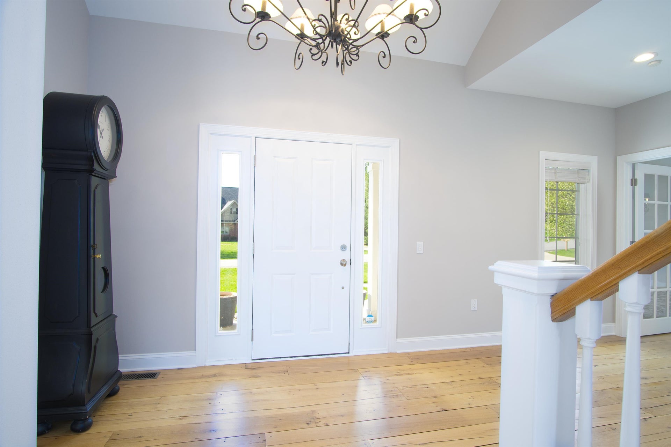
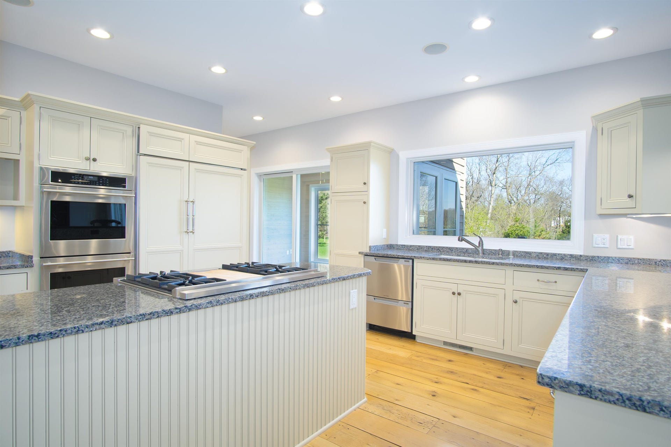
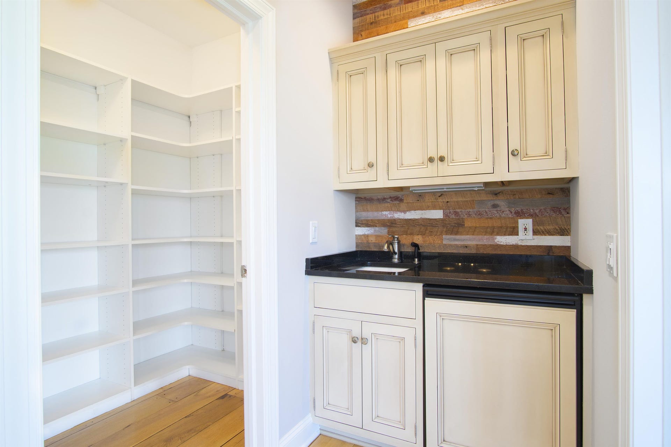
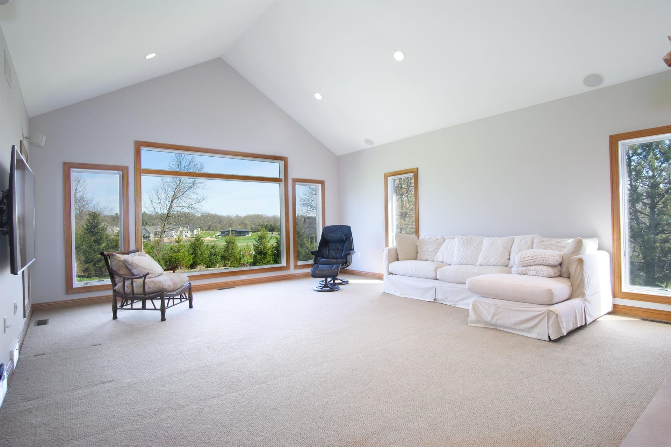
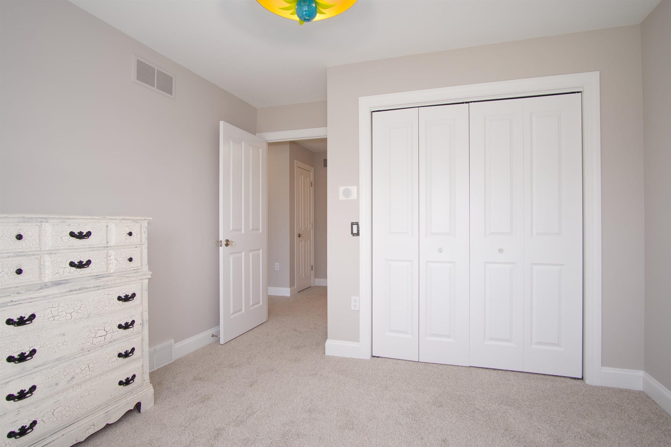
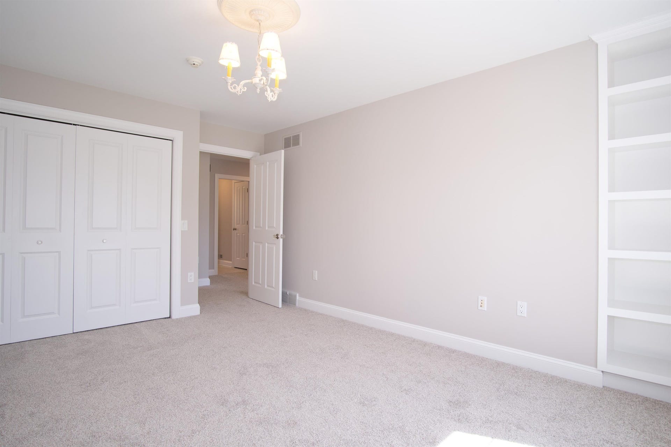
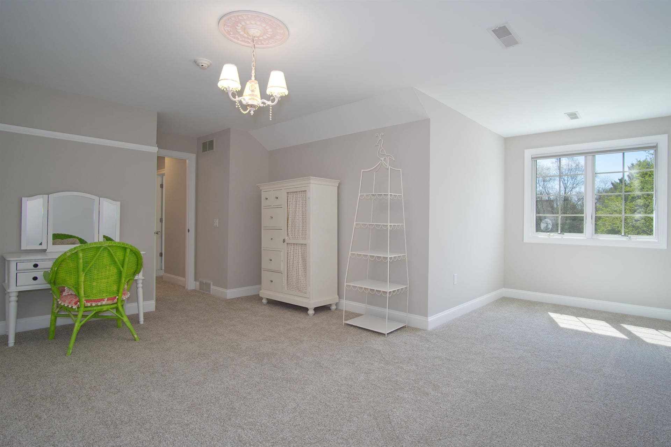
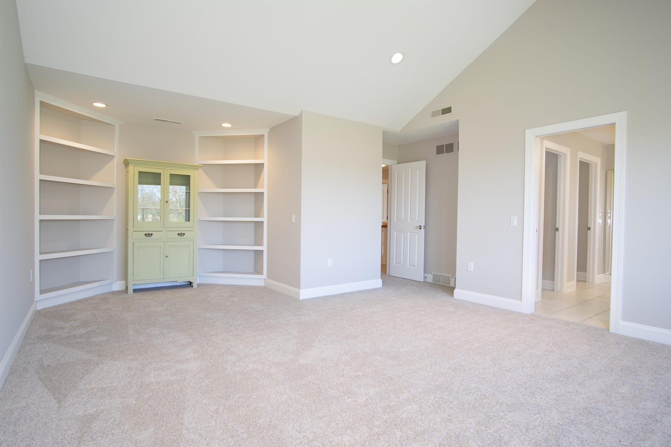
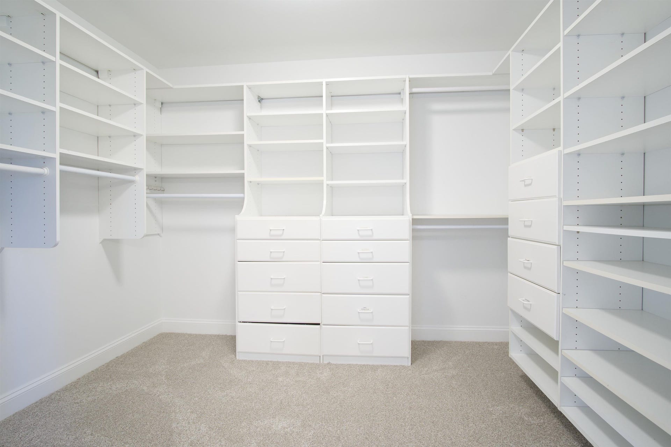
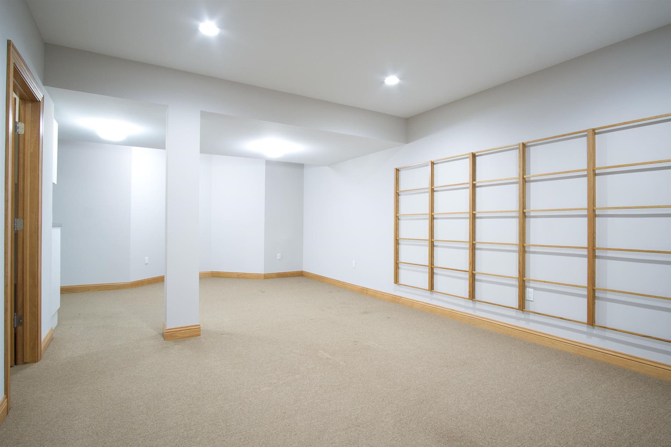
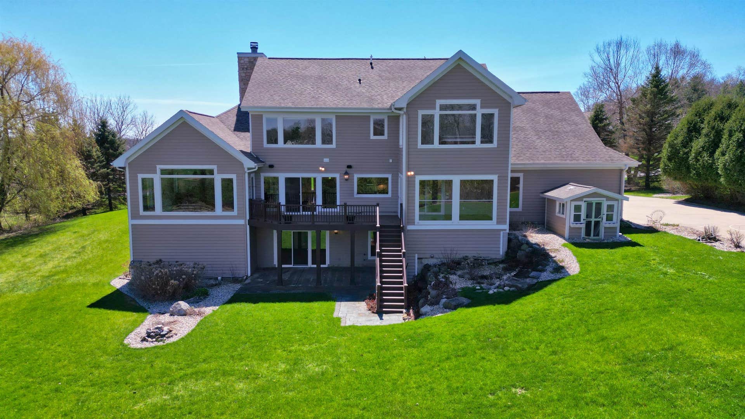
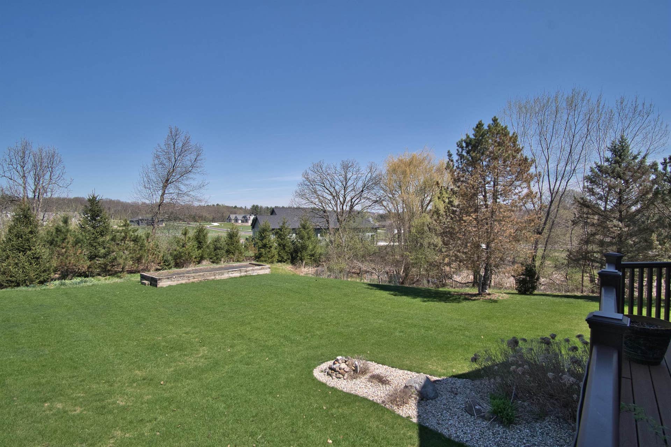
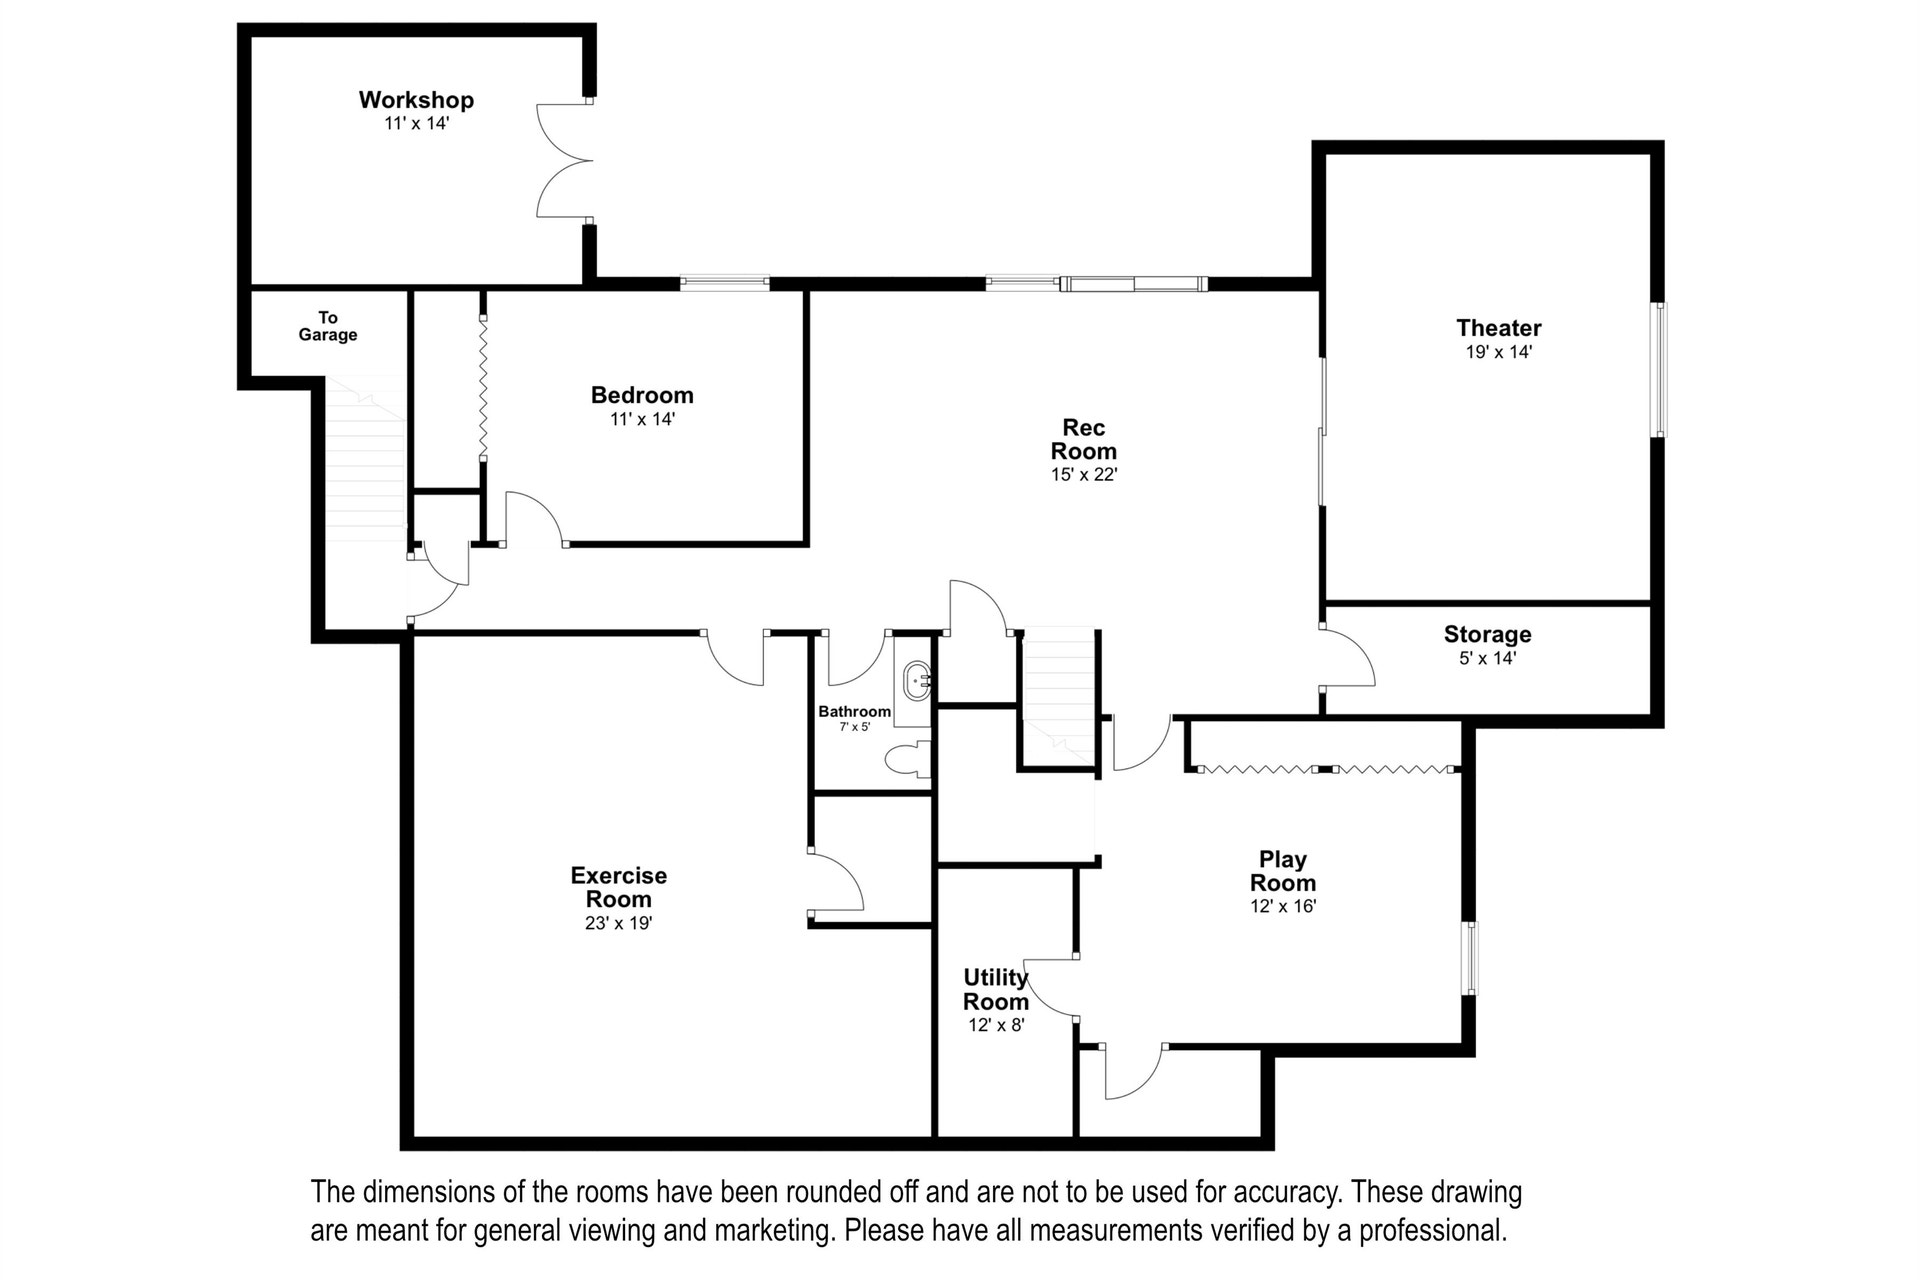
This elegant 5 bedroom home exudes warmth from the moment you pull into the driveway. The covered front porch welcomes you through the front door where you're greeted by warm reclaimed oak floors and a stunning open staircase. The kitchen is a chef's delight featuring high end appliances and ample work space and storage. The great room with it's expansive windows overlooks the rear yard and is punctuated by a gorgeous stone fireplace. Upstairs are 4 amply sized bedrooms, including the owners suite with a private 4 season porch and hot tub. The exposed walk out lower level is finished and currently includes a theatre room, exercize room, playroom and 5th bedroom and bath.
| Mls #: | 2024376 |
|---|---|
| List Price: | $1,150,000 |
| Sold Price: | $1,050,000 |
| Closing Date: | 07/15/2026 |
| Class: | Single Family |
| Status: | Sold |
| Bedrooms: | 5 |
| Full Baths Total: | 2 |
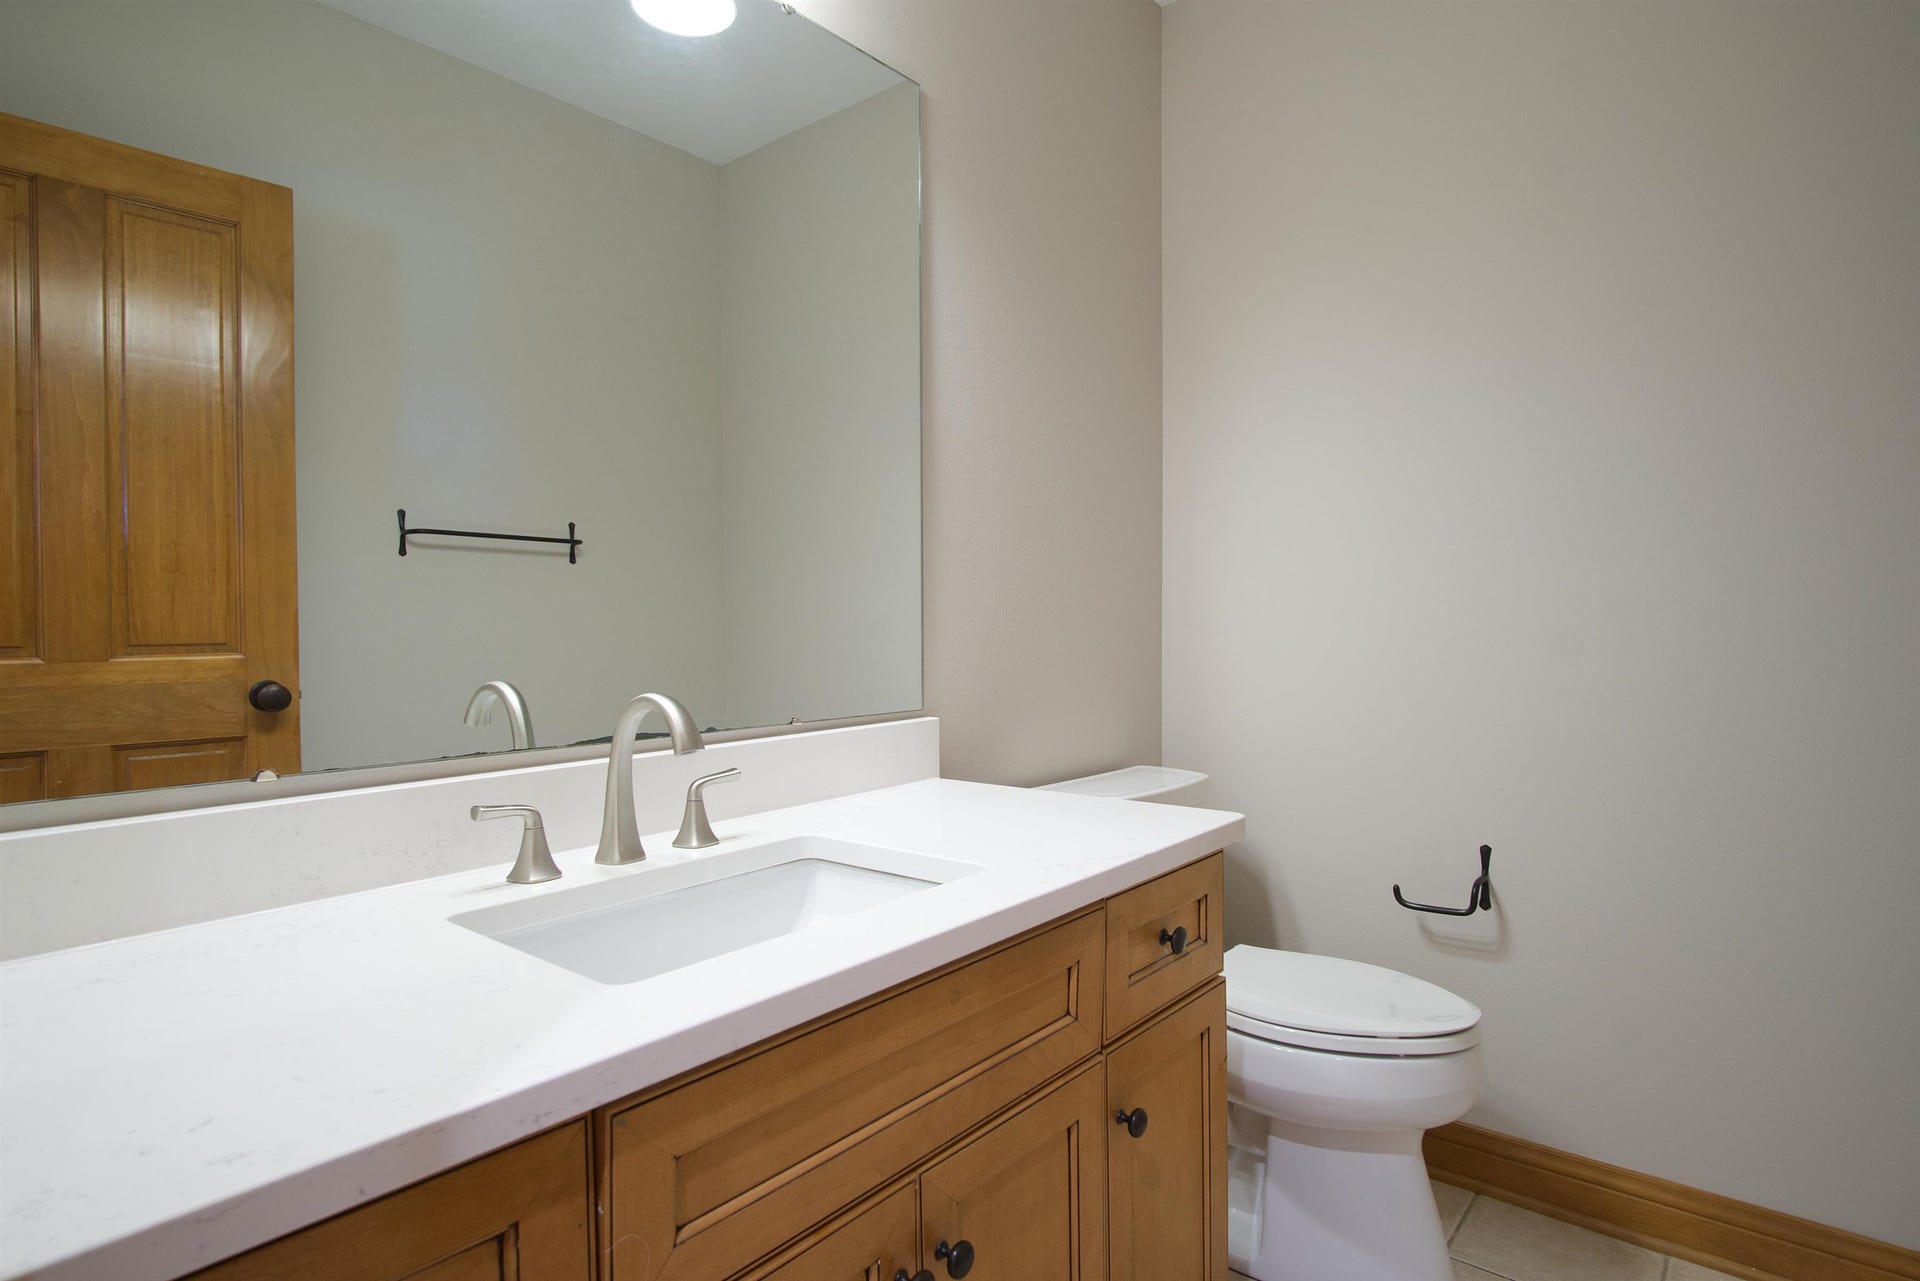
| 1/2 Baths Total: | 2 |
| Living Area: | 5,475 |
| Net Taxes: | $12,867 |
| Est. Total Acres: | 0.93 |
| Architecture: | Colonial |
| Municipality: | Middleton |
| County: | Dane |
| ZIP: | 53593 |
| Year Built: | 2002 |
| Location: | Middleton-T |
| State: | WI |
| Financing: | Conventional |
| Price Per Sqft: | $191.78 |
| C/T/V: | Town |
| Laundry Level: | U |
| Living/Great Room Lvl: | M |
| Kitchen Lvl: | M |
| Dining Room Lvl: | M |
| Family Room Lvl: | L |
| Bedroom 2 Lvl: | U |
| Bedroom 3 Lvl: | U |
| Bedroom 4 Lvl: | U |
| Other Room: | Den/Office |
| Other Room 2: | Exercise Room |
| Zoning: | SFR-08 |
| High School: | Middleton |
| Middle School: | Glacier Creek |
| Elementary: | West Middleton |
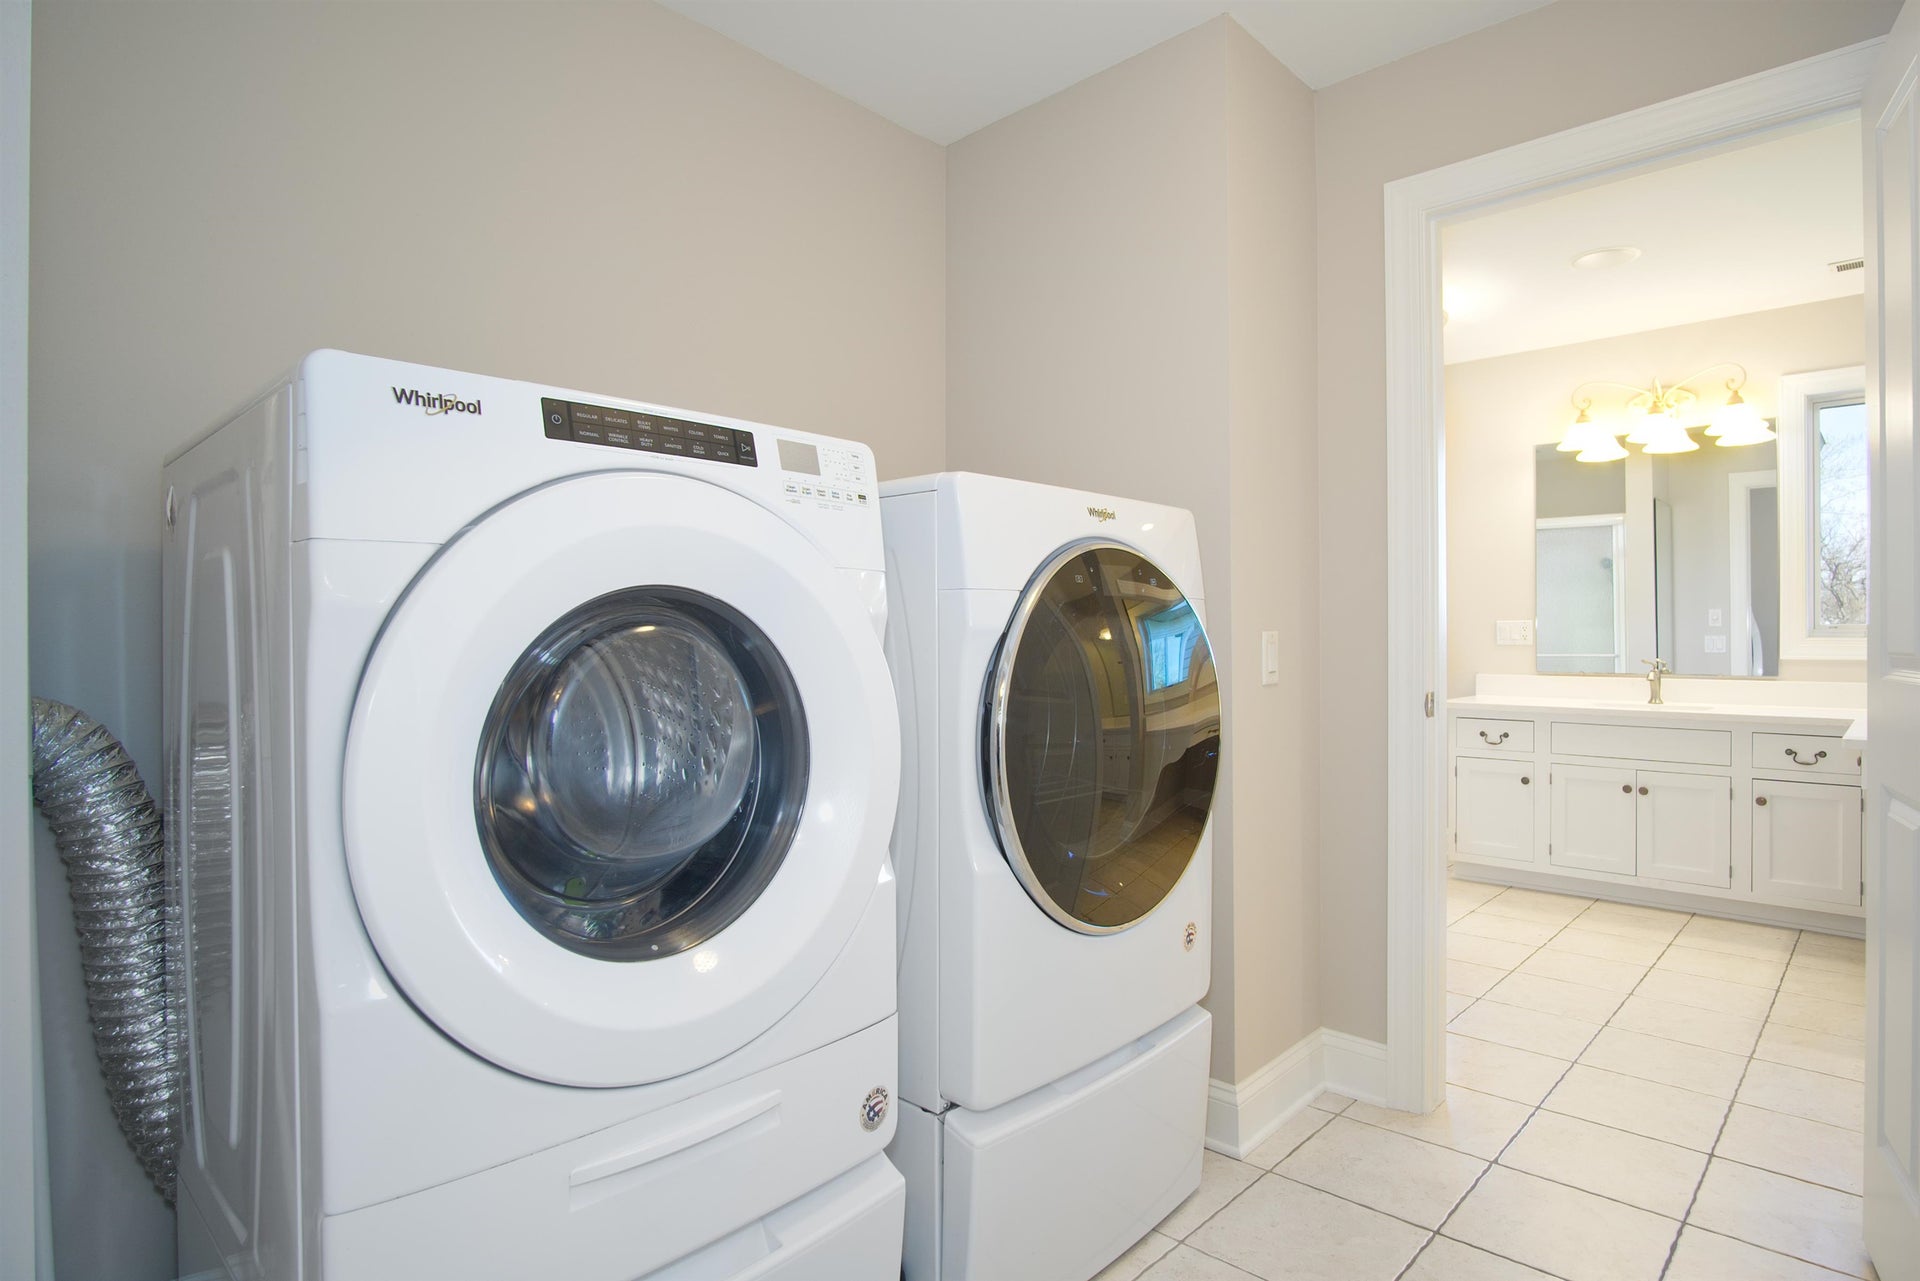
| Laundry Dim: | 07x07 |
| Bedroom 5 Lvl: | L |
| Other Room 3: | Theater |
| Other Room 4: | Three-Season |
| Farm Y/N: | No |
| Subdivision: | Glaciers End |
| Full Baths Upper: | 2 |
| 1/2 Baths Upper: | 0 |
| Above Grade Bedroom Count: | 4 |
| Full Baths Main: | 0 |
| 1/2 Baths Main: | 1 |
| Full Baths Lower: | 0 |
| 1/2 Baths Lower: | 1 |
| Total Assess Year: | 2025 |
| Tax Year: | 2024 |
| Total Full Garage Stalls: | 3 |
| Fin Above Grade Sq Ft: | 3,927 |
| Fin Part/All Below Grd Sf: | 1,548 |
| Finished Sq Ft: | 5,475 |
| Land Assess: | $346,800 |
| Improvements: | $843,800 |
| Total Assess: | $1,190,600 |
| Above Grade Price Per Sqft: | $292.84 |
| Above Grade Sold Price Per Sq Ft: | $267.38 |
| Other Room Lvl: | M |
| Other Room 2 Lvl: | L |
| Other Room 4 Lvl: | M |
| Dining Area Lvl: | M |
| Other Room 3 Lvl: | L |
| Living/Great Dim: | 24x18 |
| Kitchen Dim: | 15x14 |
| Dining Room Dim: | 16x11 |
| Family Room Dim: | 22x15 |
| Master Bed Dim: | 18x15 |
| Bedroom 2 Dim: | 14x12 |
| Bedroom 3 Dim: | 12x11 |
| Bedroom 4 Dim: | 19x16 |
| Other Room Dim: | 10x09 |
| Other Room 2 Dim: | 23x19 |
| Bedroom 5 Dim: | 14x11 |
| Other Room 3 Dim: | 19x14 |
| Other Room 4 Dim: | 14x12 |
| Dining Area Dim: | 15x15 |
| Acres Source: | Assessor |
| Year Built Source: | Builder |
| County Qtr Section: | Dane NW |
| School District: | Middleton-Cross Plains |
| Parcel Id: | 0708-323-0056-4 |
| Type: | 2 story |
| Basement: | Full, Full Size Windows/Exposed, Walkout to yard, Finished, Poured concrete foundatn |
| Garage: | 3 car, Attached, Opener |
| Driveway: | Paved |
| Exterior: | Wood, Stone |
| Lot Description: | Rural-in subdivision |
| Fuel: | Natural gas |
| Heating/Cooling: | Forced air, Central air, Multiple Heating Units |
| Fireplace: | Wood |
| Water/Waste: | Well, Non-Municipal/Prvt dispos |
| Kitchen Features: | Breakfast bar, Pantry, Kitchen Island, Range/Oven, Refrigerator, Dishwasher, Disposal |
| Interior Features: | Great room, Vaulted ceiling, Washer, Dryer, Water softener inc, Jetted bathtub, Cable available, At Least 1 tub, Hot tub, Internet - Cable, Internet- Fiber available, Humidifier |
| Exterior Features: | Patio, Storage building, Front Porch |
| Terms/Misc.: | Restrictions/Covenants |
| Directions: | Hwy M towards Verona to West (right) on Midtown Rd to right on Saracen to right on Baltic. |
| Items Included: | Refrigerator, range, dishwasher, double oven, 2 beverage refrigerators, washer, dryer, theater screen/projector, garage door remotes. |
| Items Excluded: | Any personal property of Seller. |
| Master Bed Rm Lvl: | U |
| Primary Bed Bath: | Full |
| Accessibility Features: | Level drive |
The data on this website relating to real estate for sale comes in part from the IDX Program of the South Central Wisconsin Multiple Listing Service.
All information is believed accurate but not guaranteed. The properties displayed may not be all of the properties available through the IDX Program. Any use of this site other than by potential buyers or sellers is strictly prohibited.
© 2026 South Central Wisconsin Multiple Listing Service.
South Central Wisconsin Multiple Listing Service data last updated on October 08, 2026 04:11 PM - CT.
Property Last Updated: October 08, 2026 04:11 PM - CT
