














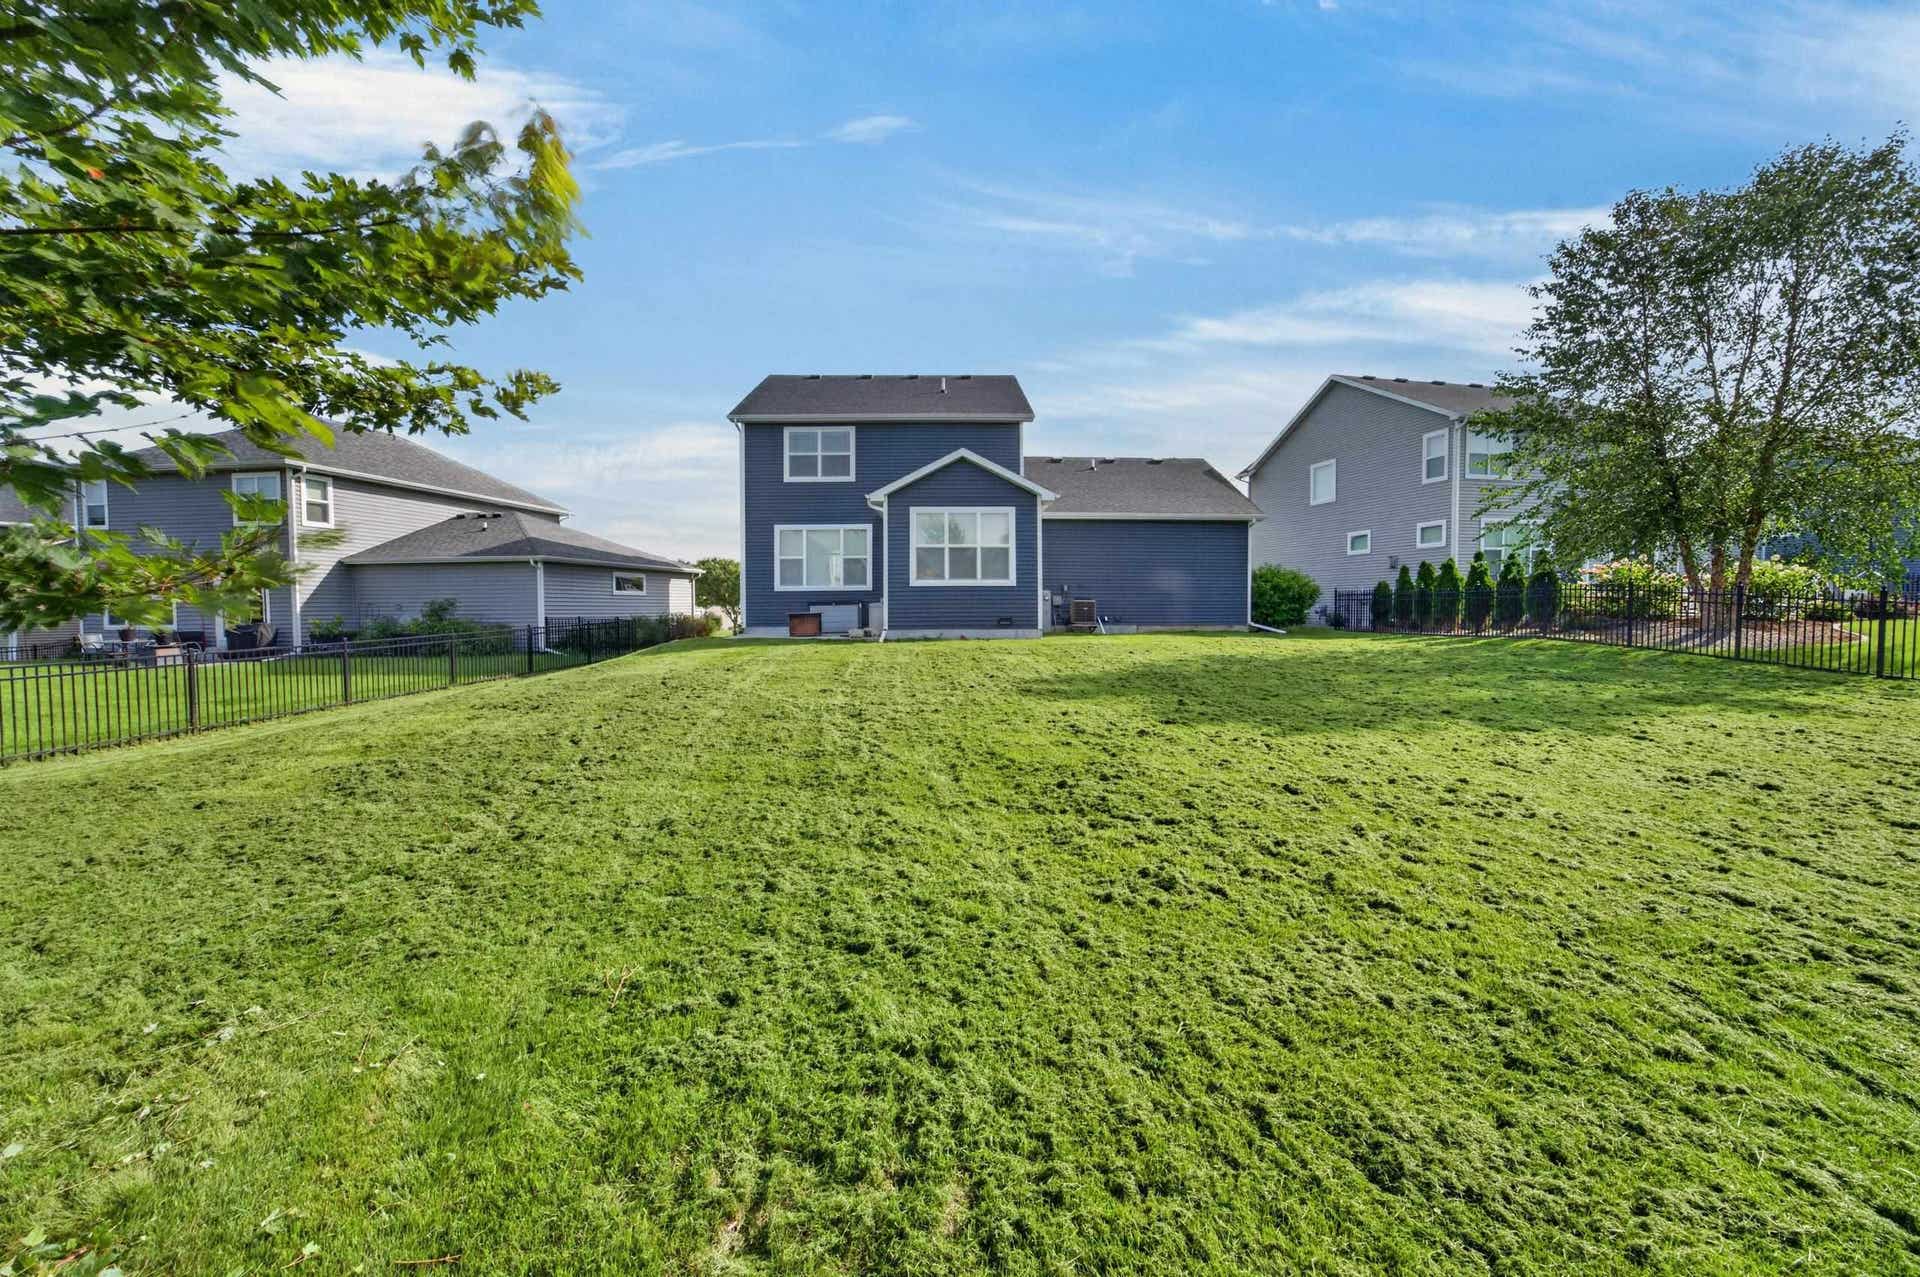
7604 Autumn Blaze Trail
Deforest, WI 53532
$579,900
Listing Courtesy of: MHB Real Estate
Listing Agent: Erin Flesch
Offic: 608-709-9886
Colisting Agent: Brooke Mussehl
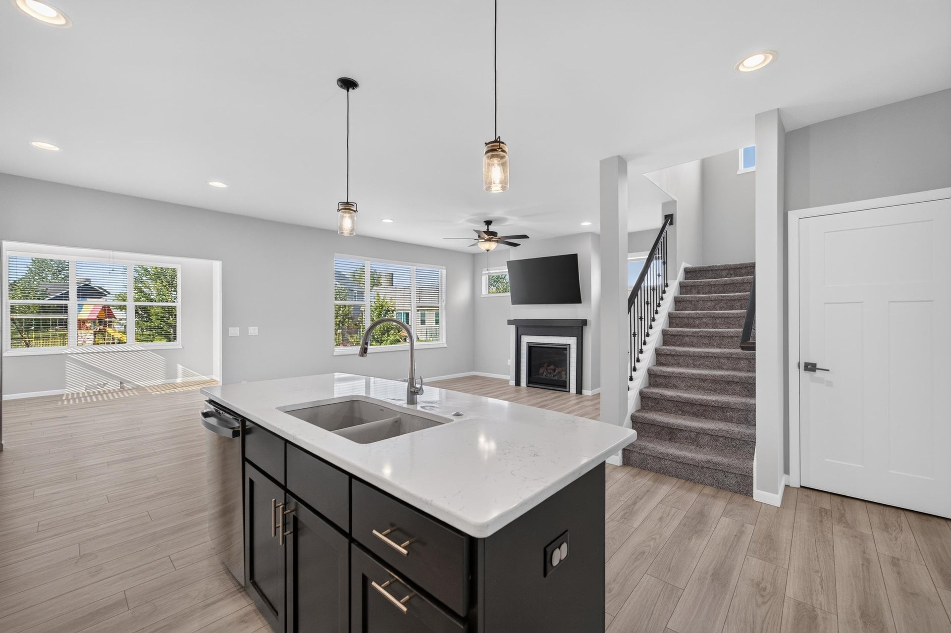
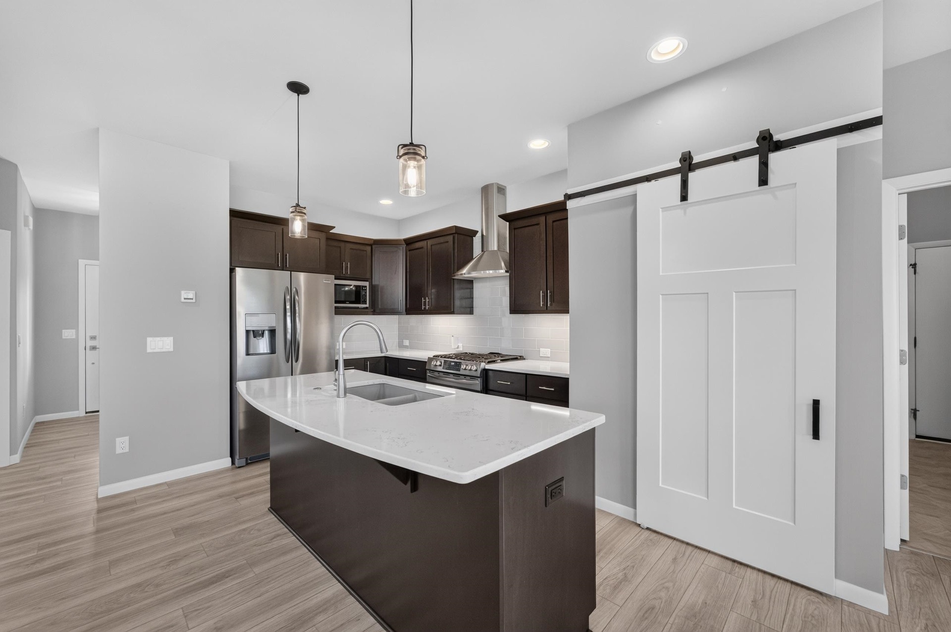
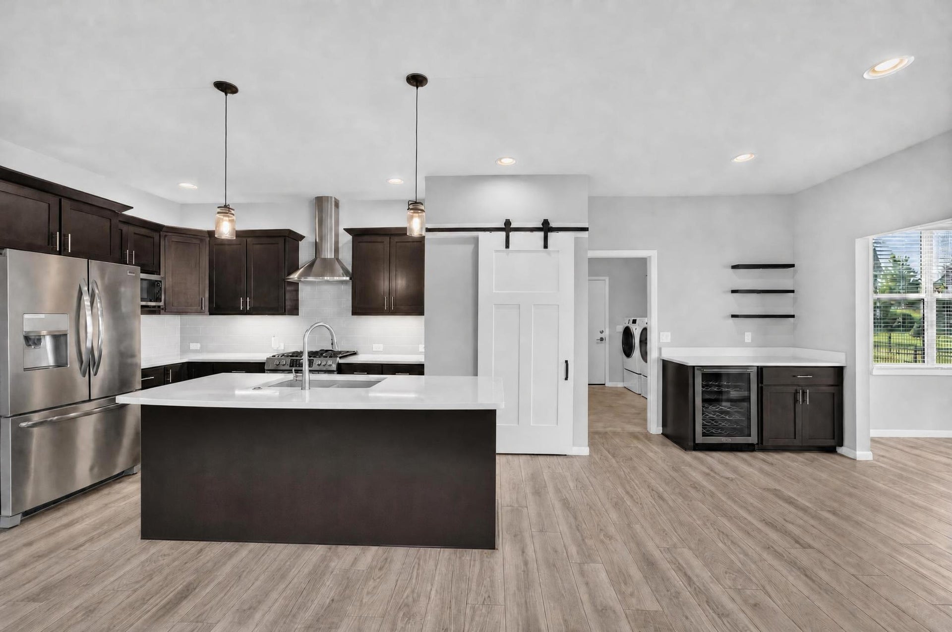
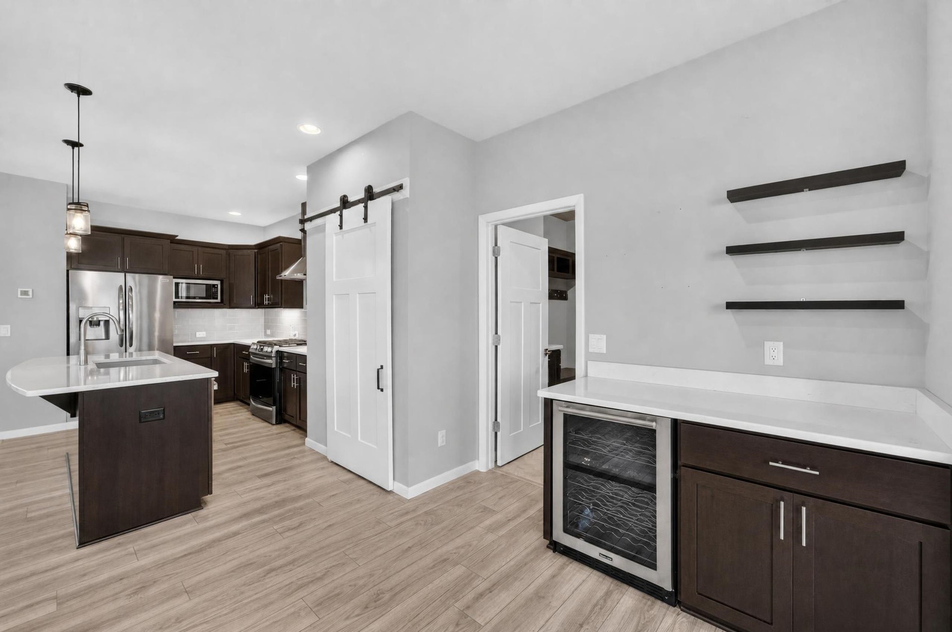
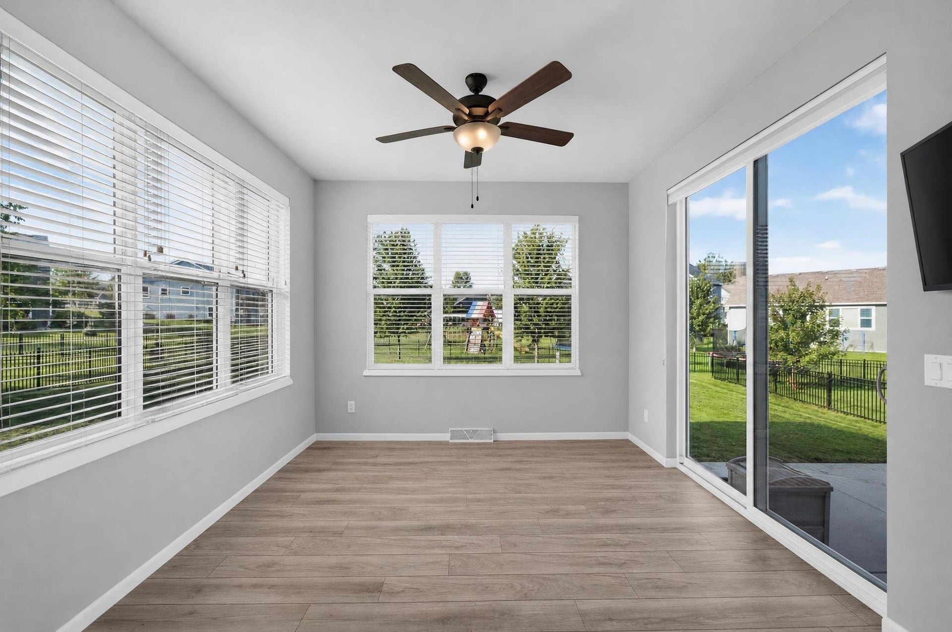
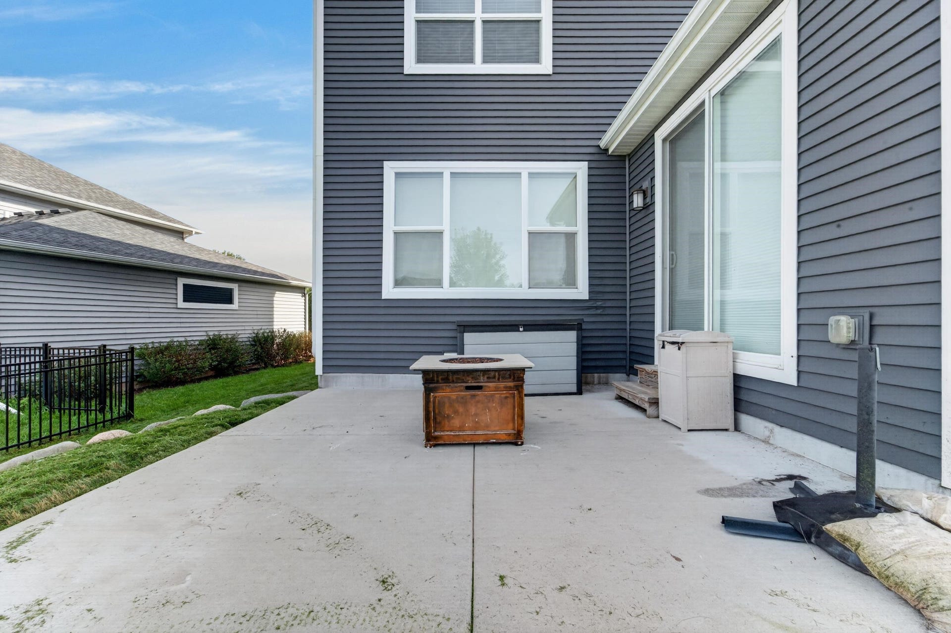
Step into the lifestyle you’ve been waiting for in DeForest’s desirable Conservancy Place! Feel welcomed in by the sun-filled interior and layout that blends style, comfort, and everyday convenience. Soaring 9-foot ceilings and a versatile main-level flex room offers endless possibilities for a home office, playroom, dining space, or cozy lounge. Gather around the gas fireplace in the spacious living room, then flow into the kitchen and dining/sunroom area with ease. Outside, the patio and spacious backyard are ready for summer gatherings. Upstairs features convenient bedroom placement and a beautiful primary retreat with tray ceiling, walk-in tile shower, and dual vanity. And the location? Fantastic! Nearby walking trail, stroll to the park and splash pad, and enjoy groceries, fitness, coffee, dining, pharmacy, post office, gas, and more just minutes away. Close to DeForest schools with the bus stop right at the corner—this one truly checks all the boxes!
| Mls #: | 2031505 |
|---|---|
| List Price: | $579,900 |
| Class: | Single Family |
| Status: | Active |
| Bedrooms: | 3 |
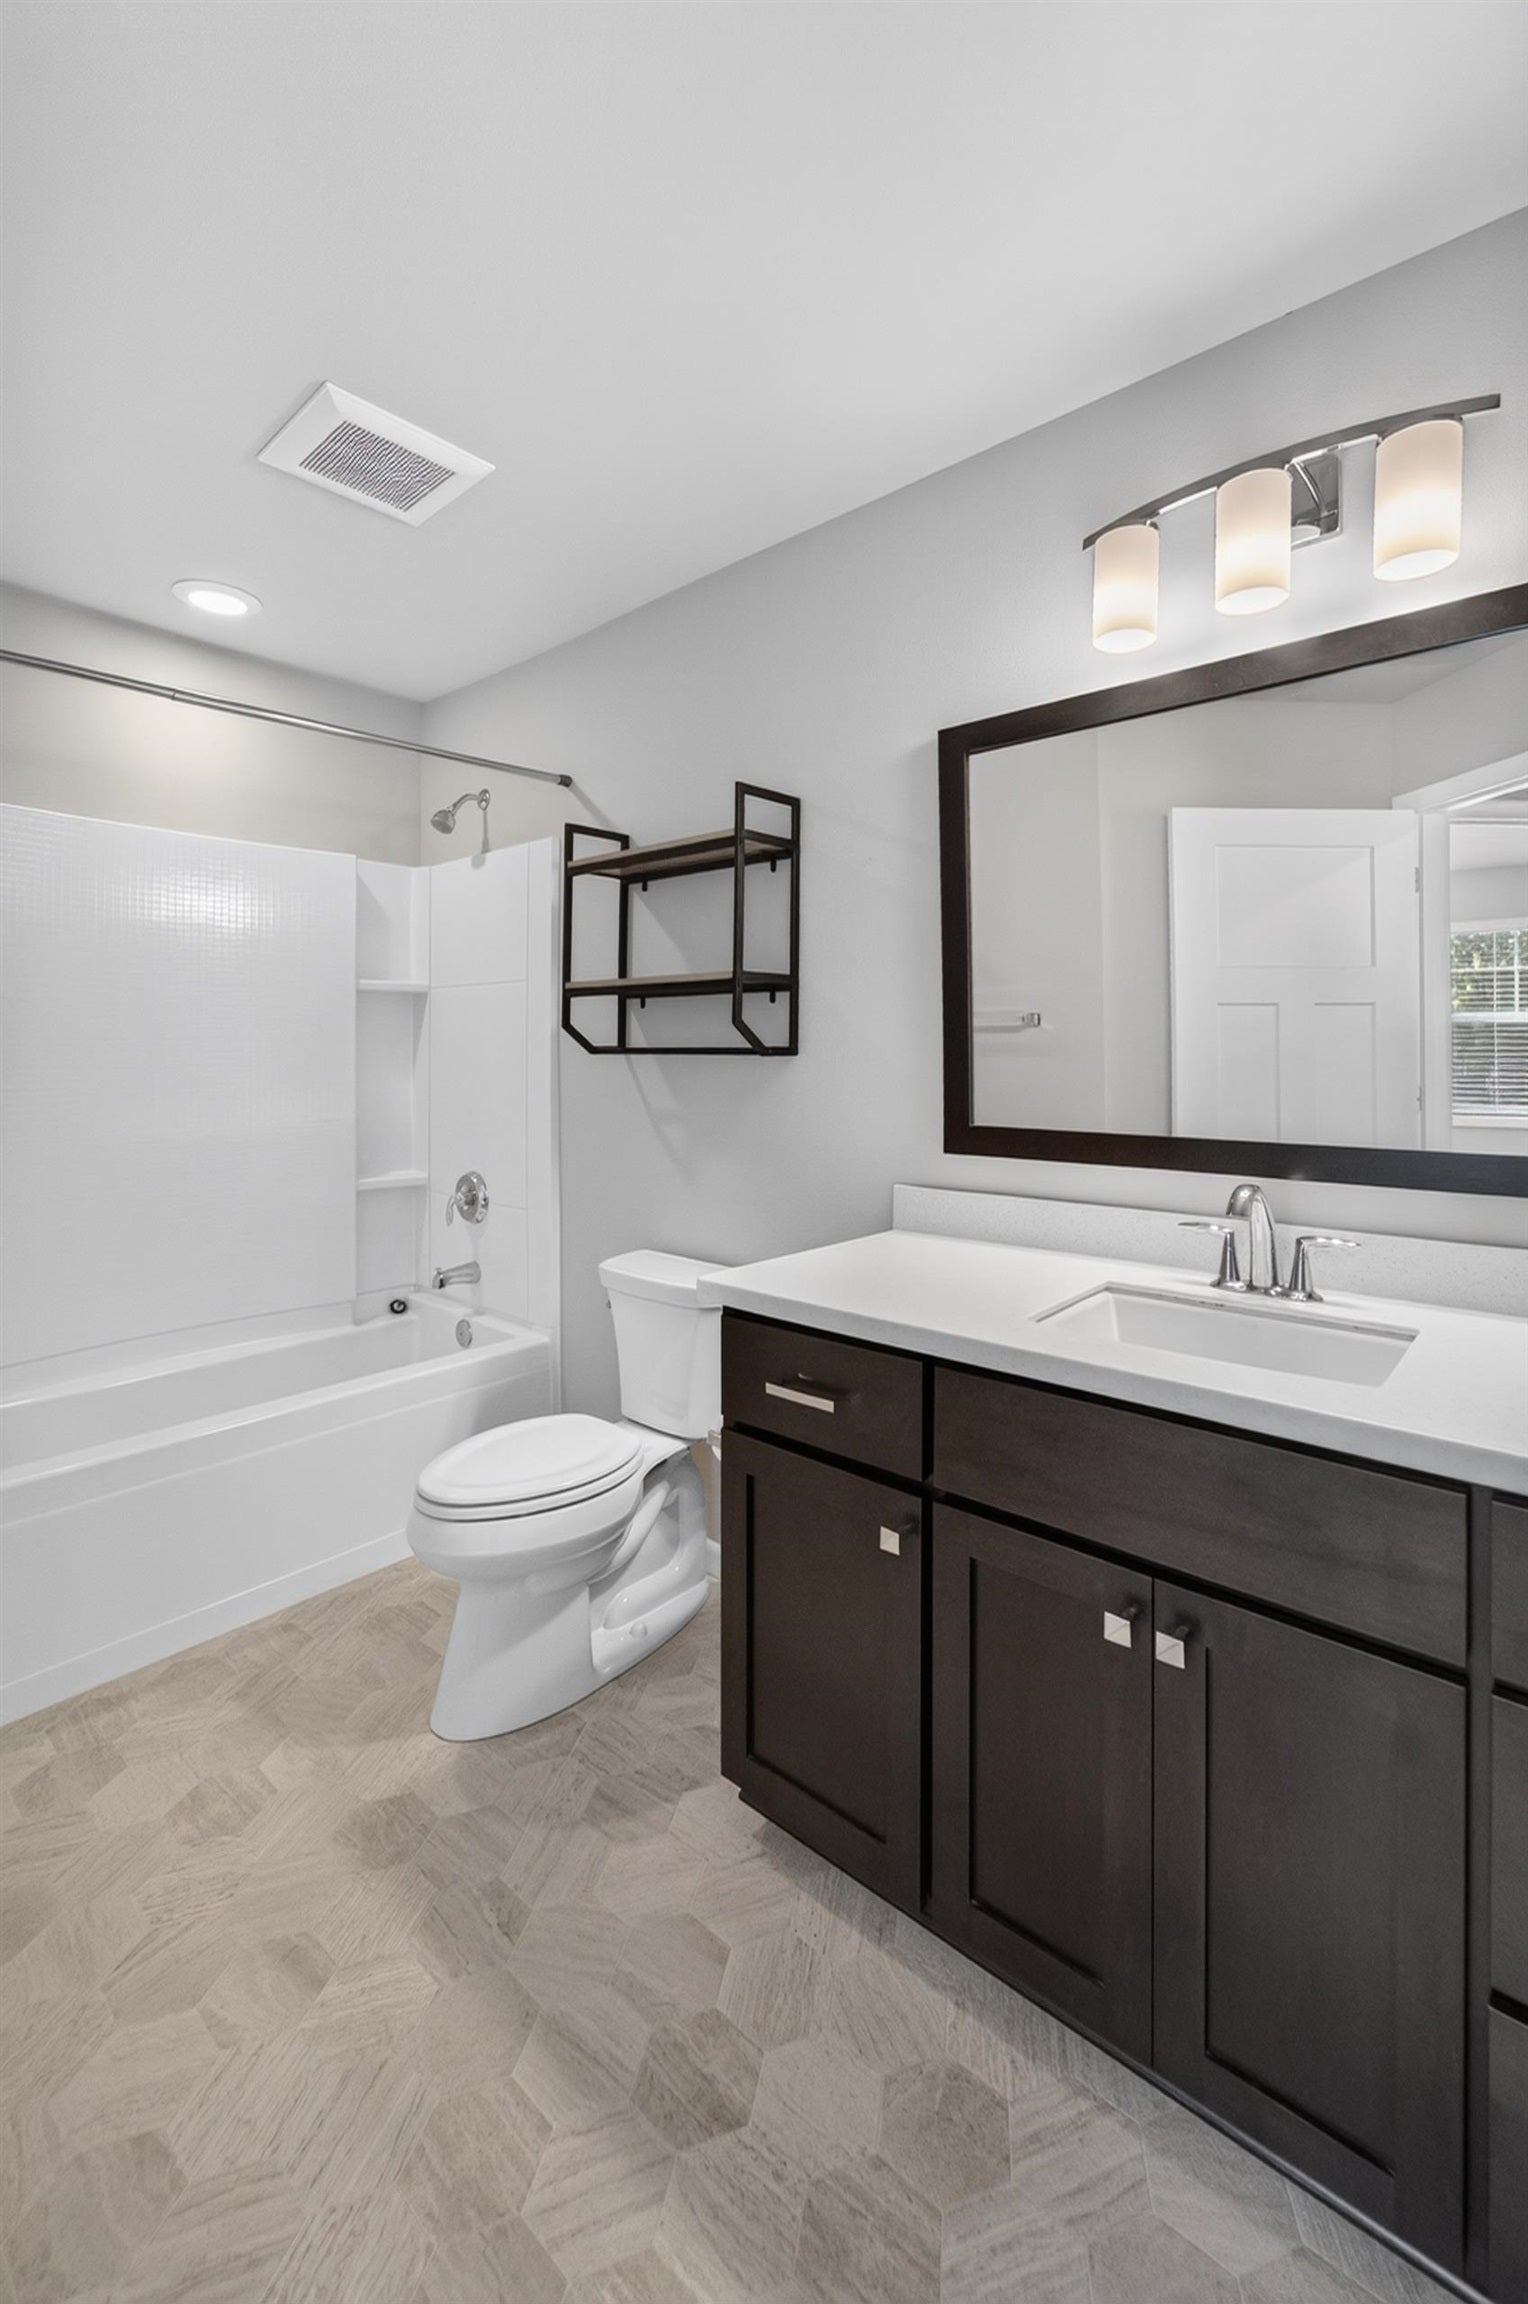
| Full Baths Total: | 2 |
| 1/2 Baths Total: | 1 |
| Living Area: | 2,065 |
| Annual Hoa Dues: | $35 |
| Net Taxes: | $7,513 |
| Est. Total Acres: | 0.25 |
| Architecture: | Contemporary,Colonial |
| Municipality: | Deforest |
| County: | Dane |
| ZIP: | 53532 |
| Year Built: | 2020 |
| Location: | Deforest-V |
| State: | WI |
| Price Per Sqft: | $280.82 |
| C/T/V: | Village |
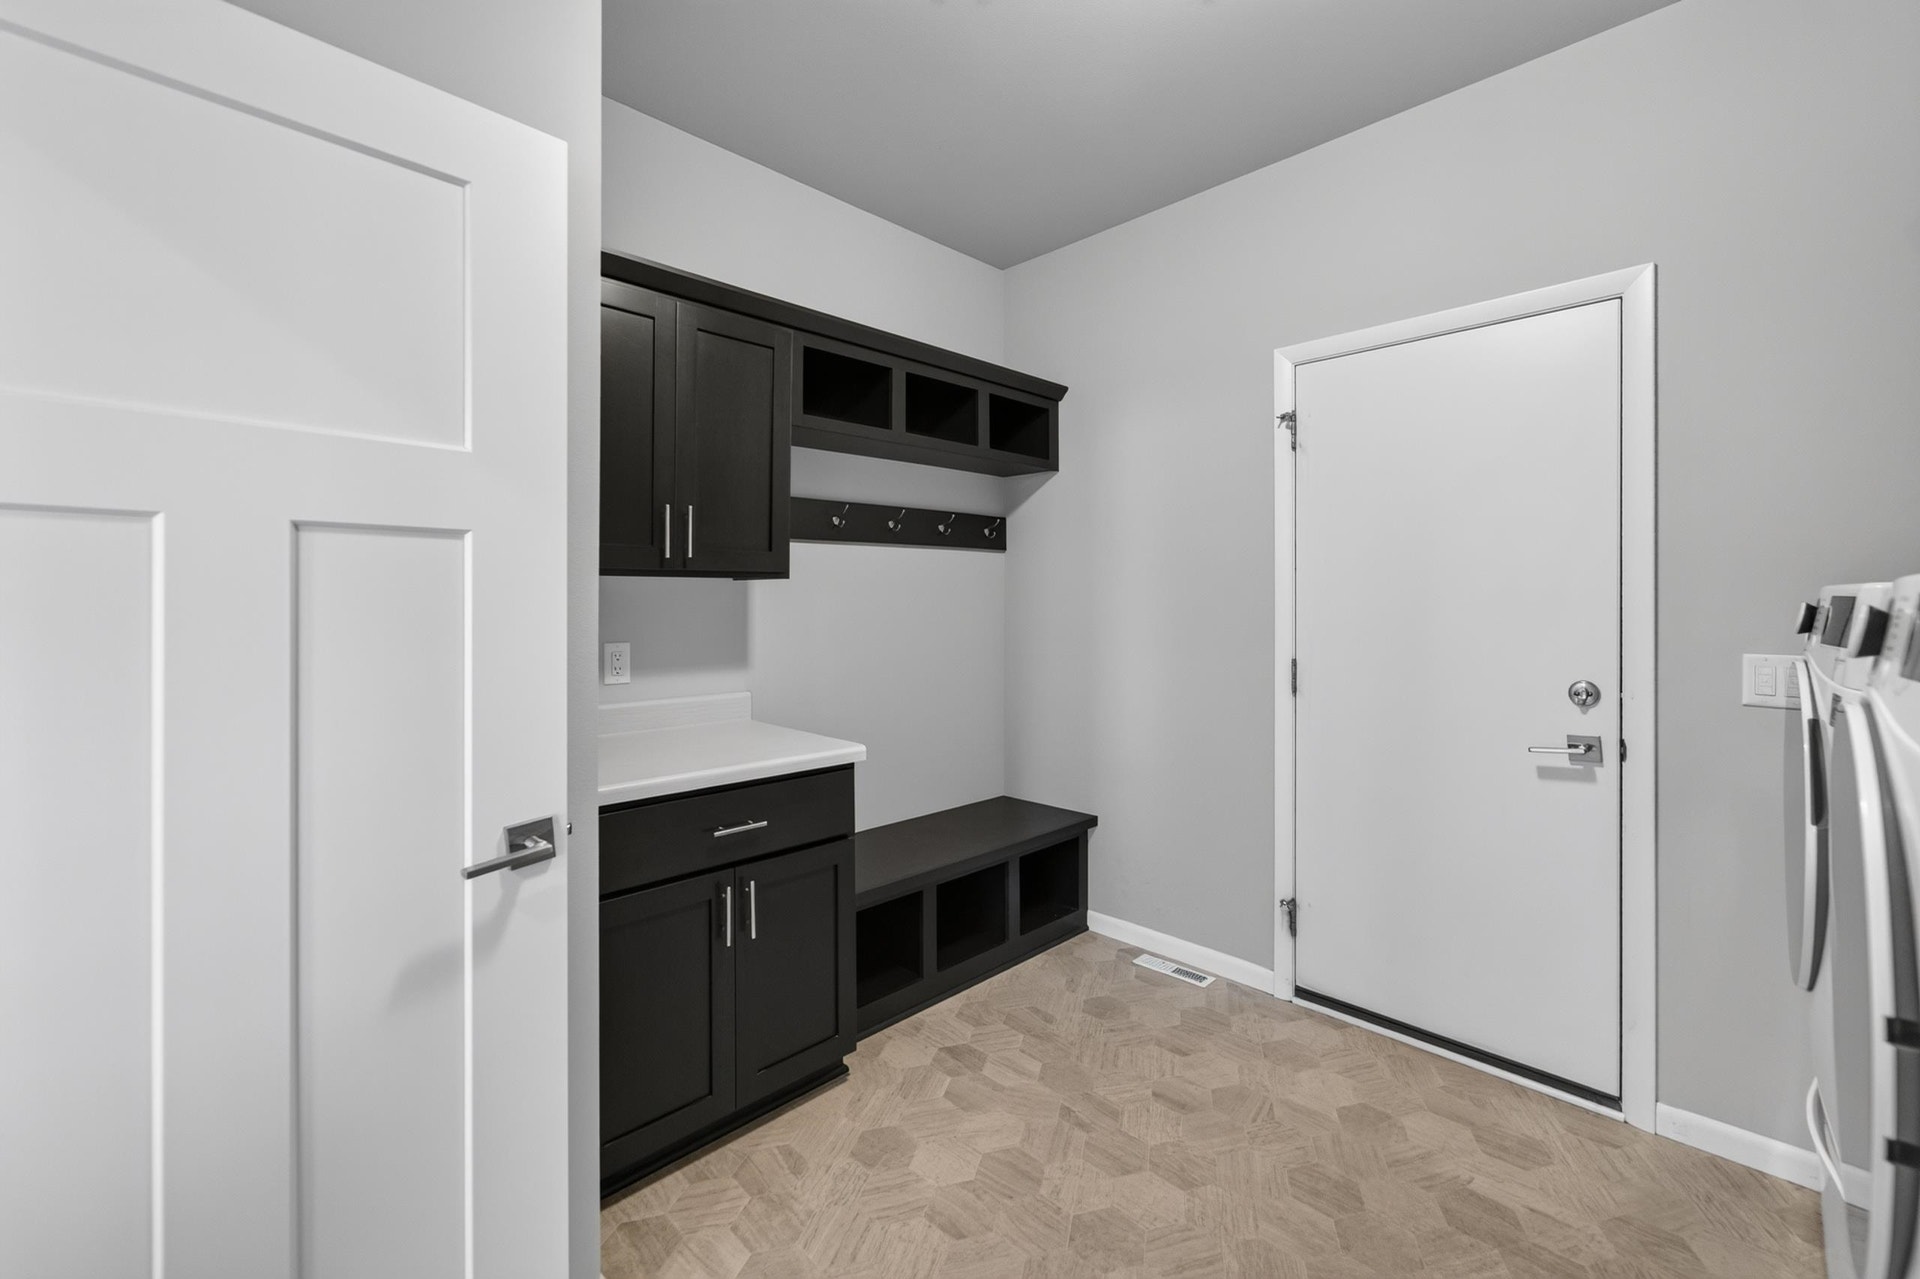
| Laundry Level: | M |
| Living/Great Room Lvl: | M |
| Kitchen Lvl: | M |
| Bedroom 2 Lvl: | U |
| Bedroom 3 Lvl: | U |
| Other Room: | Sun Room |
| Other Room 2: | Den/Office |
| Zoning: | Res |
| High School: | DeForest |
| Middle School: | DeForest |
| Elementary: | Eagle Point |
| Laundry Dim: | 09x10 |
| Farm Y/N: | No |
| Subdivision: | The Meadows At Conservancey |
| Full Baths Upper: | 2 |
| 1/2 Baths Upper: | 0 |
| Above Grade Bedroom Count: | 3 |
| Full Baths Main: | 0 |
| 1/2 Baths Main: | 1 |
| Full Baths Lower: | 0 |
| 1/2 Baths Lower: | 0 |
| Total Assess Year: | 2025 |
| Tax Year: | 2024 |
| Total Full Garage Stalls: | 2 |
| Fin Above Grade Sq Ft: | 2,065 |
| Finished Sq Ft: | 2,065 |
| Land Assess: | $84,900 |
| Improvements: | $370,700 |
| Total Assess: | $455,600 |
| Above Grade Price Per Sqft: | $280.82 |
| Other Room Lvl: | M |
| Other Room 2 Lvl: | M |
| Dining Area Lvl: | M |
| Living/Great Dim: | 14x15 |
| Kitchen Dim: | 11x12 |
| Master Bed Dim: | 13x15 |
| Bedroom 2 Dim: | 10x13 |
| Bedroom 3 Dim: | 12x11 |
| Other Room Dim: | 11x11 |
| Other Room 2 Dim: | 13x11 |
| Dining Area Dim: | 11x10 |
| Acres Source: | Assessor |
| Year Built Source: | Seller |
| County Qtr Section: | Dane NE |
| School District: | DeForest |
| Parcel Id: | 0910-193-6971-1 |
| Type: | 2 story |
| Basement: | Full, Stubbed for Bathroom, Radon Mitigation System, Poured concrete foundatn |
| Garage: | 2 car, Attached, Opener |
| Driveway: | Paved |
| Exterior: | Vinyl, Stone |
| Lot Description: | Sidewalk |
| Fuel: | Natural gas |
| Heating/Cooling: | Forced air, Central air |
| Fireplace: | Gas, 1 fireplace |
| Water/Waste: | Municipal water, Municipal sewer |
| Kitchen Features: | Breakfast bar, Pantry, Kitchen Island, Range/Oven, Refrigerator, Dishwasher, Microwave, Disposal |
| Interior Features: | Walk-in closet(s), Great room, Washer, Dryer, Water softener inc, Cable available, At Least 1 tub, Other smart features, Carbon Monoxide Detector, Ceiling Fan(s), Foyer Entry, Primary Bath, Smoke Detector |
| Exterior Features: | Patio |
| Terms/Misc.: | Restrictions/Covenants, In an association (HOA) |
| Directions: | From I-39N/I-90W take exit 131, L on Hwy 19, R on River Rd, R on Cuba Valley Rd, follow Innovation Dr, L on Autumn Blaze Trl |
| Items Included: | Refrigerator, Range/Oven, Microwave, Dishwasher, Disposal, Washer/Dryer, All Window Coverings/Blinds, Beverage Center (Magic Chef) |
| Items Excluded: | Sellers Personal Property |
| Master Bed Rm Lvl: | U |
| Primary Bed Bath: | Full, Walk-in Shower |
| Accessibility Features: | Open floor plan, Minimum hallway 36", Minimum door opening 29" |
The data on this website relating to real estate for sale comes in part from the IDX Program of the South Central Wisconsin Multiple Listing Service.
All information is believed accurate but not guaranteed. The properties displayed may not be all of the properties available through the IDX Program. Any use of this site other than by potential buyers or sellers is strictly prohibited.
© 2026 South Central Wisconsin Multiple Listing Service.
South Central Wisconsin Multiple Listing Service data last updated on October 08, 2026 04:11 PM - CT.
Property Last Updated: October 08, 2026 04:11 PM - CT
