




























7901 Windermere Court
Middleton, WI 53528
$1,599,000
Listing Courtesy of: Collective Real Estate Group
Listing Agent: Ryan Oliversen
608-445-8856
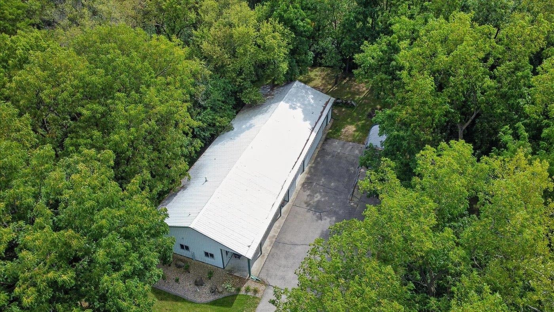
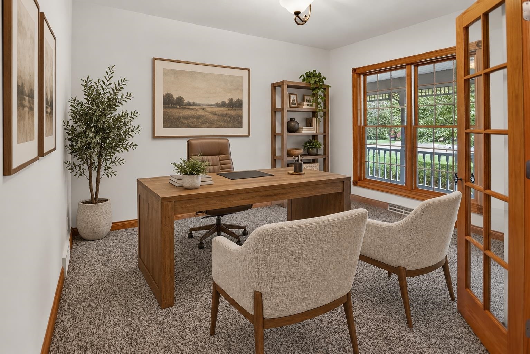
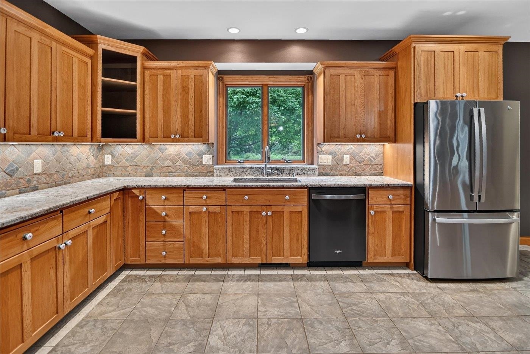
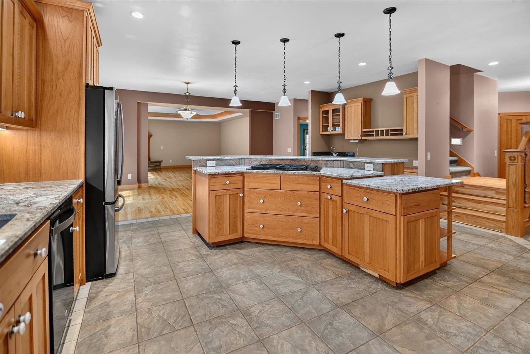
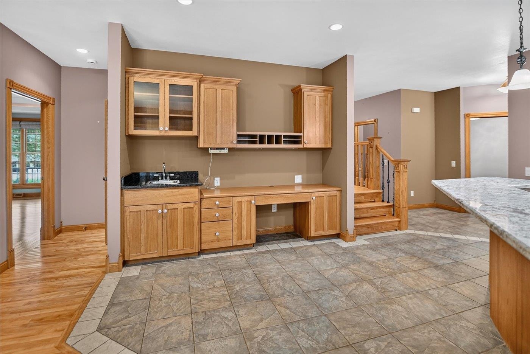
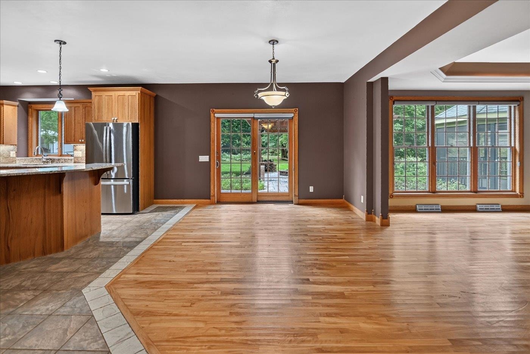
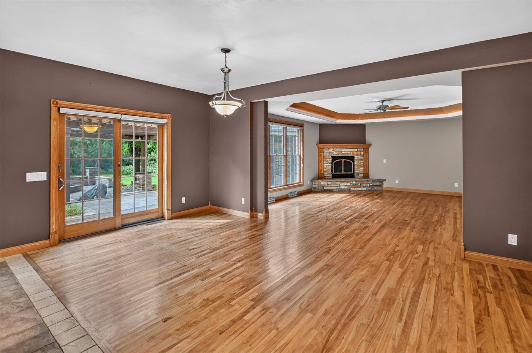
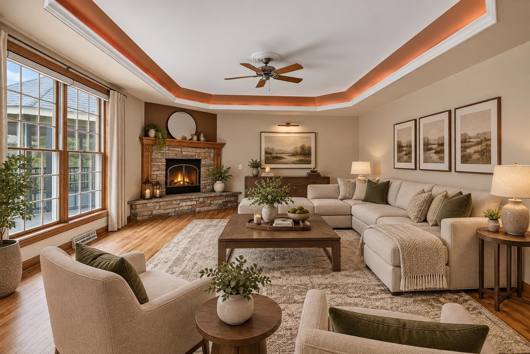
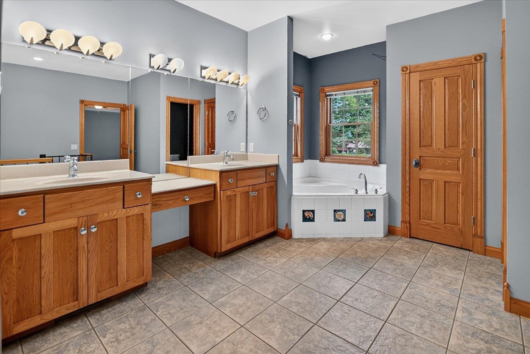
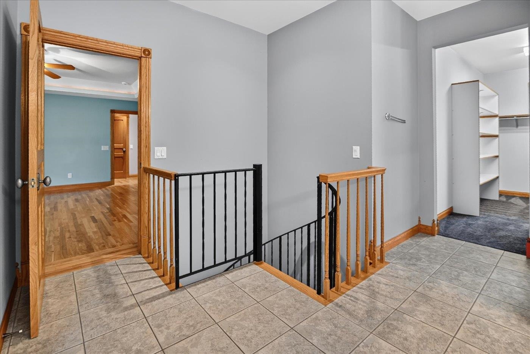
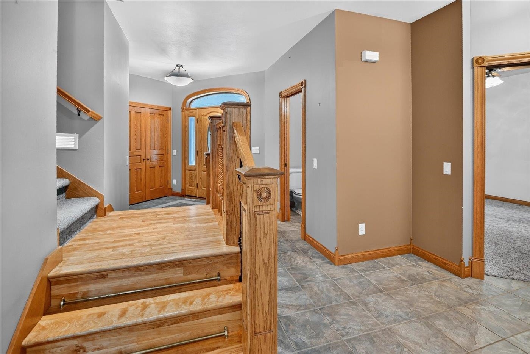
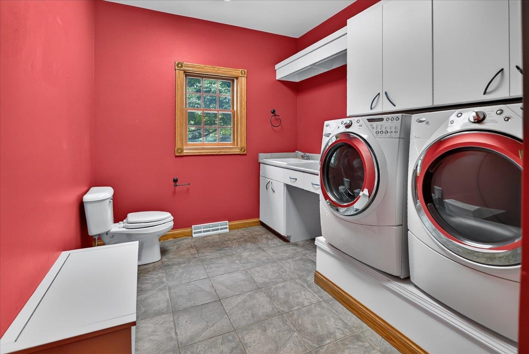
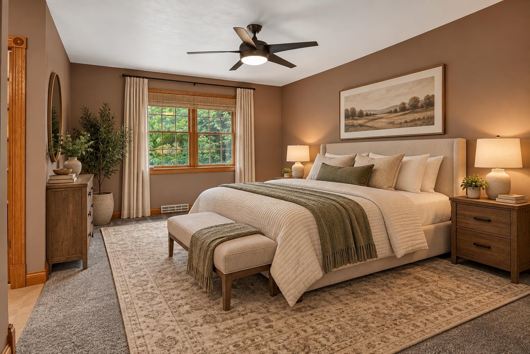
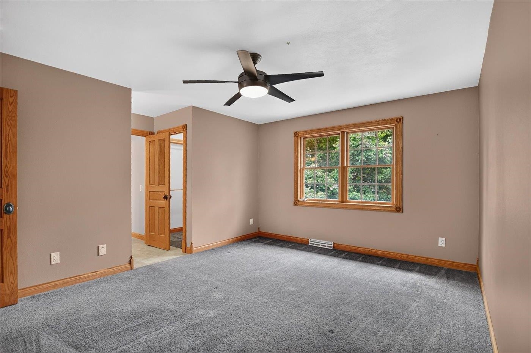
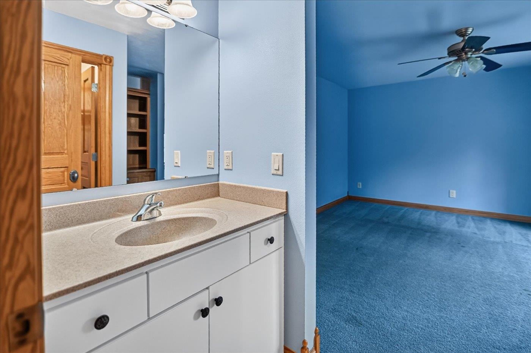
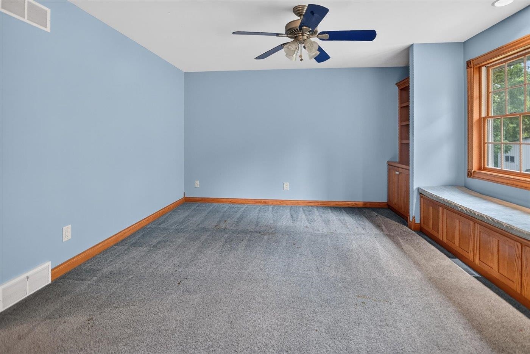
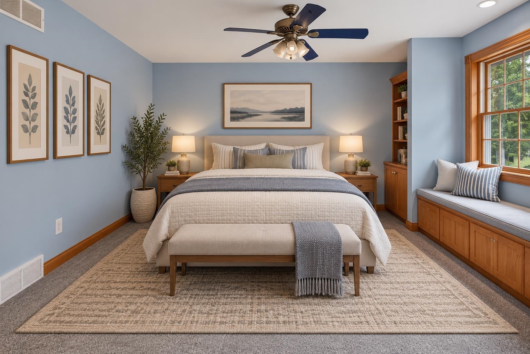
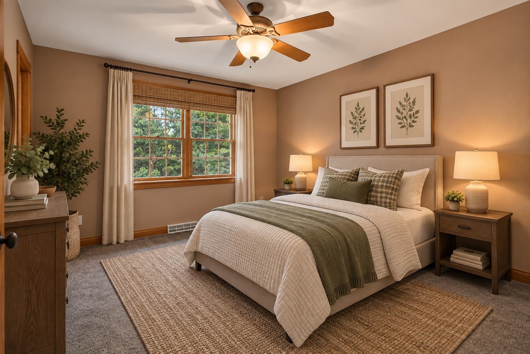
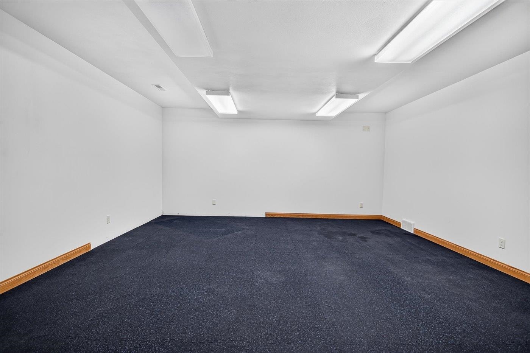
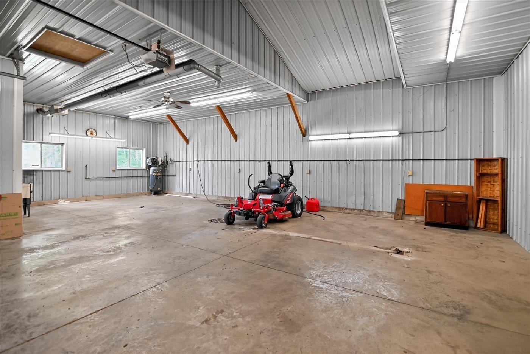
Custom-built home on 1.66 acres in the Town of Middleton, tucked at the end of a quiet cul-de-sac surrounded by trees and nature. Hardwood floors flow through the main level with a generous kitchen and walk-in pantry, living room with gas fireplace and tray ceiling lighting, main-floor laundry, and spacious primary suite with walk-in shower and corner tub. Two bonus rooms offer flexible office or library space. Upstairs features 3 bedrooms and a lofted living area. The guest room has a full en suite bath, while the other 2 bedrooms connect through a Jack-and-Jill 3/4 bath with separate sinks and each has a walk-in closet. The finished lower level features a theater room, rec/family room with wet bar, exercise room, sauna, and hot tub. Attached 3-car garage includes basement access. A huge detached, insulated and partially heated garage/shop offers exceptional project and storage space. Enjoy the back patio, gazebo, and fire pit near the Ice Age National Scenic Trail. A must-see!
| Mls #: | 2032474 |
|---|---|
| List Price: | $1,599,000 |
| Class: | Single Family |
| Status: | Active |
| Bedrooms: | 4 |
| Full Baths Total: | 4 |
| 1/2 Baths Total: | 1 |
| Living Area: | 5,460 |
| Net Taxes: | $11,664 |
| Est. Total Acres: | 1.66 |
| Architecture: | Colonial |
| Municipality: | Middleton |
| County: | Dane |
| ZIP: | 53528 |
| Year Built: | 2001 |
| Location: | Middleton-T |
| State: | WI |
| Price Per Sqft: | $292.86 |
| C/T/V: | Town |
| Laundry Level: | M |
| Living/Great Room Lvl: | M |
| Kitchen Lvl: | M |
| Bedroom 2 Lvl: | U |
| Bedroom 3 Lvl: | U |
| Bedroom 4 Lvl: | U |
| Other Room: | Den/Office |
| Other Room 2: | Theater |
| Zoning: | Res |
| High School: | Middleton |
| Middle School: | Glacier Creek |
| Elementary: | Park |
| Laundry Dim: | 10x08 |
| Other Room 3: | Exercise Room |
| Other Room 4: | Rec Room |
| Farm Y/N: | No |
| Subdivision: | Plum Hollow |
| Full Baths Upper: | 2 |
| 1/2 Baths Upper: | 0 |
| Above Grade Bedroom Count: | 4 |
| Full Baths Main: | 1 |
| 1/2 Baths Main: | 1 |
| Full Baths Lower: | 1 |
| 1/2 Baths Lower: | 0 |
| Total Assess Year: | 2026 |
| Tax Year: | 2025 |
| Total Full Garage Stalls: | 3 |
| Fin Above Grade Sq Ft: | 3,739 |
| Fin Part/All Below Grd Sf: | 1,721 |
| Finished Sq Ft: | 5,460 |
| Land Assess: | $236,500 |
| Improvements: | $717,100 |
| Total Assess: | $953,600 |
| Above Grade Price Per Sqft: | $427.65 |
| Other Room Lvl: | M |
| Other Room 2 Lvl: | L |
| Other Room 4 Lvl: | L |
| Dining Area Lvl: | M |
| Other Room 3 Lvl: | L |
| Living/Great Dim: | 19x17 |
| Kitchen Dim: | 20x18 |
| Master Bed Dim: | 18x17 |
| Bedroom 2 Dim: | 15x12 |
| Bedroom 3 Dim: | 14x14 |
| Bedroom 4 Dim: | 12x13 |
| Other Room Dim: | 13x13 |
| Other Room 2 Dim: | 14x11 |
| Other Room 3 Dim: | 18x17 |
| Other Room 4 Dim: | 22x19 |
| Dining Area Dim: | 11x11 |
| Acres Source: | Assessor |
| Year Built Source: | Assessor |
| County Qtr Section: | Dane NW |
| School District: | Middleton-Cross Plains |
| Parcel Id: | 0708-183-4224-2 |
| Type: | 2 story |
| Basement: | Full, Finished, Sump pump, 8'+ Ceiling, Poured concrete foundatn |
| Garage: | 3 car, Attached, Opener, Access to Basement, Garage door > 8 ft high |
| Driveway: | Paved, Shared |
| Exterior: | Vinyl |
| Lot Description: | Cul-de-sac, Rural-in subdivision |
| Fuel: | Natural gas |
| Heating/Cooling: | Forced air, Central air, Zoned Heating |
| Fireplace: | 1 fireplace, Gas |
| Water/Waste: | Well, Non-Municipal/Prvt dispos |
| Kitchen Features: | Breakfast bar, Pantry, Kitchen Island, Range/Oven, Refrigerator, Dishwasher, Microwave, Disposal, Oven, Range |
| Interior Features: | Walk-in closet(s), Washer, Dryer, Air exchanger, Water softener inc, Central vac, Sauna, Wet bar, At Least 1 tub, Hot tub |
| Exterior Features: | Deck, Patio, Gazebo, RV Outlet |
| Farm Features: | Outbuilding(s) |
| Directions: | Old Sauk Rd, Right on Timber Ln, Right on Windermere Ct |
| Items Included: | Frigerator, Oven, Microwave, Range, Dishwasher, Water Softener, Washer & Dryer, Central Vac Accessories, Hot Tub, Sauna, Gas Grill, Basement refrigerator |
| Master Bed Rm Lvl: | M |
| Primary Bed Bath: | Full, Separate Tub, Walk-in Shower |
| Accessibility Features: | First floor bedroom, First floor full bath, Level drive, Level lot, Low pile or no carpeting |
The data on this website relating to real estate for sale comes in part from the IDX Program of the South Central Wisconsin Multiple Listing Service.
All information is believed accurate but not guaranteed. The properties displayed may not be all of the properties available through the IDX Program. Any use of this site other than by potential buyers or sellers is strictly prohibited.
© 2026 South Central Wisconsin Multiple Listing Service.
South Central Wisconsin Multiple Listing Service data last updated on October 08, 2026 04:11 PM - CT.
Property Last Updated: October 08, 2026 04:11 PM - CT
