






















811 Lynn Street
Waunakee, WI 53597
$825,000
Listing Courtesy of: Badger Realty Team
Listing Agent: Kelly Stelzer
608-234-0685
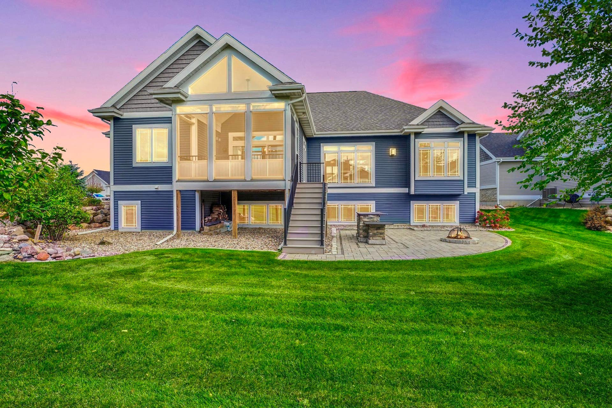
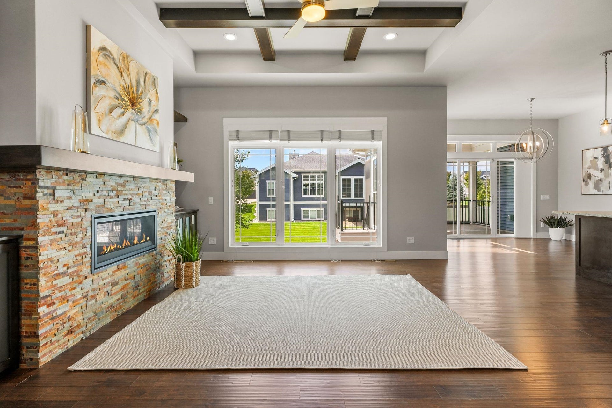
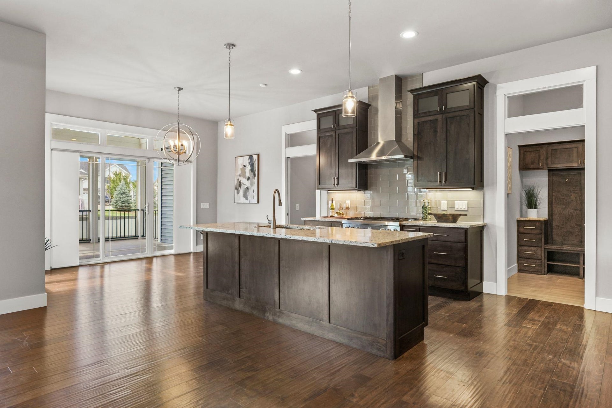
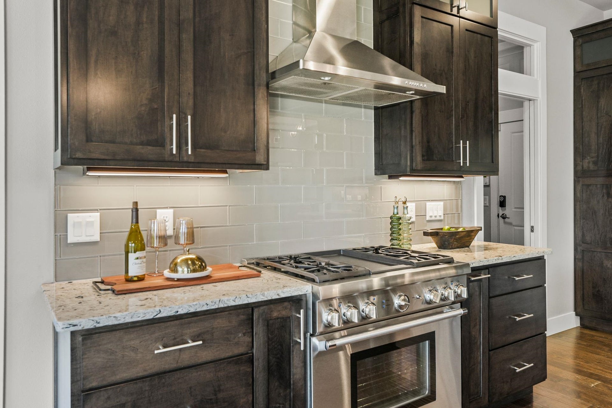
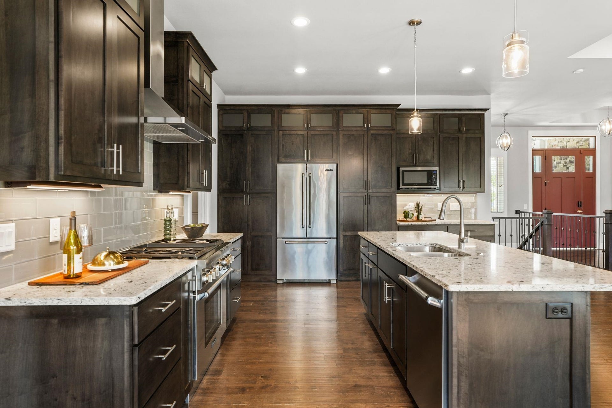
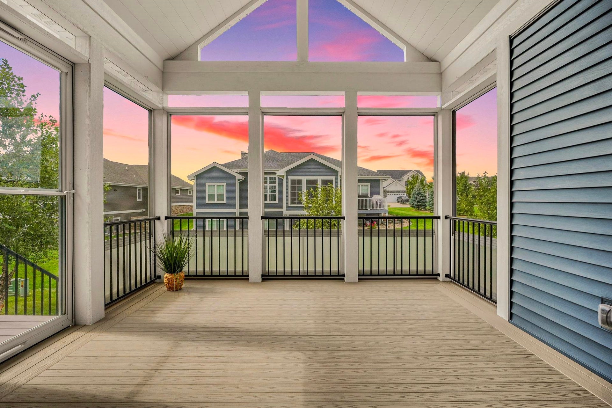
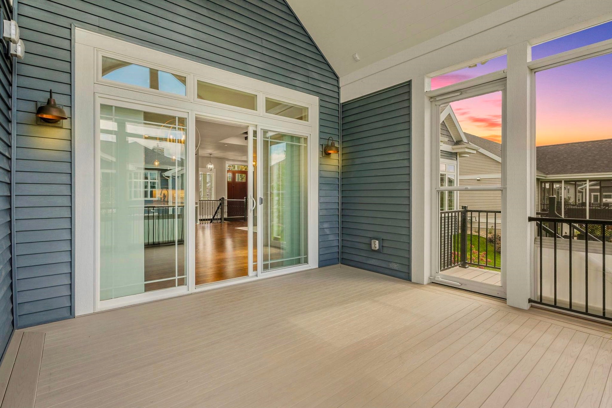
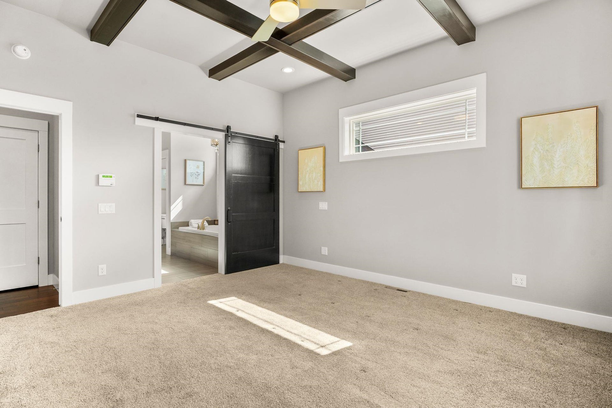
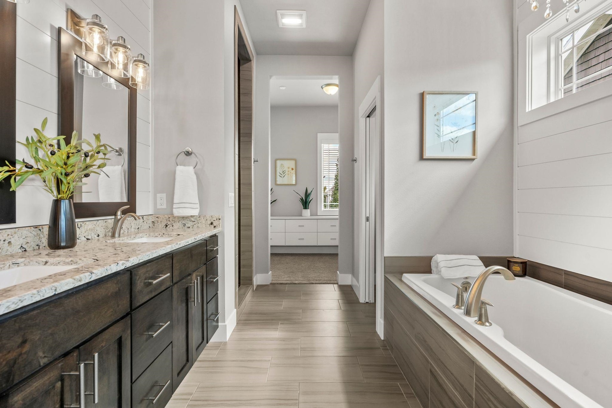
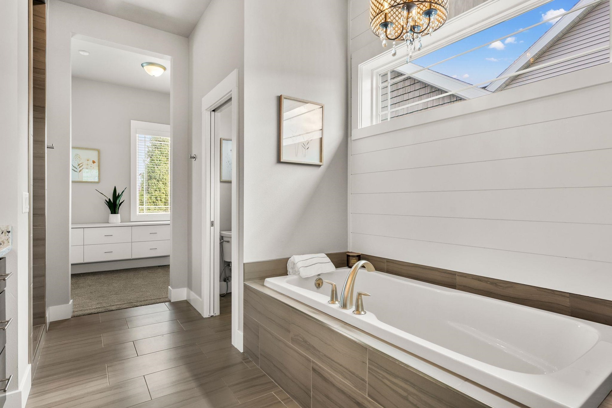
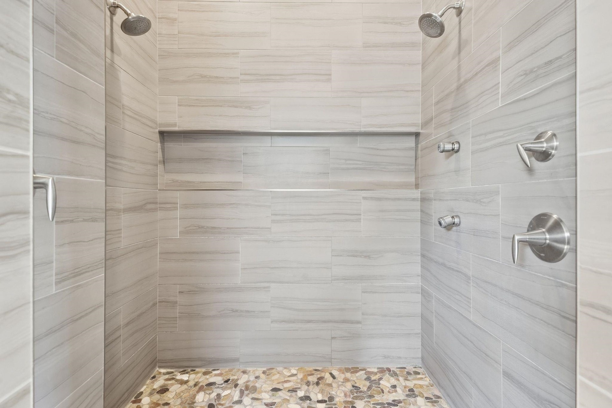
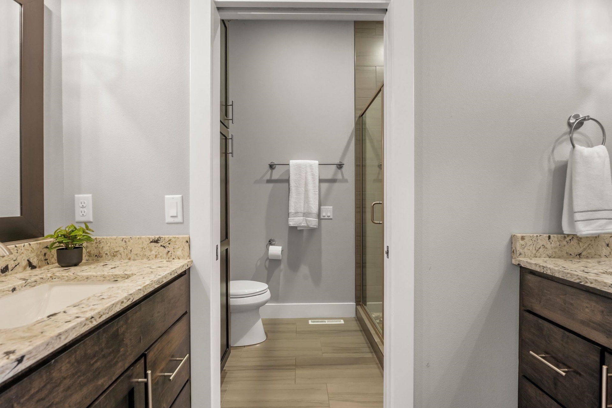
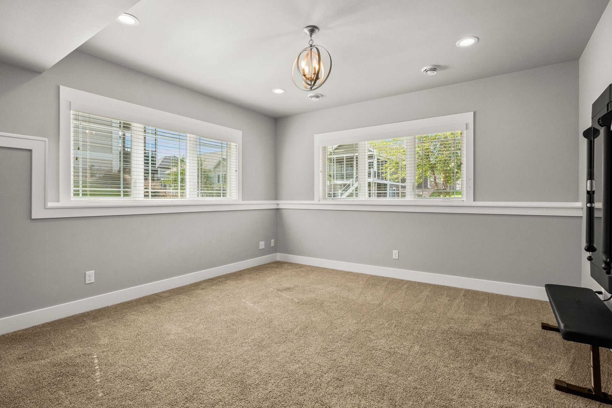
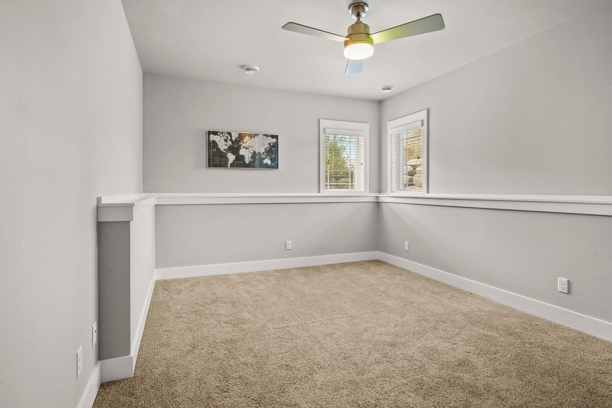
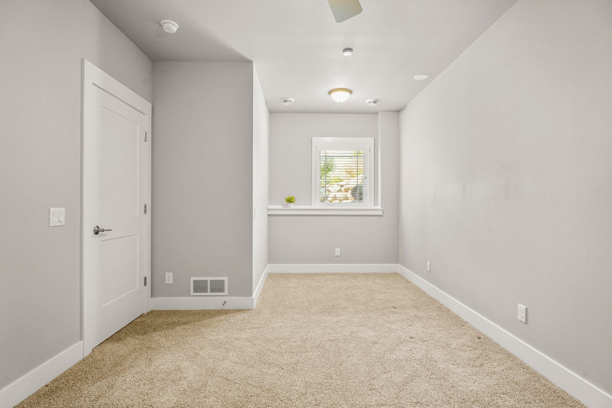
Room for everyone in this spacious 5-bedroom, 3-bath ranch offering 3,842 sq ft in Waunakee’s sought-after Westbridge neighborhood! Tall 10' ceilings and ample windows create a bright, open feel. The main level features hardwood floors, custom cabinetry, quartz counters, high-end stainless appliances, fireplace with built-ins and mudroom with cubbies. Split-bedroom design offers privacy for the primary suite with soaking tub, two-person shower and grand walk-in closet. The finished LL features full-size windows, zoned heating, wet bar and incredible flexibility for guests including home office & exercise room. The outdoor space is made for entertaining, with a large screened porch with vinyl window system and stone patio with built-in bar and fire pit. Green space with pavilion, picnic area and walking paths is right next door. Neighborhood pool membership available. Whole-home generator with transfer switch included.
| Mls #: | 2033477 |
|---|---|
| List Price: | $825,000 |
| Sold Price: | $825,000 |
| Closing Date: | 10/02/2026 |
| Class: | Single Family |
| Status: | Sold |
| Bedrooms: | 5 |
| Full Baths Total: | 3 |
| Living Area: | 3,842 |
| Annual Hoa Dues: | $75 |
| Net Taxes: | $11,323 |
| Est. Total Acres: | 0.23 |
| Architecture: | Ranch |
| Municipality: | Waunakee |
| County: | Dane |
| ZIP: | 53597 |
| Year Built: | 2018 |
| Location: | Waunakee-V |
| State: | WI |
| Financing: | Cash |
| Price Per Sqft: | $214.73 |
| C/T/V: | Village |
| Laundry Level: | M |
| Living/Great Room Lvl: | M |
| Kitchen Lvl: | M |
| Family Room Lvl: | L |
| Bedroom 2 Lvl: | M |
| Bedroom 3 Lvl: | M |
| Bedroom 4 Lvl: | L |
| Other Room: | Screened Porch |
| Other Room 2: | Exercise Room |
| Zoning: | Res |
| High School: | Waunakee |
| Middle School: | Waunakee |
| Elementary: | Prairie |
| Laundry Dim: | 8x7 |
| Bedroom 5 Lvl: | L |
| Other Room 3: | Den/Office |
| Farm Y/N: | No |
| Builder: | Conklin Construction |
| Subdivision: | Westbridge |
| Full Baths Upper: | 0 |
| 1/2 Baths Upper: | 0 |
| Above Grade Bedroom Count: | 3 |
| Full Baths Main: | 2 |
| 1/2 Baths Main: | 0 |
| Full Baths Lower: | 1 |
| 1/2 Baths Lower: | 0 |
| Total Assess Year: | 2025 |
| Tax Year: | 2025 |
| Total Full Garage Stalls: | 3 |
| Fin Above Grade Sq Ft: | 2,029 |
| Fin Part/All Below Grd Sf: | 1,813 |
| Finished Sq Ft: | 3,842 |
| Land Assess: | $181,500 |
| Improvements: | $621,900 |
| Total Assess: | $803,400 |
| Above Grade Price Per Sqft: | $406.60 |
| Above Grade Sold Price Per Sq Ft: | $406.60 |
| Other Room Lvl: | M |
| Other Room 2 Lvl: | L |
| Dining Area Lvl: | M |
| Other Room 3 Lvl: | L |
| Living/Great Dim: | 16x15 |
| Kitchen Dim: | 16x15 |
| Family Room Dim: | 30x14 |
| Master Bed Dim: | 17x14 |
| Bedroom 2 Dim: | 12x12 |
| Bedroom 3 Dim: | 13x11 |
| Bedroom 4 Dim: | 18x11 |
| Other Room Dim: | 13x13 |
| Other Room 2 Dim: | 14x14 |
| Bedroom 5 Dim: | 14x12 |
| Other Room 3 Dim: | 14x16 |
| Dining Area Dim: | 13x11 |
| Acres Source: | Assessor |
| Year Built Source: | Builder |
| County Qtr Section: | Dane NW |
| School District: | Waunakee |
| Parcel Id: | 0809-063-2396-1 |
| Type: | 1 story |
| Basement: | Full, Full Size Windows/Exposed, Finished, Sump pump, 8'+ Ceiling, Poured concrete foundatn, Basement storage, Exposed |
| Garage: | 3 car, Attached, Heated, Opener, Insulated, Keyless Entry |
| Driveway: | Paved |
| Exterior: | Vinyl, Stone |
| Lot Description: | Adjacent park/public land, Sidewalk, In an association, In subdivision |
| Fuel: | Natural gas |
| Heating/Cooling: | Forced air, Central air, Zoned Heating |
| Fireplace: | Gas, 1 fireplace |
| Water/Waste: | Municipal water, Municipal sewer |
| Kitchen Features: | Kitchen Island, Range/Oven, Refrigerator, Dishwasher, Microwave, Disposal, Range hood |
| Interior Features: | Walk-in closet(s), Great room, Washer, Dryer, Water softener inc, Security system, Wet bar, Cable available, At Least 1 tub, Split bedrooms, Internet - Cable, Internet- Fiber available, All Window Coverings, Bar-Refrigerator, Primary Bath, Smoke Detector |
| Exterior Features: | Patio, Backup Generator, Front Porch, Generator Transfer Switch, Patio-Stone, Enclosed Porch |
| Energy Eff/Green: | Low E Windows |
| Directions: | Kopp Rd to south on Westbridge Trl to right on Lynn St |
| Items Included: | Kitchen Refrigerator, Stove/Oven, Microwave, Dishwasher, Water Softener, LL Dishwasher, LL Refrigerator, Generator, Washer, Dryer |
| Items Excluded: | Personal Property |
| Master Bed Rm Lvl: | M |
| Primary Bed Bath: | Full, Walk-in Shower, Separate Tub |
| Accessibility Features: | Open floor plan, First floor bedroom, First floor full bath, Minimum hallway 36", Minimum door opening 29" |
The data on this website relating to real estate for sale comes in part from the IDX Program of the South Central Wisconsin Multiple Listing Service.
All information is believed accurate but not guaranteed. The properties displayed may not be all of the properties available through the IDX Program. Any use of this site other than by potential buyers or sellers is strictly prohibited.
© 2026 South Central Wisconsin Multiple Listing Service.
South Central Wisconsin Multiple Listing Service data last updated on October 08, 2026 04:11 PM - CT.
Property Last Updated: October 08, 2026 04:11 PM - CT
