




















819 Potawatomi Drive
Madison, WI 53718
$425,000
Listing Courtesy of: Restaino & Associates
Listing Agent: Deena Cortright
Pref: 608-576-2456
Colisting Agent: Eli Cortright
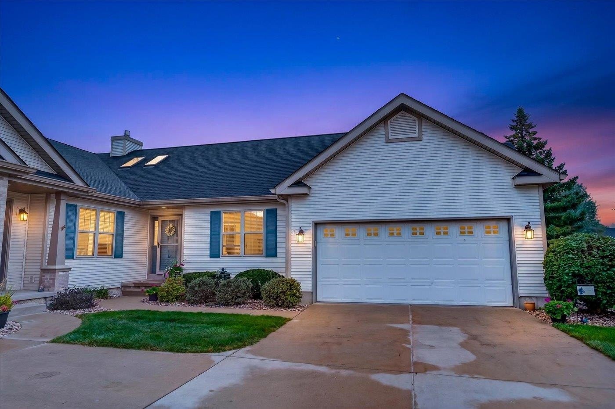
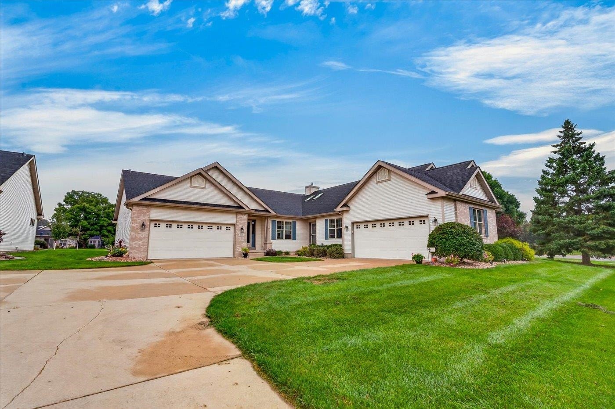
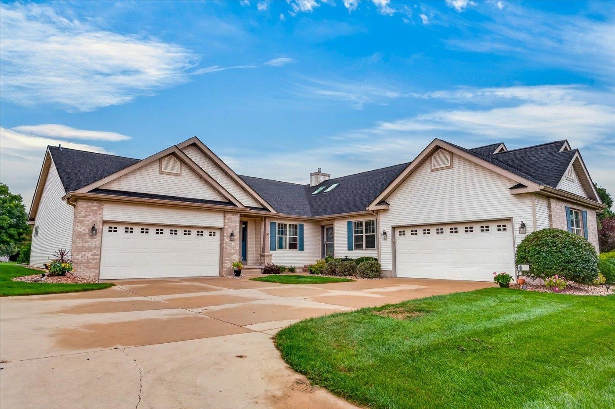
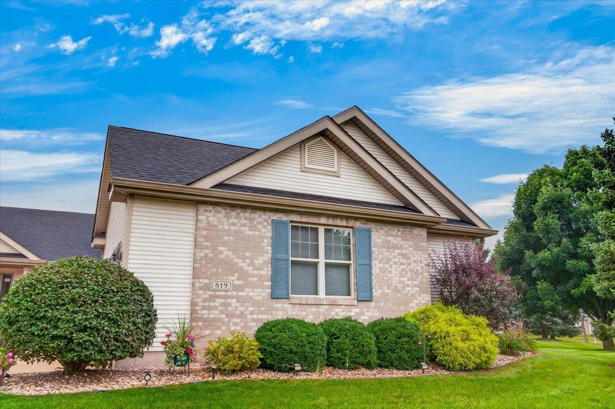
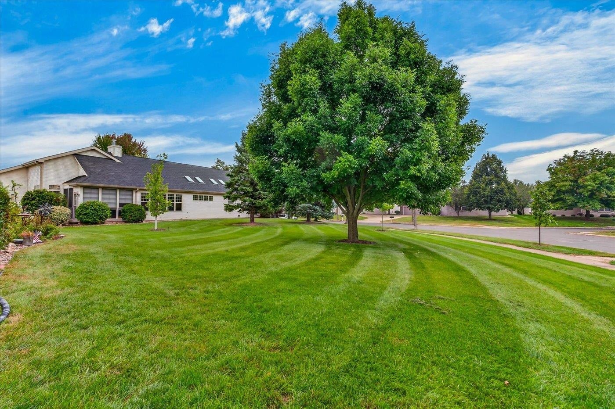
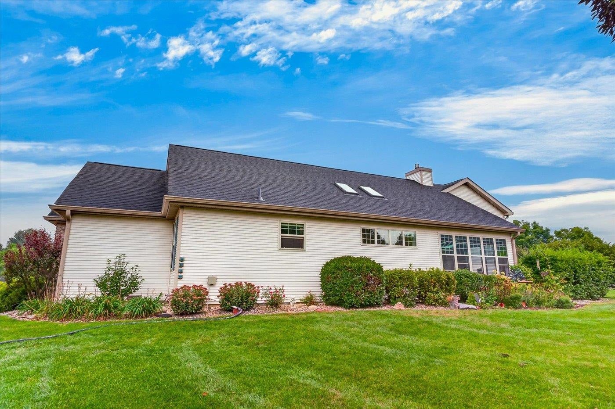
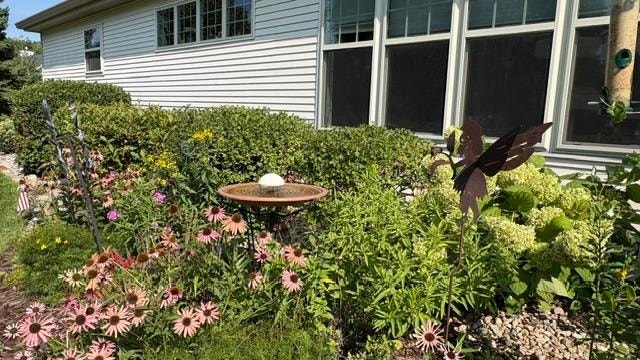
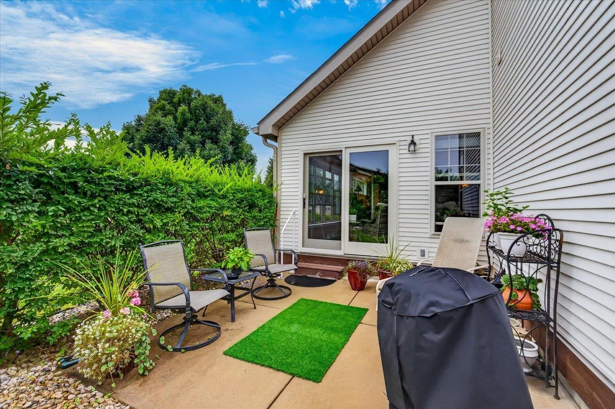
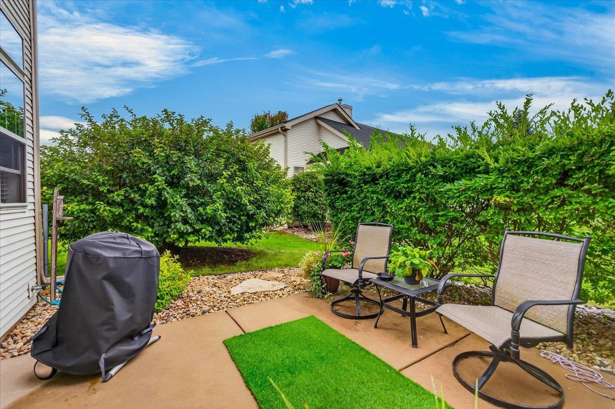
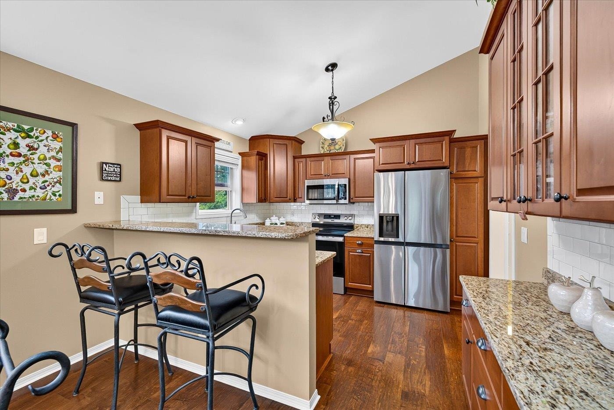
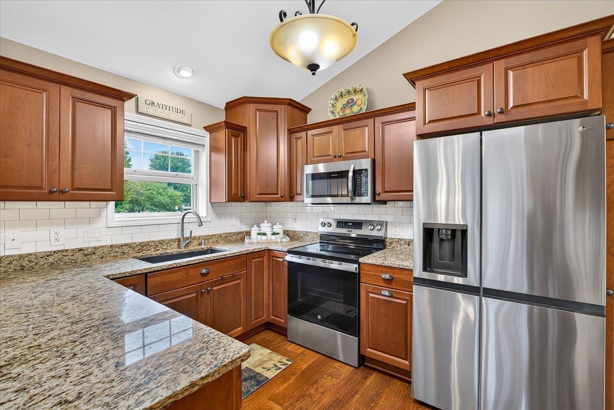
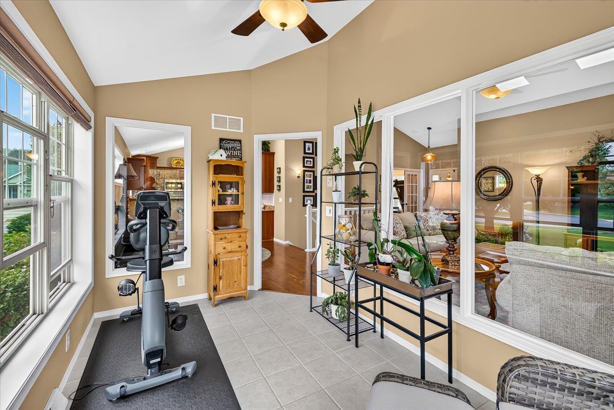
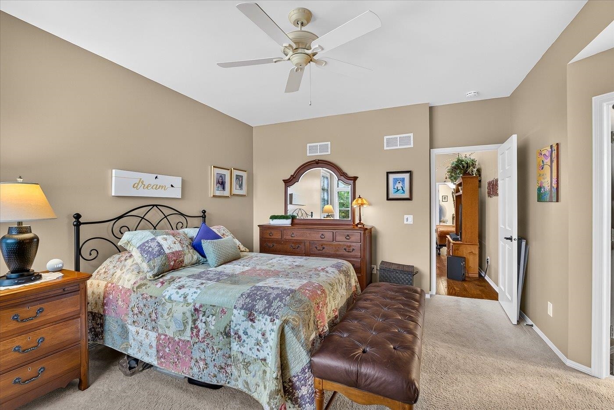
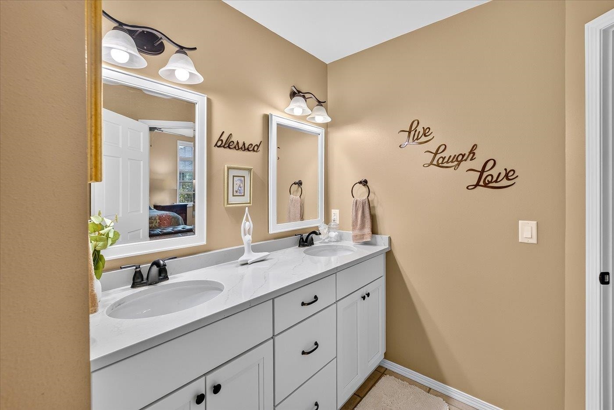
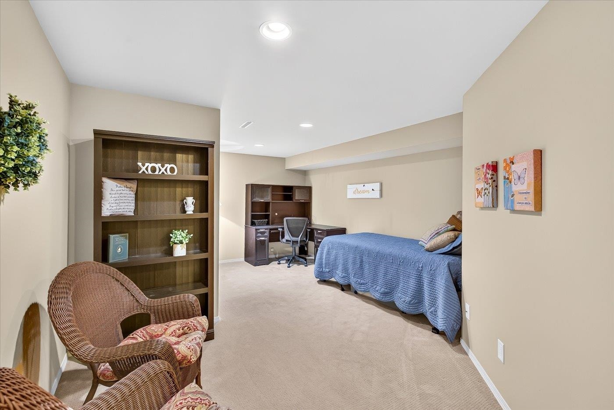
Gorgeous remodeled Door Creek ½ duplex ranch condo is move-in ready! Charming sunroom overlooks private patio & yard! Home features tons of natural light, skylights/transom windows, open floor plan, wood floors, painted white trim & new lighting throughout! Main level laundry! Large vaulted great room w/gas fireplace! Lovely remodeled kitchen has attractive cherry cabinets, granite countertops, breakfast bar! Spacious dinette is perfect for larger gatherings! Fabulous owner’s suite has tray ceilings, large custom-designed walk-in closet & big bath w/updated double vanity & lighting! Second bedroom w/French doors & custom built-in bookcases! Huge dry lower level has office/den & more can be finished for additional living space! Oversized 2-car garage w/Garage Rek design w/epoxy floor! Private patio w/gas grill hook up! Nice landscaping! Roof/gutters (3), furnace & air (4), stove/refrigerator (2), washer (4), water heater (6)! $370/mo. condo fee covers snow, lawn, exterior & reserves!
| Mls #: | 2032117 |
|---|---|
| List Price: | $425,000 |
| Class: | Condo |
| Status: | Offer-No Show |
| Bedrooms: | 2 |
| Full Baths Total: | 2 |
| Living Area: | 1,754 |
| Condo Fee/Month: | $370 |
| Net Taxes: | $6,859 |
| Municipality: | Madison |
| County: | Dane |
| ZIP: | 53718 |
| Year Built: | 2000 |
| Units In Building: | 2 |
| Location: | Madison-C E11 |
| State: | WI |
| Price Per Sqft: | $242.30 |
| C/T/V: | City |
| Living/Great Room Lvl: | M |
| Kitchen Lvl: | M |
| Dining Room Lvl: | M |
| Bedroom 2 Lvl: | M |
| Bedroom 3 Lvl: | M |
| Zoning: | SR-V2 |
| High School: | Lafollette |
| Middle School: | Whitehorse |
| Elementary: | Kennedy |
| Other Room: | Sun Room |
| Other Room 2: | Den/Office |
| Project Name: | Door Creek |
| Full Baths Upper: | 0 |
| 1/2 Baths Upper: | 0 |
| Above Grade Bedroom Count: | 2 |
| Full Baths Main: | 2 |
| 1/2 Baths Main: | 0 |
| Full Baths Lower: | 0 |
| 1/2 Baths Lower: | 0 |
| Floor Number: | 1 |
| Total Assess Year: | 2025 |
| Tax Year: | 2025 |
| Proposed Units In Assoc.: | 60 |
| Fin Above Grd Sq Ft: | 1,540 |
| Fin Part/All Below Grd Sq Ft: | 214 |
| Finished Sq Ft: | 1,754 |
| Land Assess: | $60,000 |
| Improvements: | $327,200 |
| Total Assess: | $387,200 |
| Above Grade Price Per Sqft: | $275.97 |
| Other Room Lvl: | M |
| Other Room 2 Lvl: | L |
| Dining Area Lvl: | M |
| Living/Grea Dim: | 16x15 |
| Kitchen Room Dim: | 14x11 |
| Master Bed Dim: | 15x13 |
| Bedroom 2 Dim: | 13x11 |
| Other Room Dim: | 13x8 |
| Dining Area Dim: | 14x11 |
| Year Built Source: | Assessor |
| County Qtr Section: | East Metro Madison |
| School District: | Madison |
| Parcel Id: | 0710-122-1510-1 |
| Units In Assoc.: | 60 |
| Type: | Ranch-1 Story, Shared Wall/Half duplex |
| Basement/Unit: | Full, Partially finished, Sump pump, 8ft + Ceiling, Poured concrete foundatn |
| Parking/Unit: | 2 car Garage, Attached, Opener inc, Concrete |
| Exterior: | Vinyl, Brick |
| Fuel: | Natural gas |
| Heating/Cooling: | Forced air, Central air |
| Fireplace: | Gas |
| Water/Waste: | Municipal water, Municipal sewer |
| Condo Mgmt: | Professional offsite |
| Common Amenities: | Common Green Space |
| Fee Includes: | Trash removal, Snow removal, Common area maintenance, Common area insurance, Reserve fund, Lawn maintenance |
| Kitchen Features: | Breakfast bar, Pantry, Range/Oven, Refrigerator, Dishwasher, Microwave, Disposal |
| Interior Features: | Wood or sim. wood floors, Walk-in closet(s), Vaulted ceiling, Skylight(s), Washer, Dryer, Water softener included, Cable/Satellite Available, At Least 1 tub, All Window Coverings, Foyer Entry, Primary Bath, Smoke Detector |
| Exterior Features: | Private Entry, Patio, Four Season Room |
| Directions: | Cottage Grove Road to north on Harrington to left on Potawatomi Drive |
| Items Included: | Washer, dryer, overhead garage door opener, refrigerator, microwave, disposal, oven/range, dishwasher, all window coverings, sump pump, water softener |
| Items Excluded: | Seller's personal property |
| Primary Bed Bath: | Full, Walk-in Shower |
| Accessibility Features: | Open floor plan, First floor bedroom, First floor full bath, Stall shower, Level drive, Level lot, Low pile or no carpeting |
The data on this website relating to real estate for sale comes in part from the IDX Program of the South Central Wisconsin Multiple Listing Service.
All information is believed accurate but not guaranteed. The properties displayed may not be all of the properties available through the IDX Program. Any use of this site other than by potential buyers or sellers is strictly prohibited.
© 2026 South Central Wisconsin Multiple Listing Service.
South Central Wisconsin Multiple Listing Service data last updated on October 08, 2026 04:11 PM - CT.
Property Last Updated: October 08, 2026 04:11 PM - CT
