
































8437 Ellington Way
Middleton, WI 53562
$746,000
Listing Courtesy of: Keeps. Real Estate
Listing Agent: Tj Vitense
608-576-0044
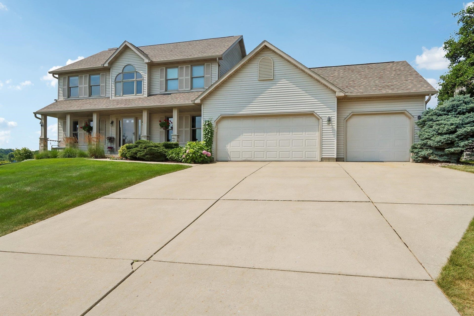
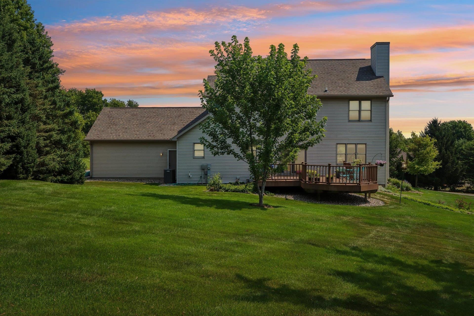
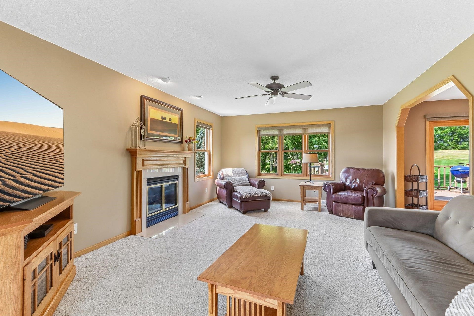
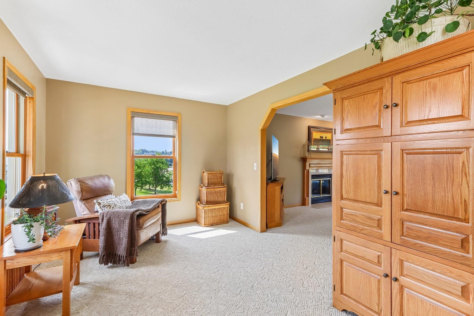
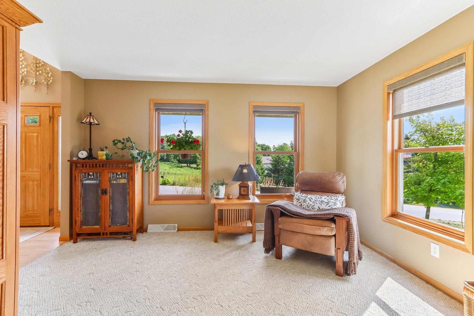
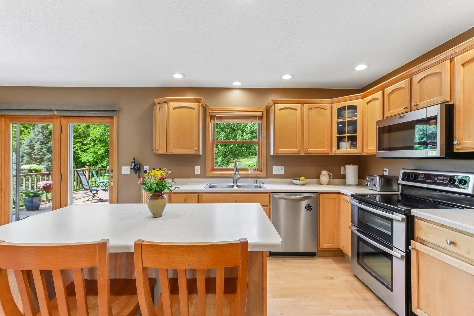
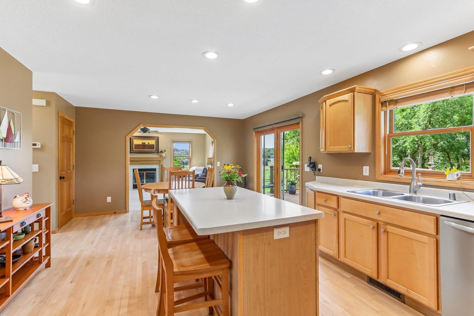
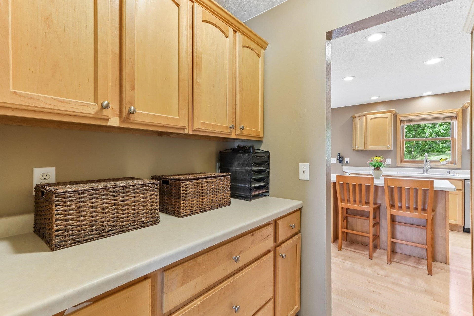
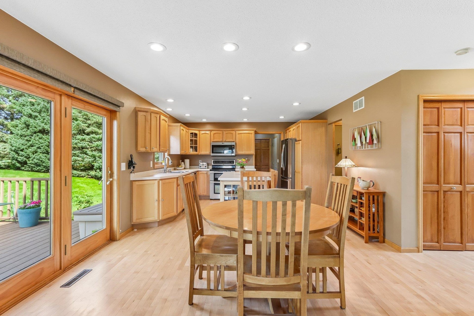
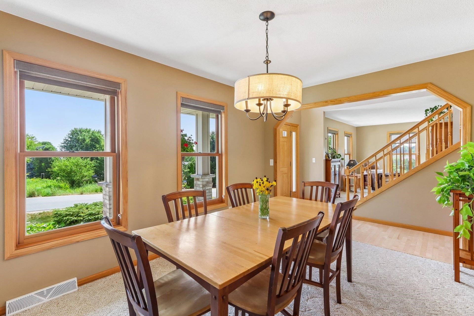
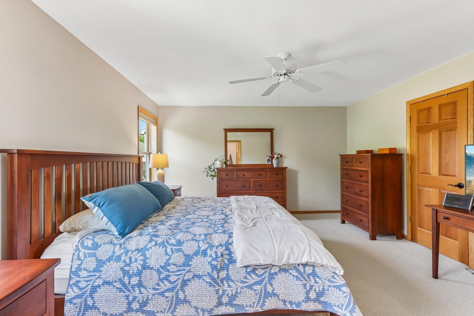
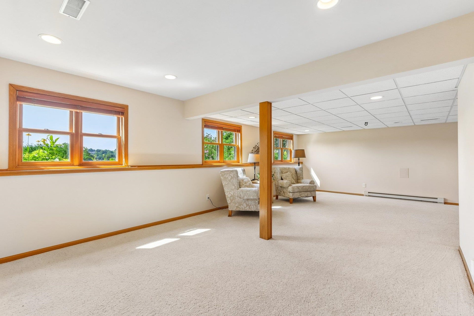
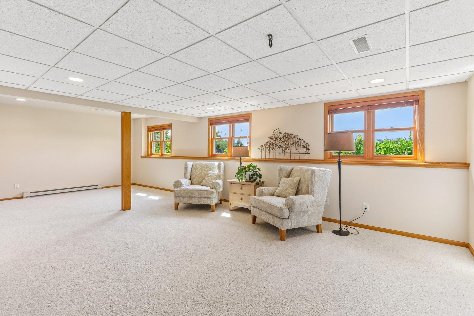
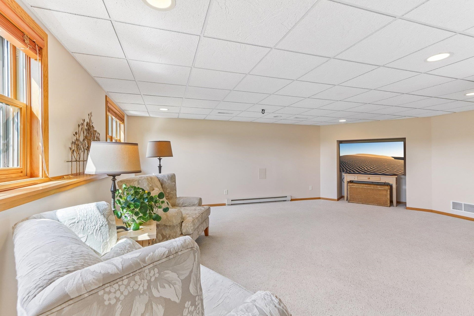
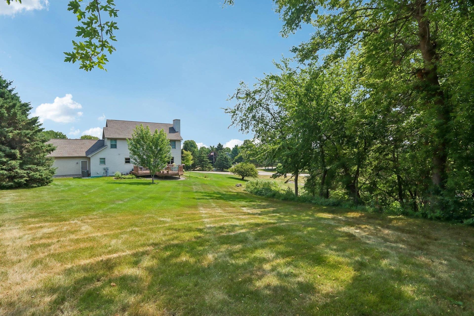
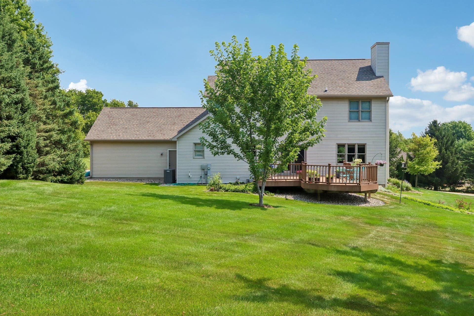
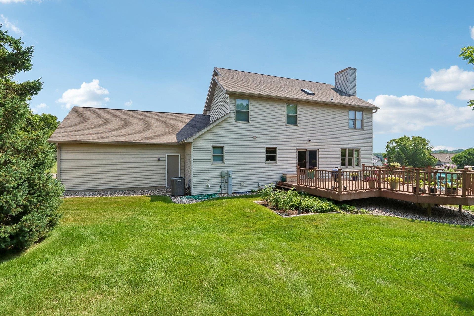
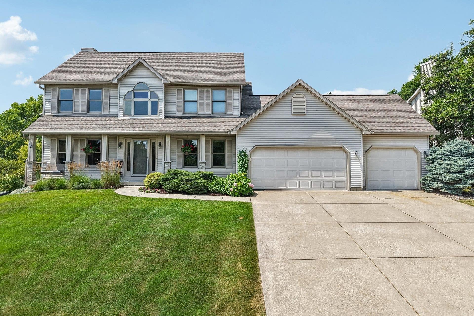
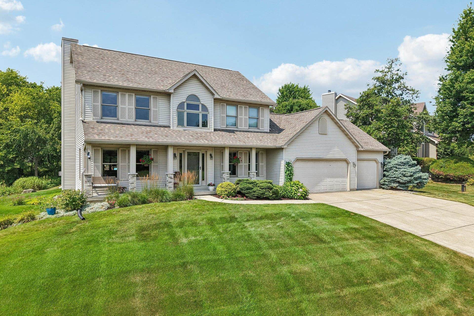
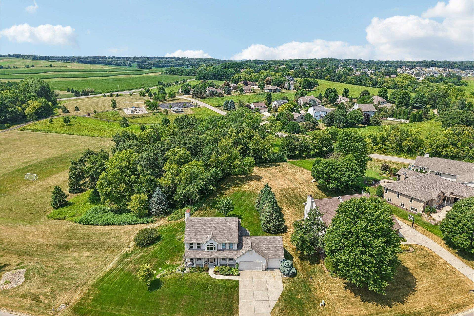
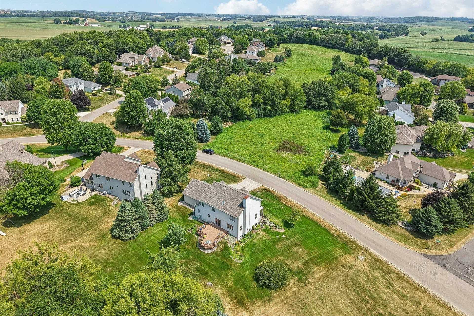
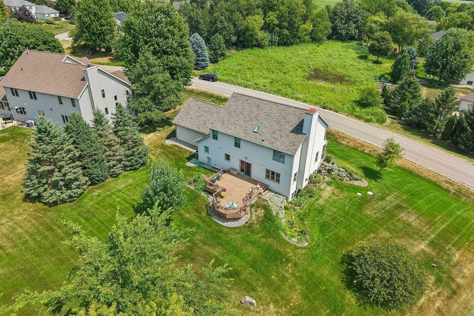
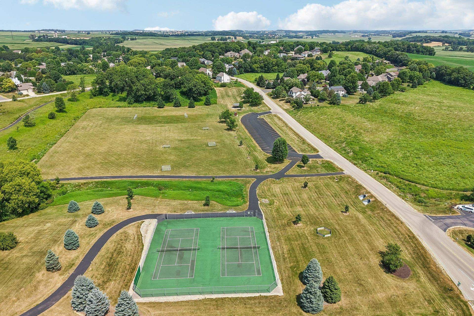
Showings start 7/31 @ 3:30pm. Some homes simply provide shelter. This one offers a place to put down roots. Nestled in the heart of Prairie Home Estates, this beautifully appointed two-story home is surrounded by the kind of neighborhood families dream about—where evening walks become tradition, kids ride bikes to the nearby tennis courts, soccer fields and baseball diamonds, and miles of scenic prairie trails are just steps from your front door. Inside, generous living spaces invite everything from holiday celebrations to cozy nights together, while large windows bring the outdoors in. Outside, the private backyard is framed by mature landscaping, colorful gardens, and a charming strawberry patch that has been lovingly cultivated through the years. Here you'll find more than a beautiful home—you'll find a welcoming community, lifelong friendships, and a place where the moments that matter most naturally unfold.
| Mls #: | 2029095 |
|---|---|
| List Price: | $700,000 |
| Sold Price: | $746,000 |
| Closing Date: | 09/25/2026 |
| Class: | Single Family |
| Status: | Sold |
| Bedrooms: | 4 |
| Full Baths Total: | 3 |
| 1/2 Baths Total: | 1 |
| Living Area: | 3,165 |
| Net Taxes: | $7,934 |
| Est. Total Acres: | 0.5 |
| Architecture: | Colonial |
| Municipality: | Middleton |
| County: | Dane |
| ZIP: | 53562 |
| Year Built: | 1998 |
| Location: | Middleton-T |
| State: | WI |
| Financing: | Cash |
| Price Per Sqft: | $235.70 |
| C/T/V: | Town |
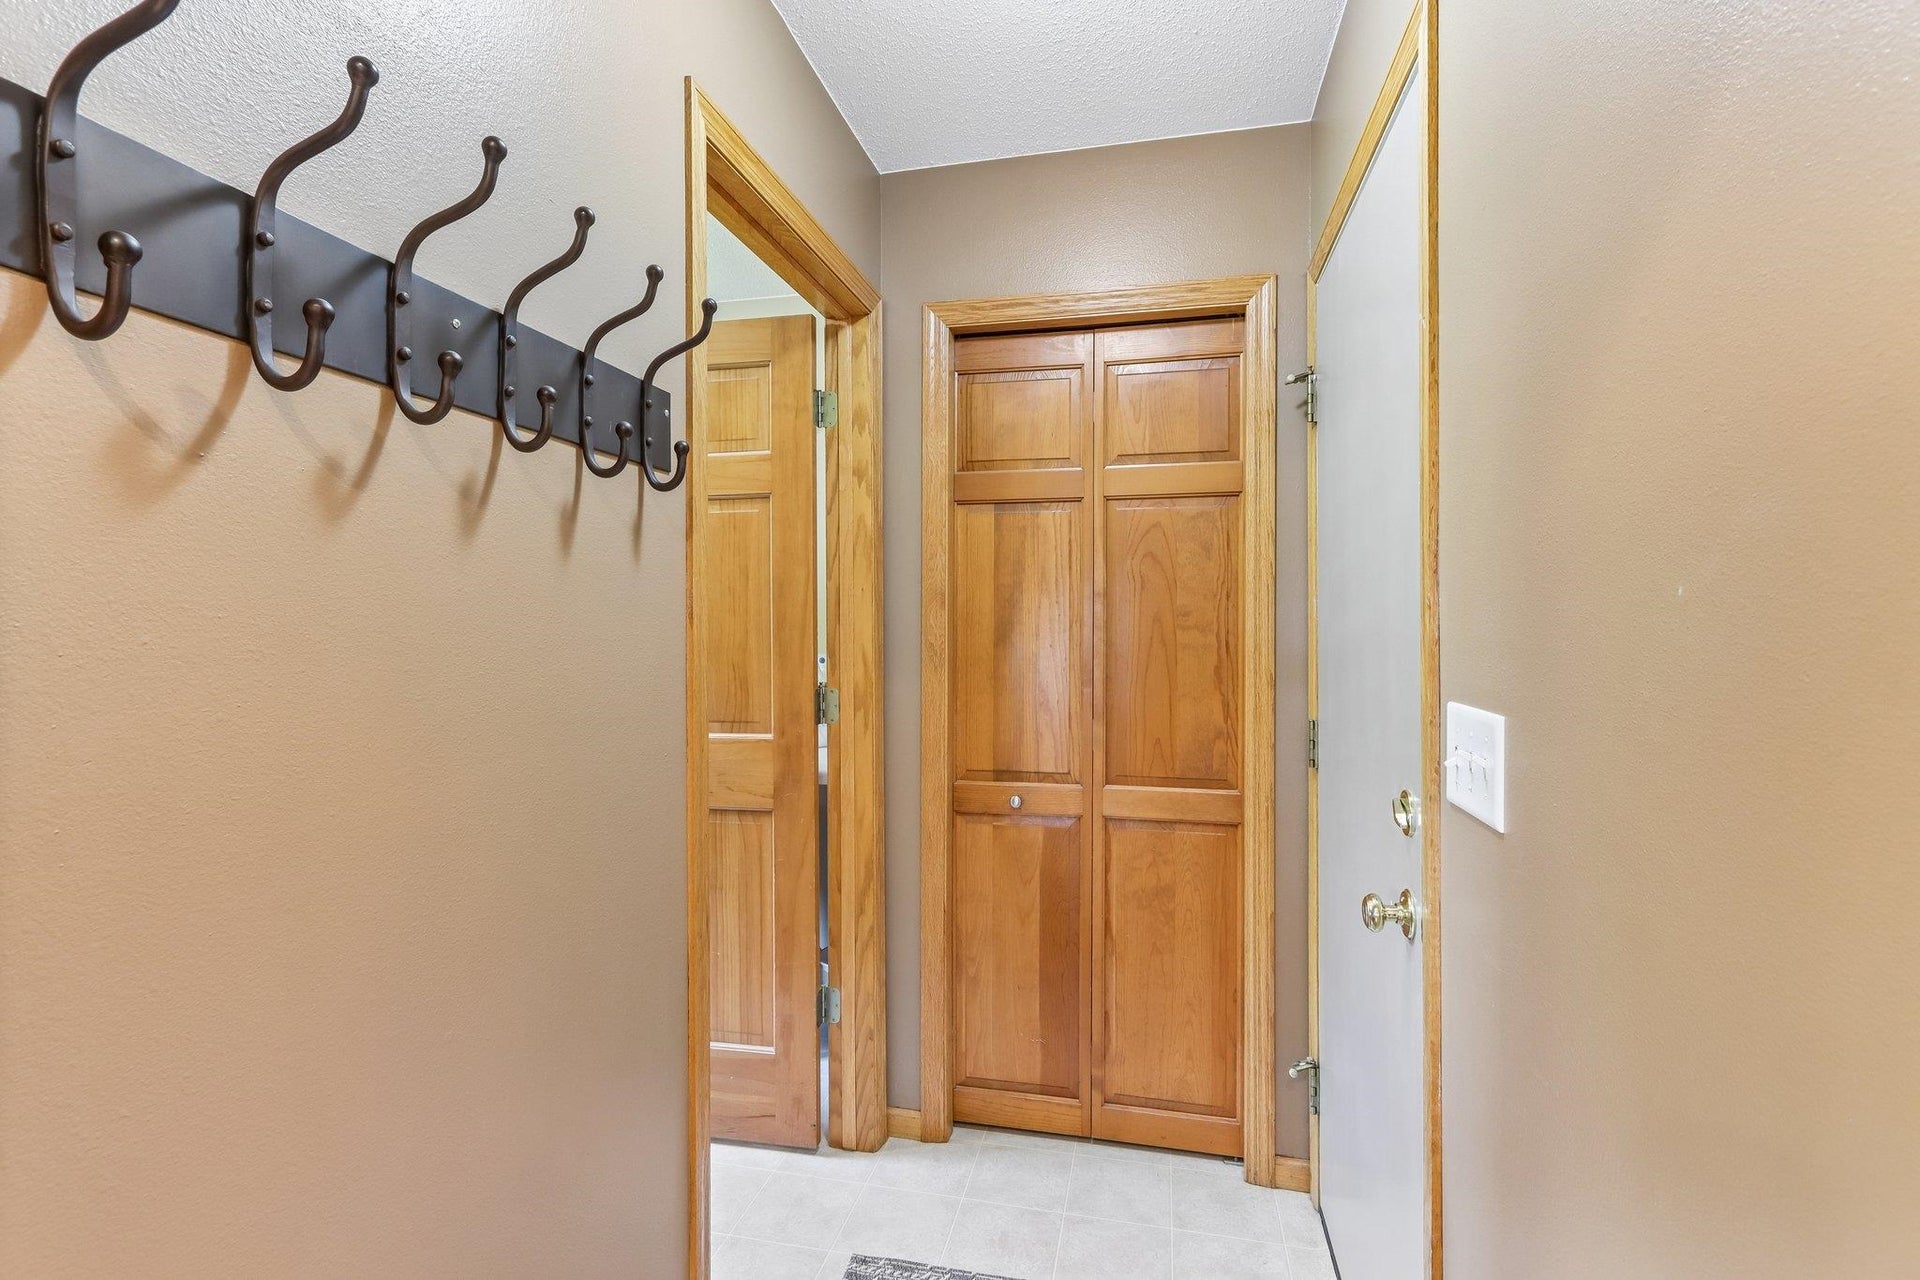
| Laundry Level: | M |
| Living/Great Room Lvl: | M |
| Kitchen Lvl: | M |
| Dining Room Lvl: | M |
| Family Room Lvl: | M |
| Bedroom 2 Lvl: | U |
| Bedroom 3 Lvl: | U |
| Bedroom 4 Lvl: | U |
| Other Room: | Game Room |
| Other Room 2: | Exercise Room |
| Zoning: | Single Fam |
| High School: | Middleton |
| Middle School: | Call School District |
| Elementary: | Call School District |
| Laundry Dim: | 8x8 |
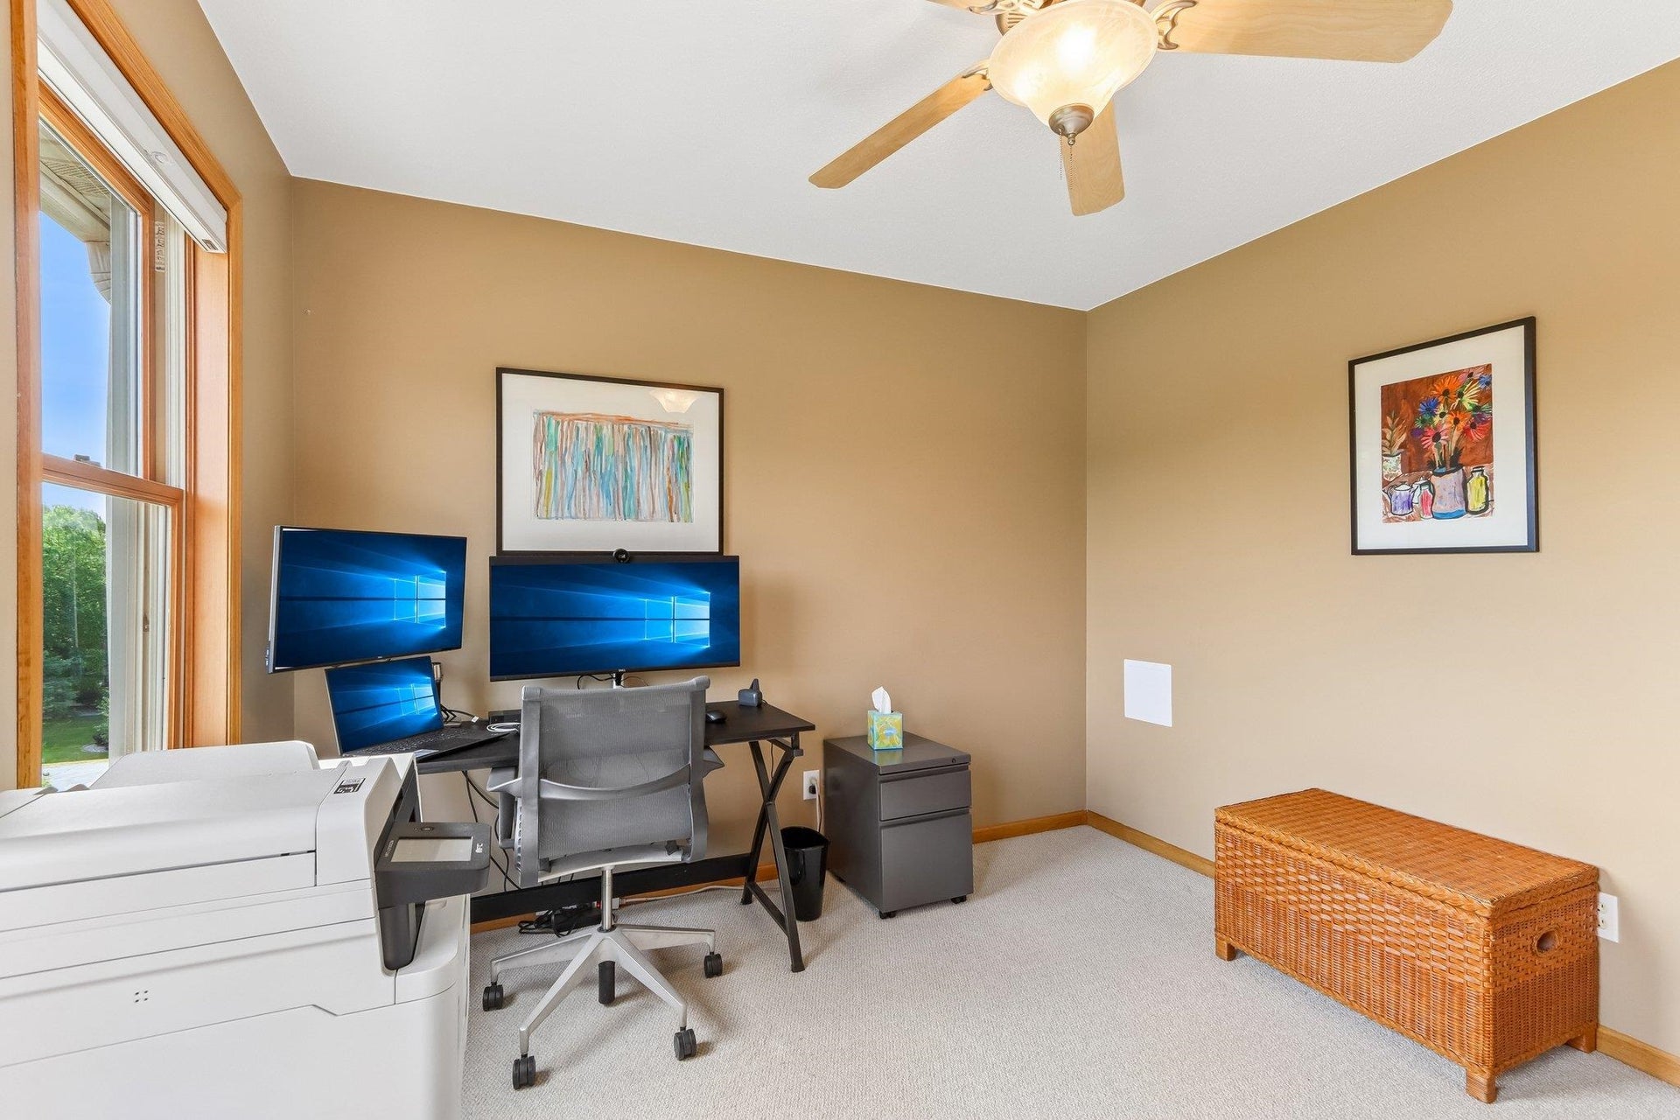
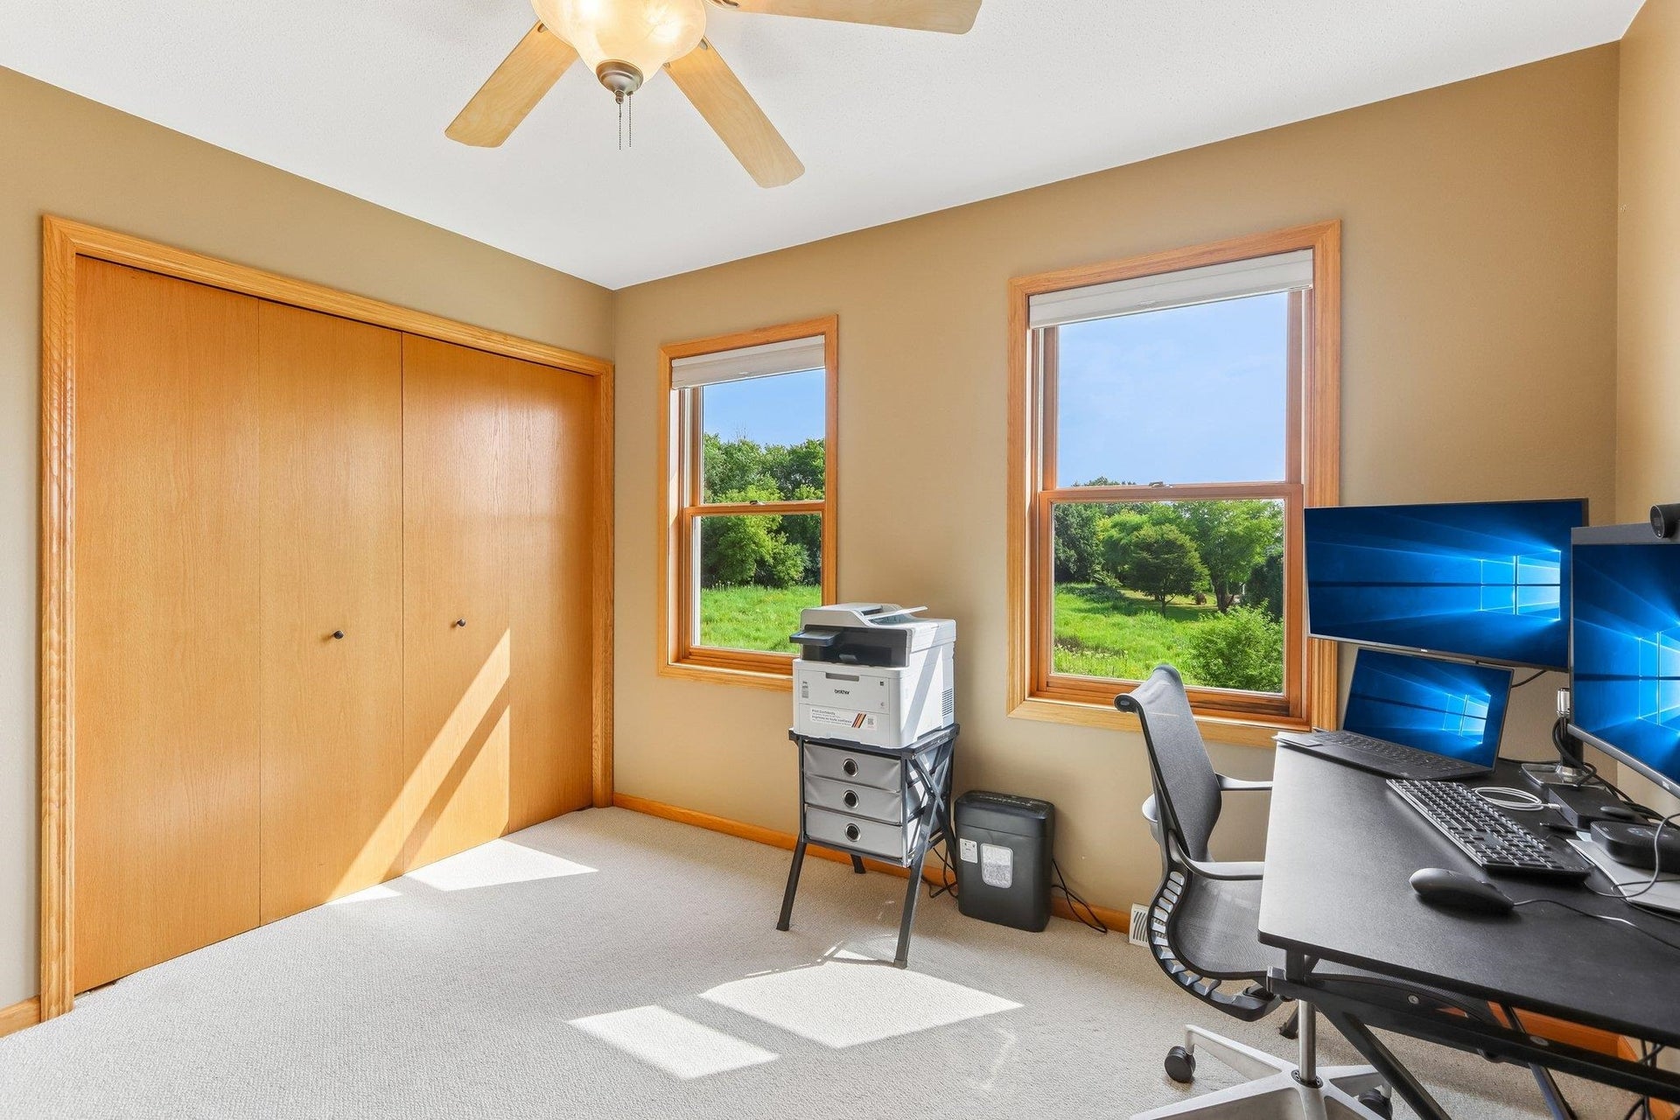
| Other Room 3: | Den/Office |
| Farm Y/N: | No |
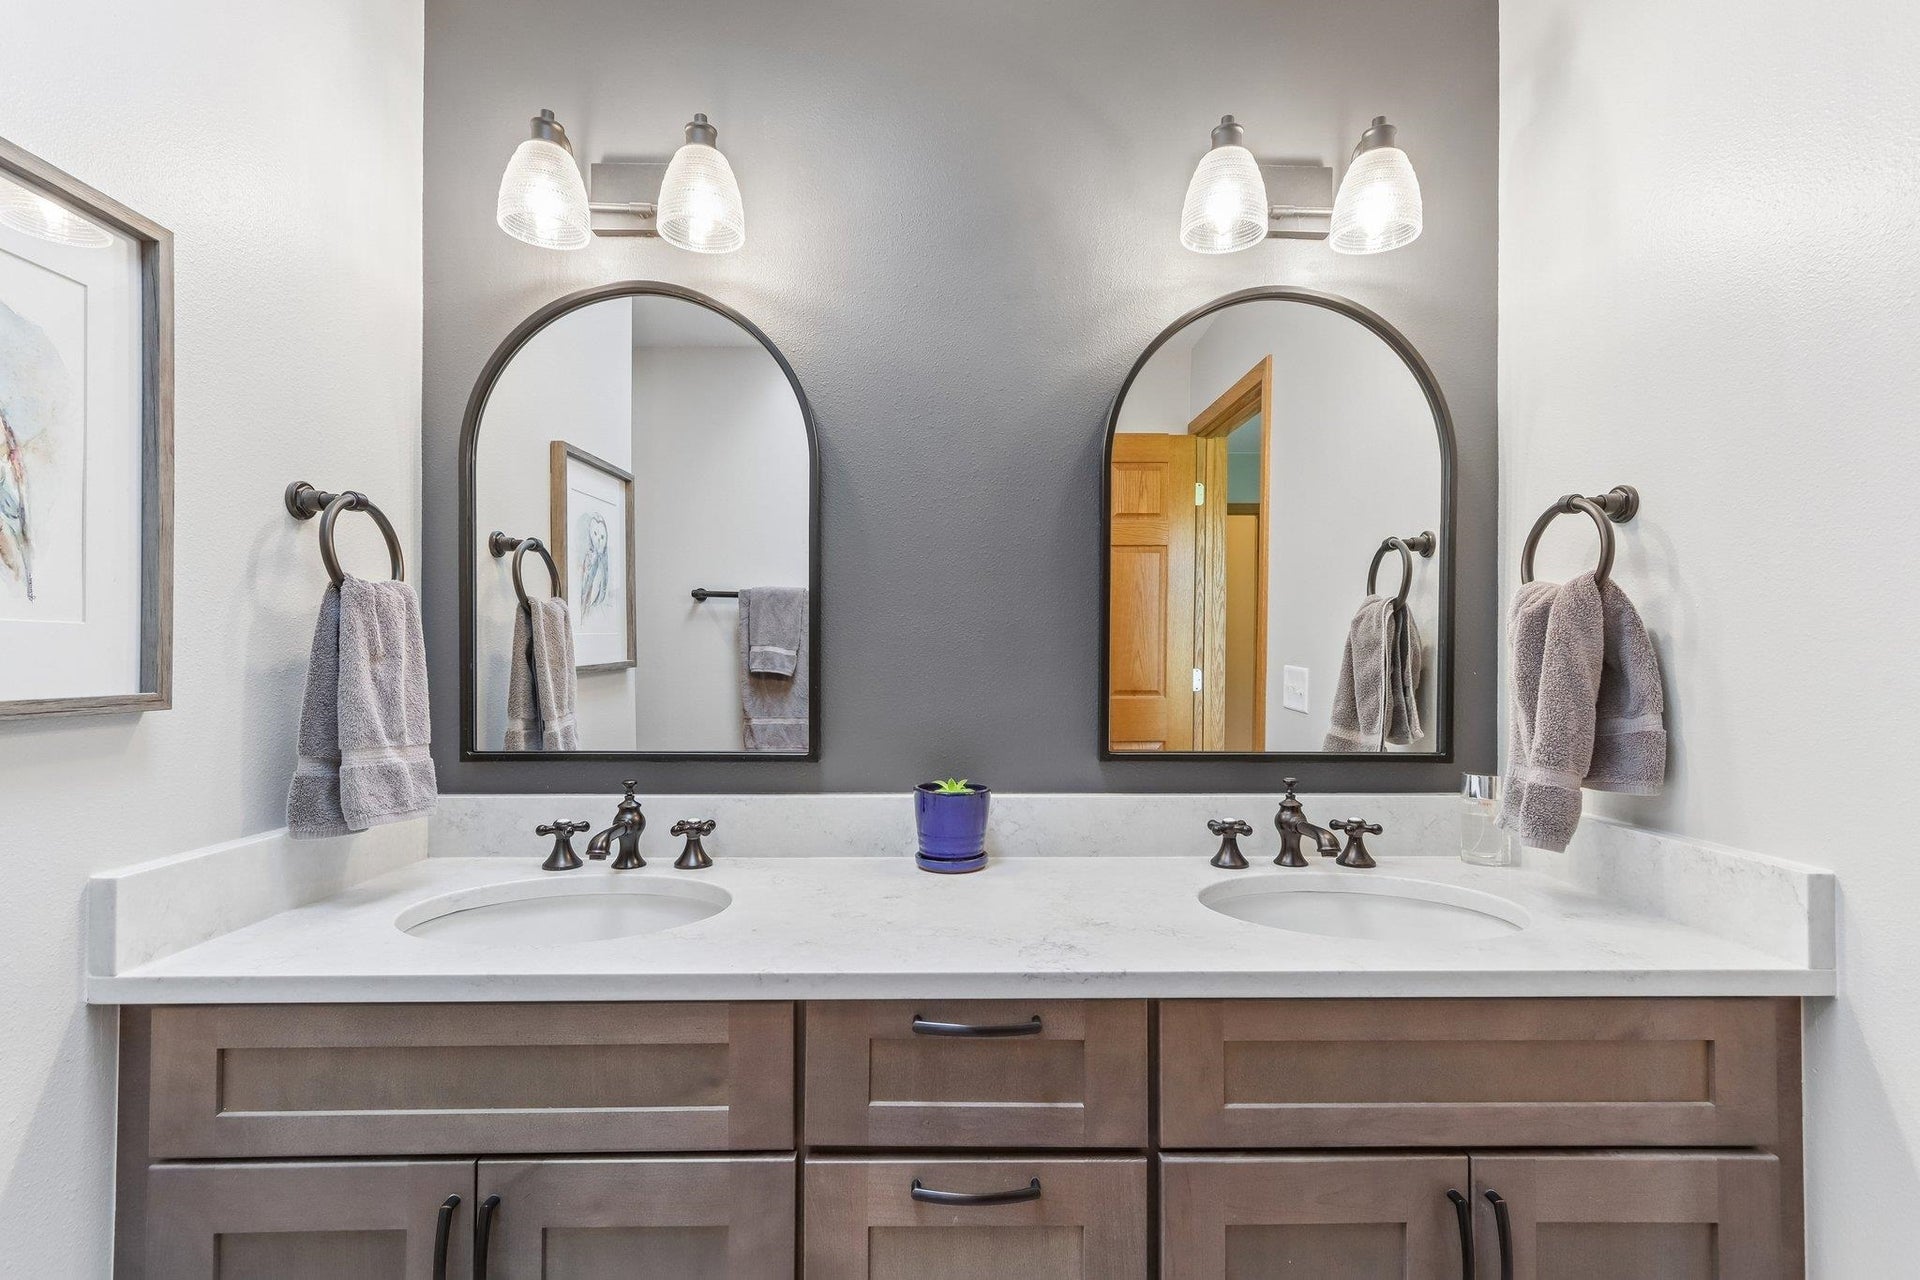
| Full Baths Upper: | 2 |
| 1/2 Baths Upper: | 0 |
| Above Grade Bedroom Count: | 4 |
| Full Baths Main: | 0 |
| 1/2 Baths Main: | 1 |
| Full Baths Lower: | 1 |
| 1/2 Baths Lower: | 0 |
| Total Assess Year: | 2025 |
| Tax Year: | 2025 |
| Total Full Garage Stalls: | 3 |
| Fin Above Grade Sq Ft: | 2,215 |
| Fin Part/All Below Grd Sf: | 950 |
| Finished Sq Ft: | 3,165 |
| Land Assess: | $207,100 |
| Improvements: | $444,000 |
| Total Assess: | $651,100 |
| Above Grade Price Per Sqft: | $316.03 |
| Above Grade Sold Price Per Sq Ft: | $336.79 |
| Other Room Lvl: | L |
| Other Room 2 Lvl: | L |
| Other Room 3 Lvl: | L |
| Living/Great Dim: | 18x14 |
| Kitchen Dim: | 13x12 |
| Dining Room Dim: | 13x10 |
| Family Room Dim: | 13x10 |
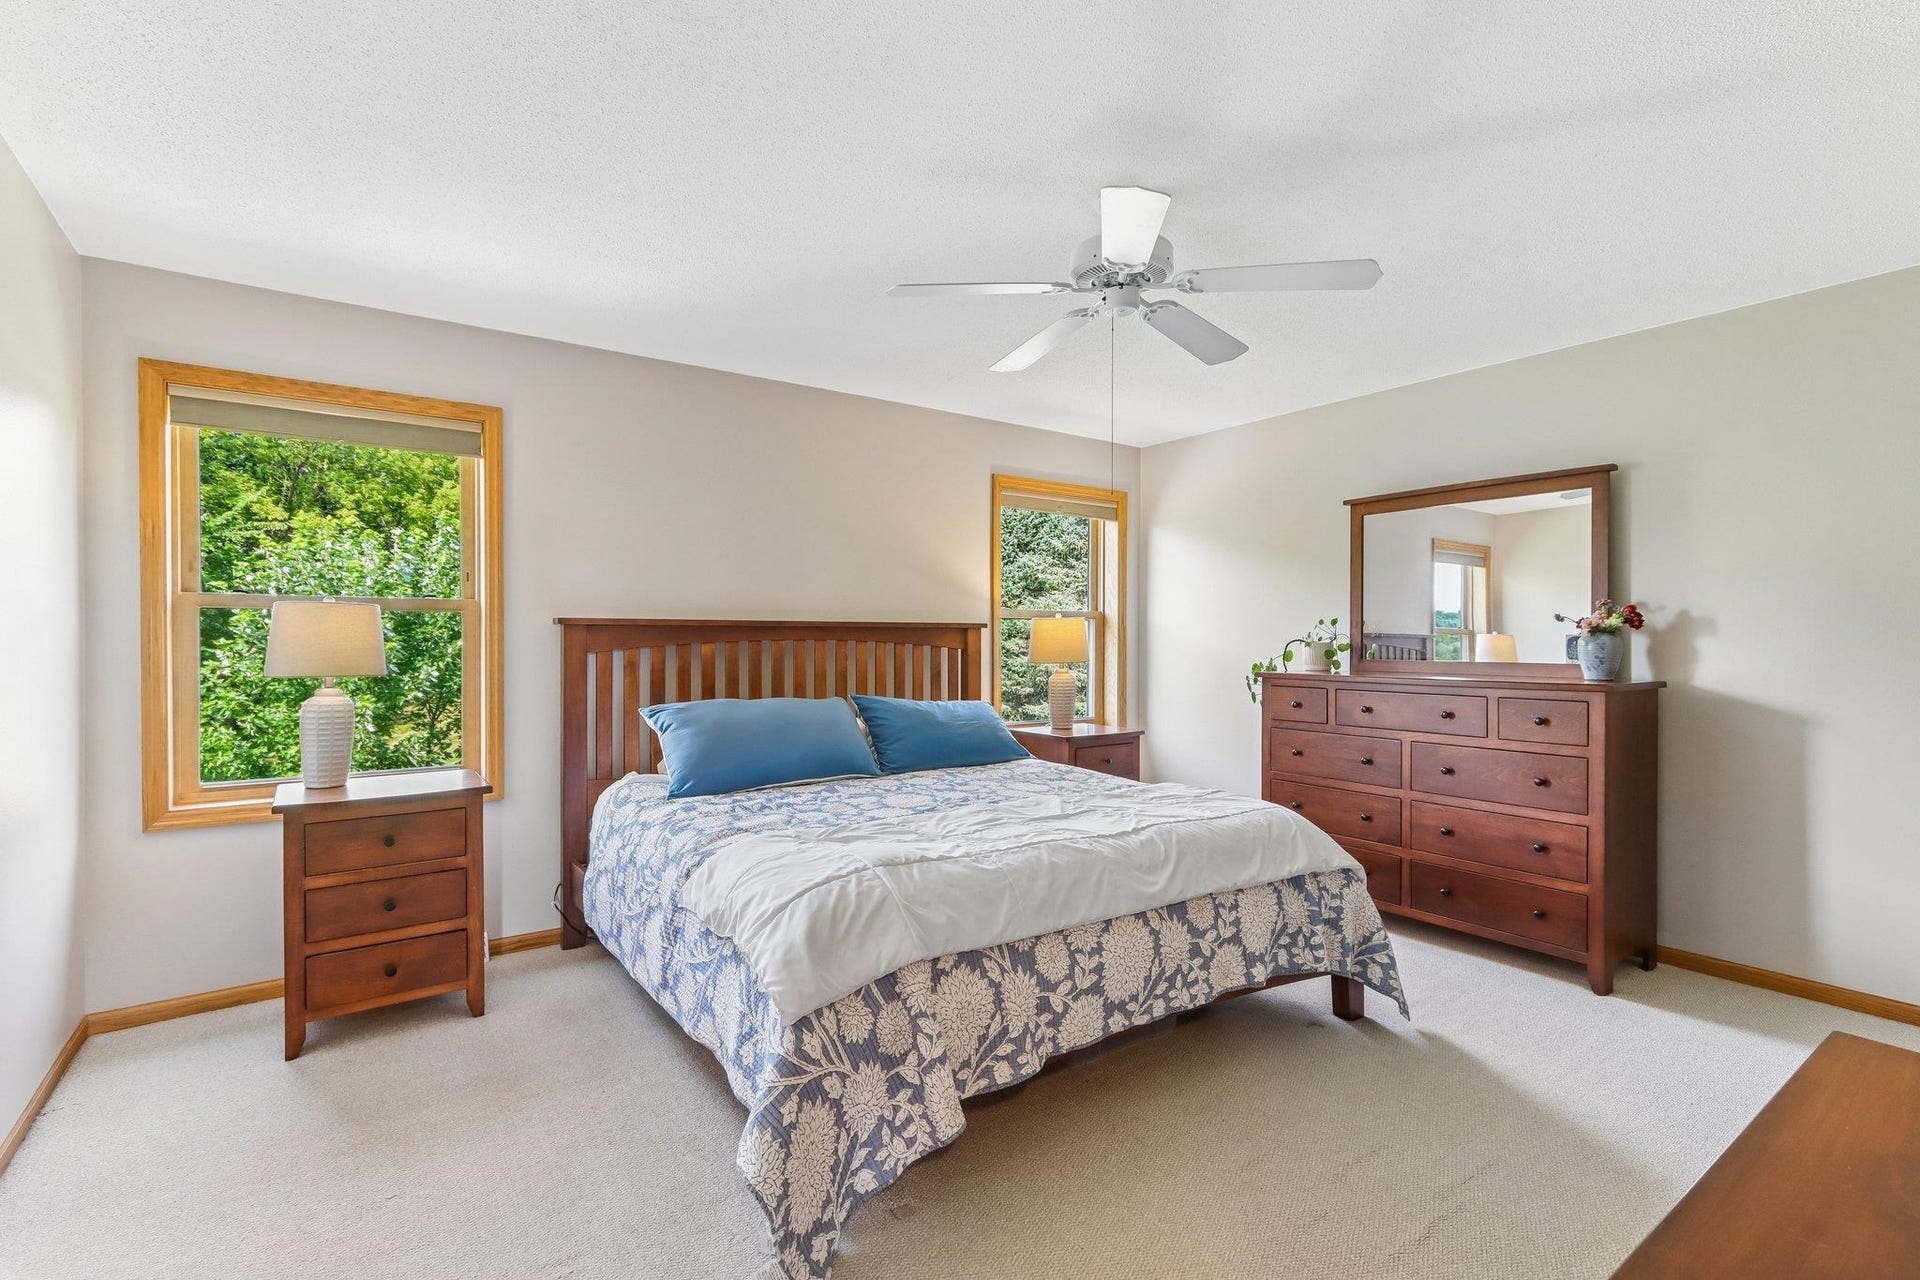
| Master Bed Dim: | 16x14 |
| Bedroom 2 Dim: | 11x10 |
| Bedroom 3 Dim: | 11x10 |
| Bedroom 4 Dim: | 10x10 |
| Other Room Dim: | 22x17 |
| Other Room 2 Dim: | 11x9 |
| Other Room 3 Dim: | 13x11 |
| Acres Source: | Assessor |
| Year Built Source: | Builder |
| County Qtr Section: | Dane NW |
| School District: | Middleton-Cross Plains |
| Parcel Id: | 0708-051-6033-8 |
| Type: | 2 story |
| Basement: | Full, Full Size Windows/Exposed, Partially finished, Basement storage, Exposed |
| Garage: | 3 car, Attached |
| Driveway: | Paved, Concrete |
| Exterior: | Vinyl, Brick |
| Lot Description: | Rural-in subdivision, Adjacent park/public land, In subdivision |
| Fuel: | Natural gas |
| Heating/Cooling: | Forced air, Central air |
| Fireplace: | Gas, 1 fireplace |
| Water/Waste: | Well, Non-Municipal/Prvt dispos |
| Kitchen Features: | Kitchen Island, Range/Oven, Refrigerator, Dishwasher, Microwave, Disposal |
| Interior Features: | Walk-in closet(s), Skylight(s), Washer, Dryer, Water softener inc, Internet- Fiber available, Smart thermostat, All Window Coverings |
| Exterior Features: | Deck, Front Porch |
| Directions: | HWY 12/18 to West on Airport Rd, to Right/North on Ellington Way |
| Items Included: | range/oven, refrigerator, dishwasher, microwave, water softener, washer, dryer, disposal, garage remotes |
| Items Excluded: | Sellers security cameras |
| Master Bed Rm Lvl: | U |
| Primary Bed Bath: | Full, Walk-in Shower |
| Accessibility Features: | Low pile or no carpeting |
The data on this website relating to real estate for sale comes in part from the IDX Program of the South Central Wisconsin Multiple Listing Service.
All information is believed accurate but not guaranteed. The properties displayed may not be all of the properties available through the IDX Program. Any use of this site other than by potential buyers or sellers is strictly prohibited.
© 2026 South Central Wisconsin Multiple Listing Service.
South Central Wisconsin Multiple Listing Service data last updated on October 08, 2026 04:11 PM - CT.
Property Last Updated: October 08, 2026 04:11 PM - CT
