
















8600 Ellington Way
Middleton, WI 53562
$625,000
Listing Courtesy of: KJK & Associates, LLC
Listing Agent: Jason McGill
608-438-7587
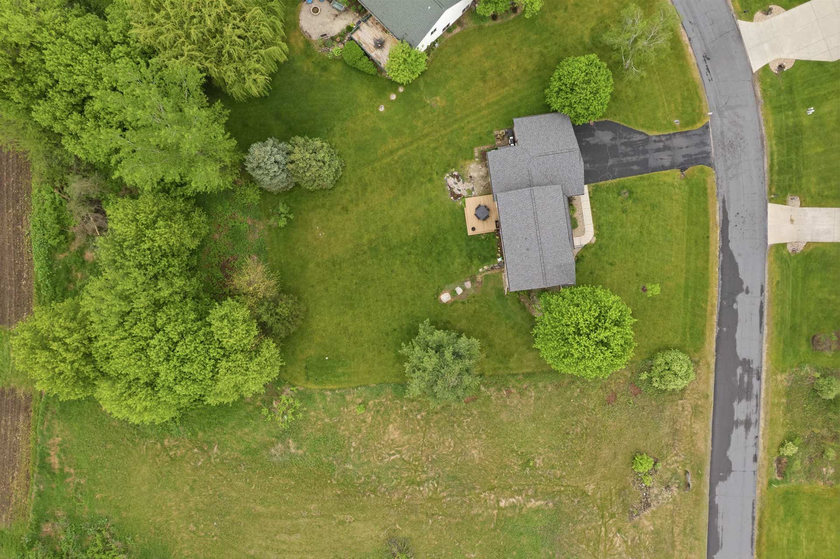
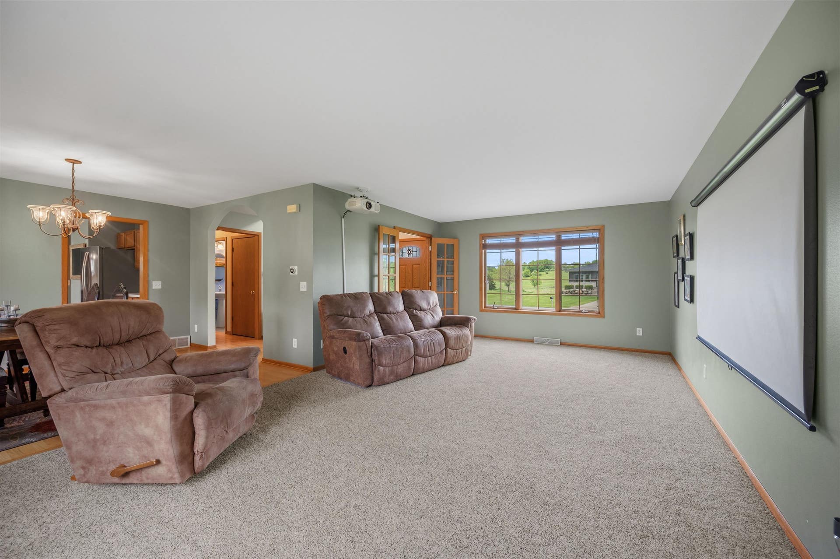
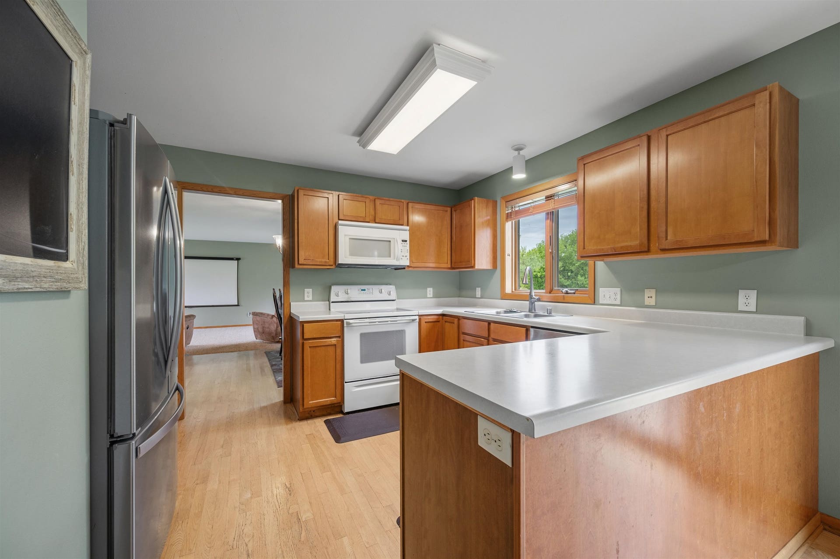
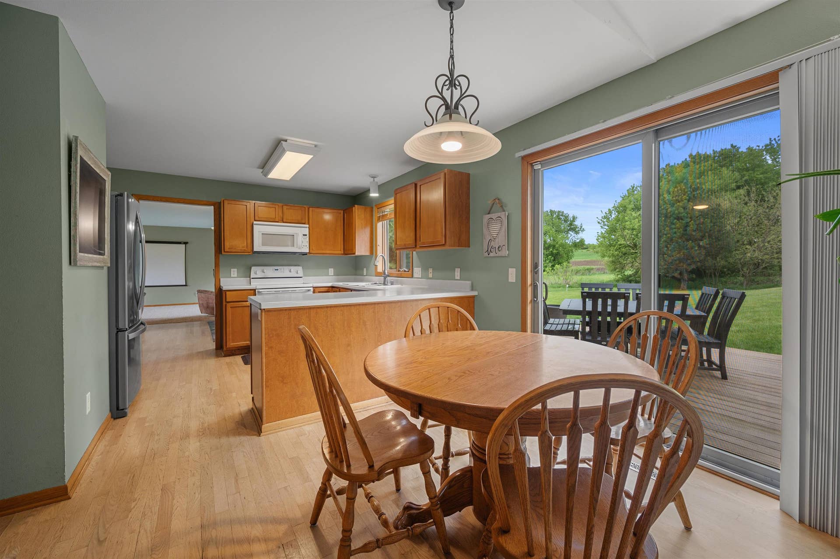
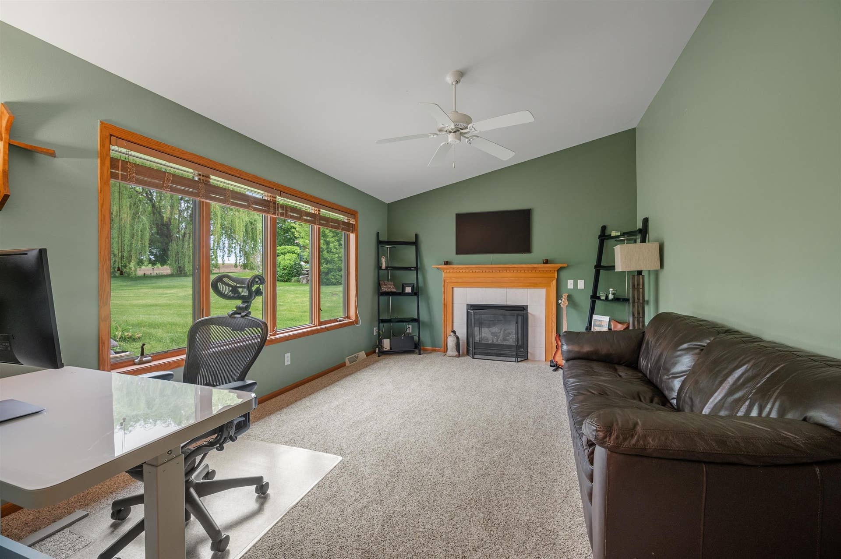
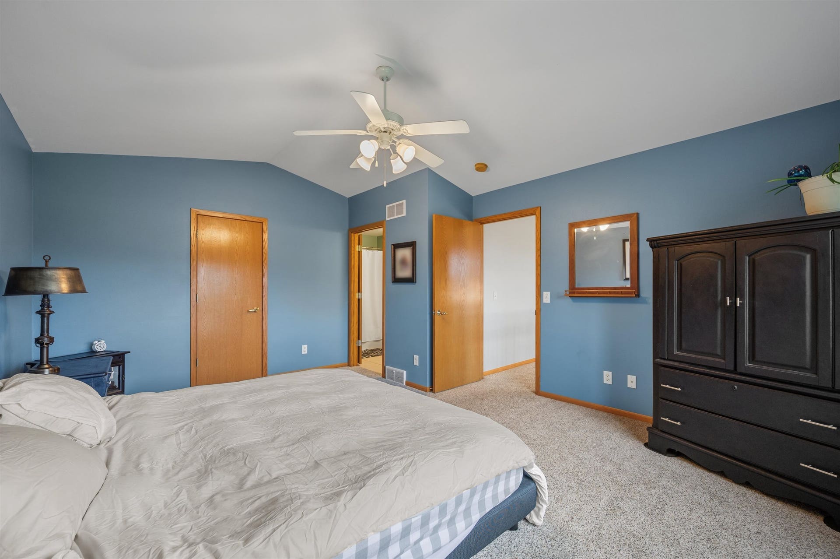
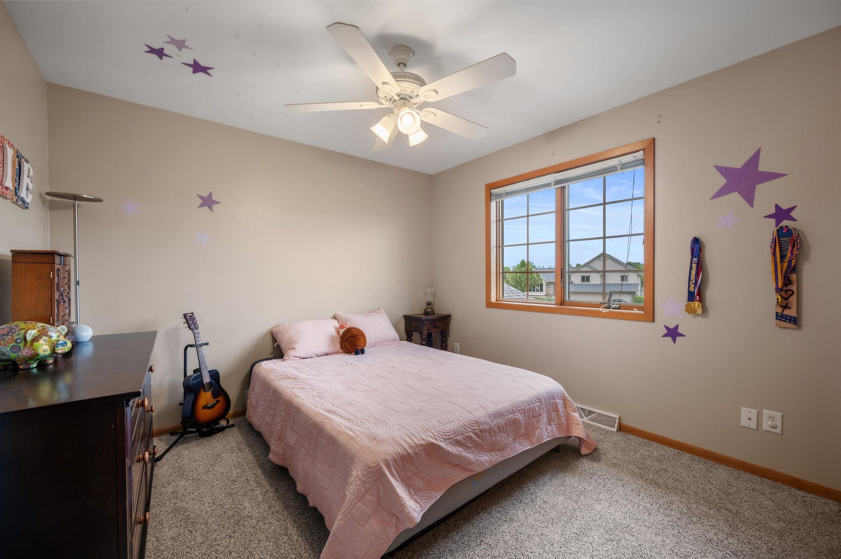
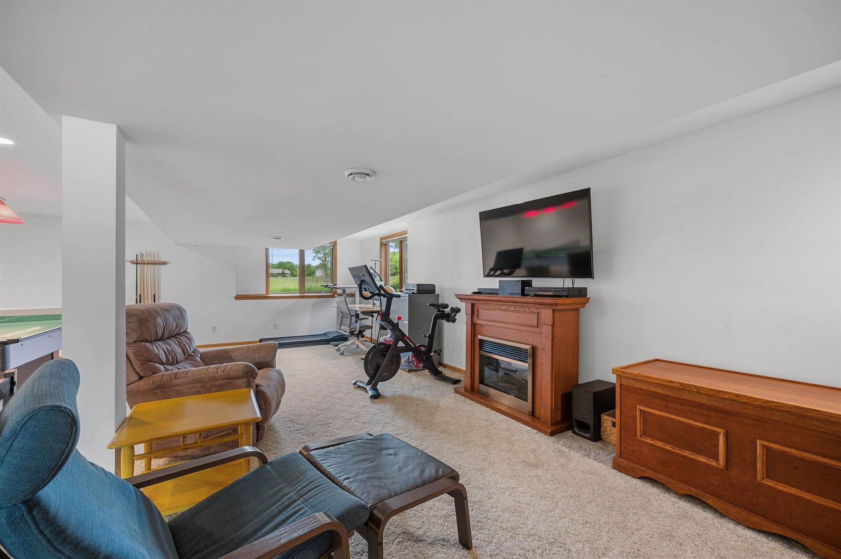
Middleton School District gem!! Enjoy this Town of Middleton Stonebrook Estates 3-bedroom propertunity nestled on nearly .5 acre privacy setting next to a 5-acre park. Look no further if you are looking for room to roam with the 66-acre walking trails/land with opportunities for bike rides to Settlers Park overlooking the local prairie/savanna. The backyard is perfect to work on your 9-iron aim over your vegetable/flower gardens. Soak in nature as you relax on the deck or patio while you fire up the smoker for your favorite BBQ. The inside layout is ideal for quality time together with enough space to focus on your work/projects with privacy. The inviting cook’s kitchen has abundant counter space to cook together or meal prep for the week. Abundant storage not only in the kitchen but throughout the home. After a fun day in the neighborhood enjoy time to relax in the exposed lower level for games or a movie night. New roof, AC, furnace, appliances, deck.
| Mls #: | 2025413 |
|---|---|
| List Price: | $645,000 |
| Sold Price: | $625,000 |
| Closing Date: | 09/21/2026 |
| Class: | Single Family |
| Status: | Sold |
| Bedrooms: | 3 |
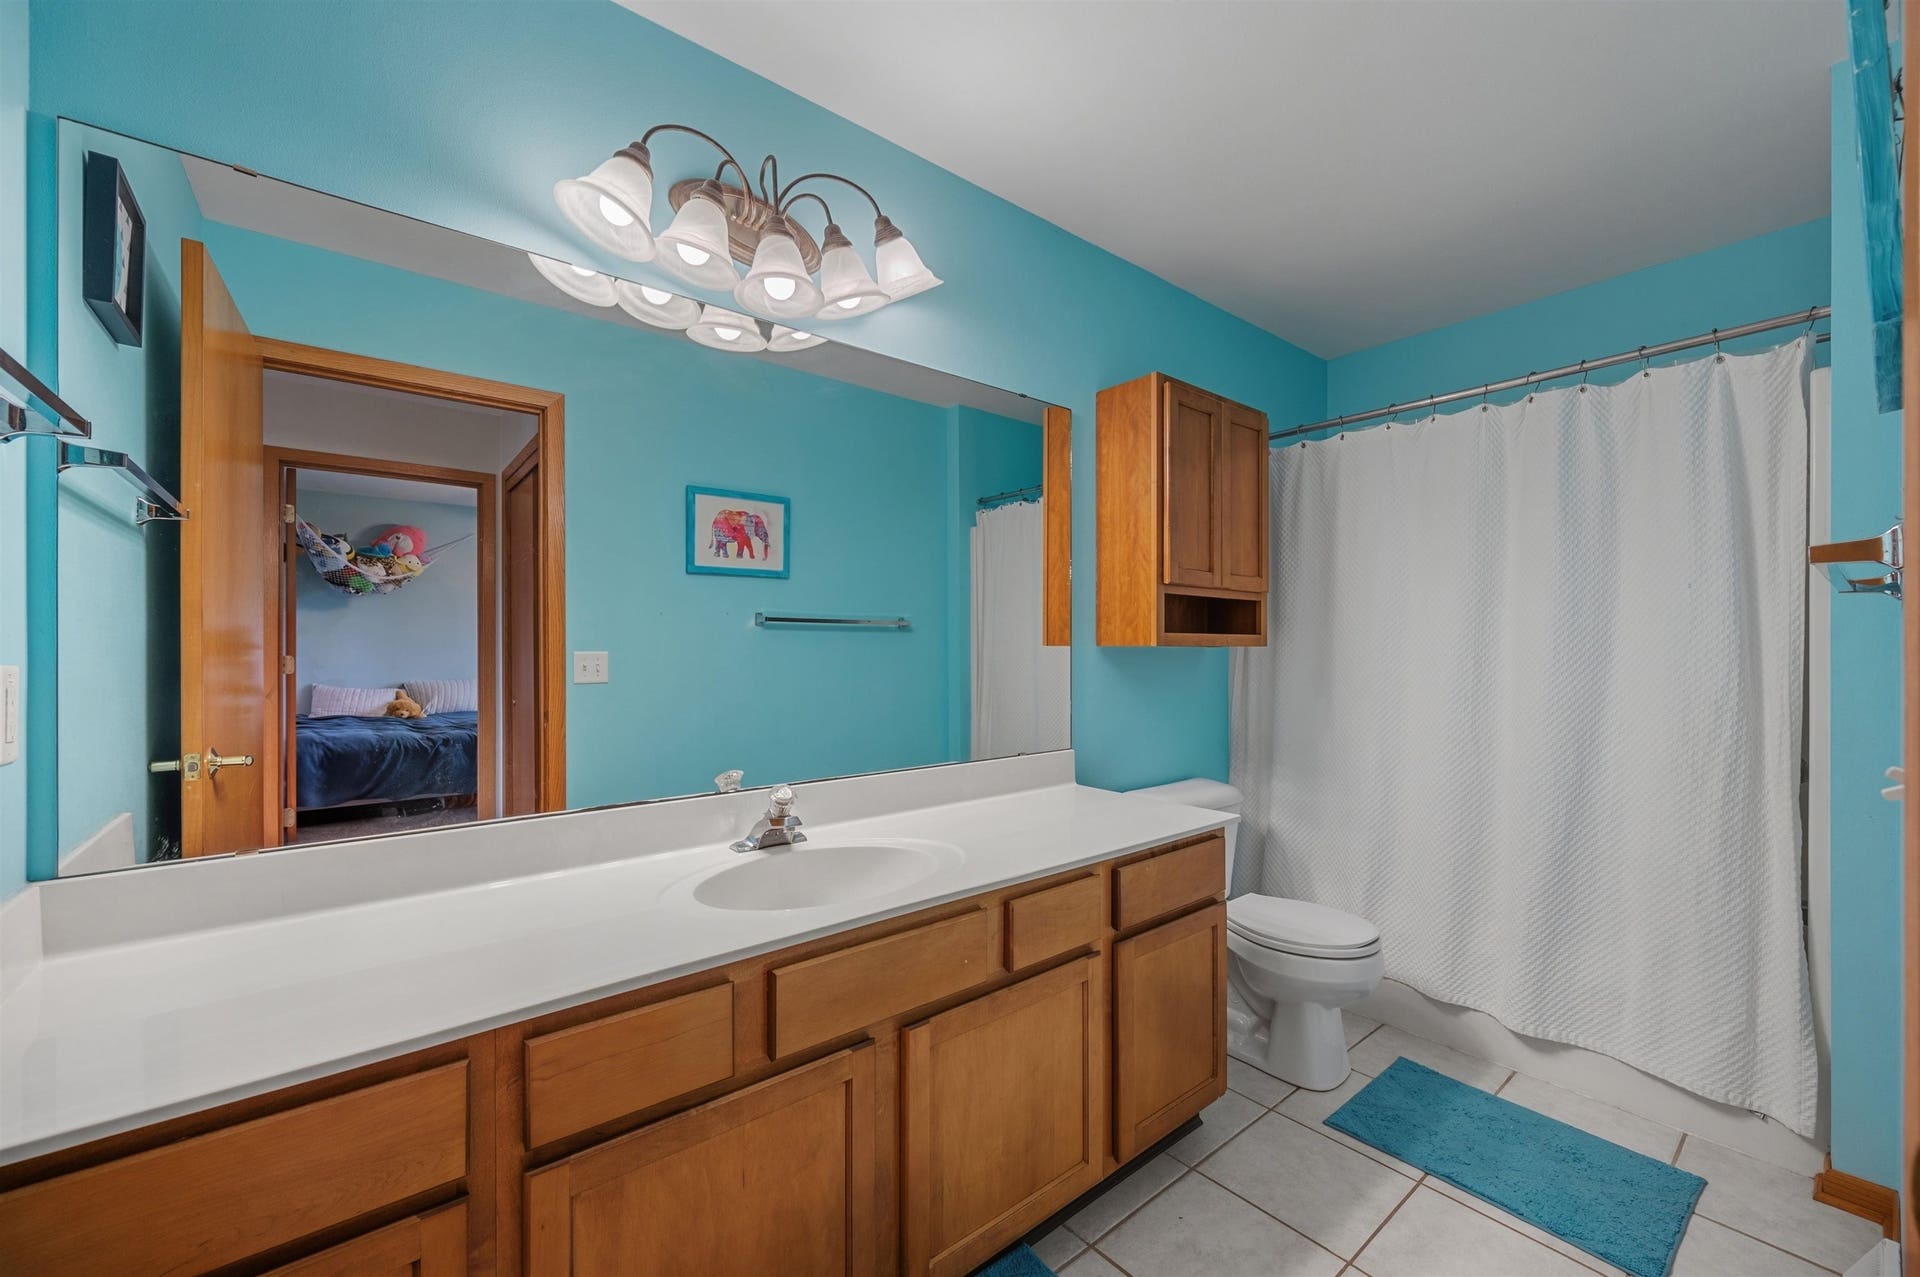
| Full Baths Total: | 3 |
| 1/2 Baths Total: | 1 |
| Living Area: | 3,100 |
| Annual Hoa Dues: | $125 |
| Net Taxes: | $7,031 |
| Est. Total Acres: | 0.48 |
| Architecture: | Contemporary,Colonial |
| Municipality: | Middleton |
| County: | Dane |
| ZIP: | 53562 |
| Year Built: | 2002 |
| Location: | Middleton-T |
| State: | WI |
| Financing: | Cash |
| Price Per Sqft: | $201.61 |
| C/T/V: | Town |
| Laundry Level: | M |
| Living/Great Room Lvl: | M |
| Kitchen Lvl: | M |
| Dining Room Lvl: | M |
| Family Room Lvl: | M |
| Bedroom 2 Lvl: | U |
| Bedroom 3 Lvl: | U |
| Other Room: | Rec Room |
| Zoning: | Res |
| High School: | Middleton |
| Middle School: | Glacier Creek |
| Elementary: | Sunset Ridge |
| Laundry Dim: | 8x6 |
| Farm Y/N: | No |
| Lot Dimensions: | 183x100 |
| Subdivision: | Stonebrook Estates |
| Full Baths Upper: | 2 |
| 1/2 Baths Upper: | 0 |
| Above Grade Bedroom Count: | 3 |
| Full Baths Main: | 0 |
| 1/2 Baths Main: | 1 |
| Full Baths Lower: | 1 |
| 1/2 Baths Lower: | 0 |
| Total Assess Year: | 2026 |
| Tax Year: | 2025 |
| Total Full Garage Stalls: | 3 |
| Fin Above Grade Sq Ft: | 2,200 |
| Fin Part/All Below Grd Sf: | 900 |
| Finished Sq Ft: | 3,100 |
| Land Assess: | $166,500 |
| Improvements: | $411,400 |
| Total Assess: | $577,900 |
| Above Grade Price Per Sqft: | $293.18 |
| Above Grade Sold Price Per Sq Ft: | $284.09 |
| Other Room Lvl: | L |
| Living/Great Dim: | 24x18 |
| Kitchen Dim: | 18x14 |
| Dining Room Dim: | 12x14 |
| Family Room Dim: | 16x1 |
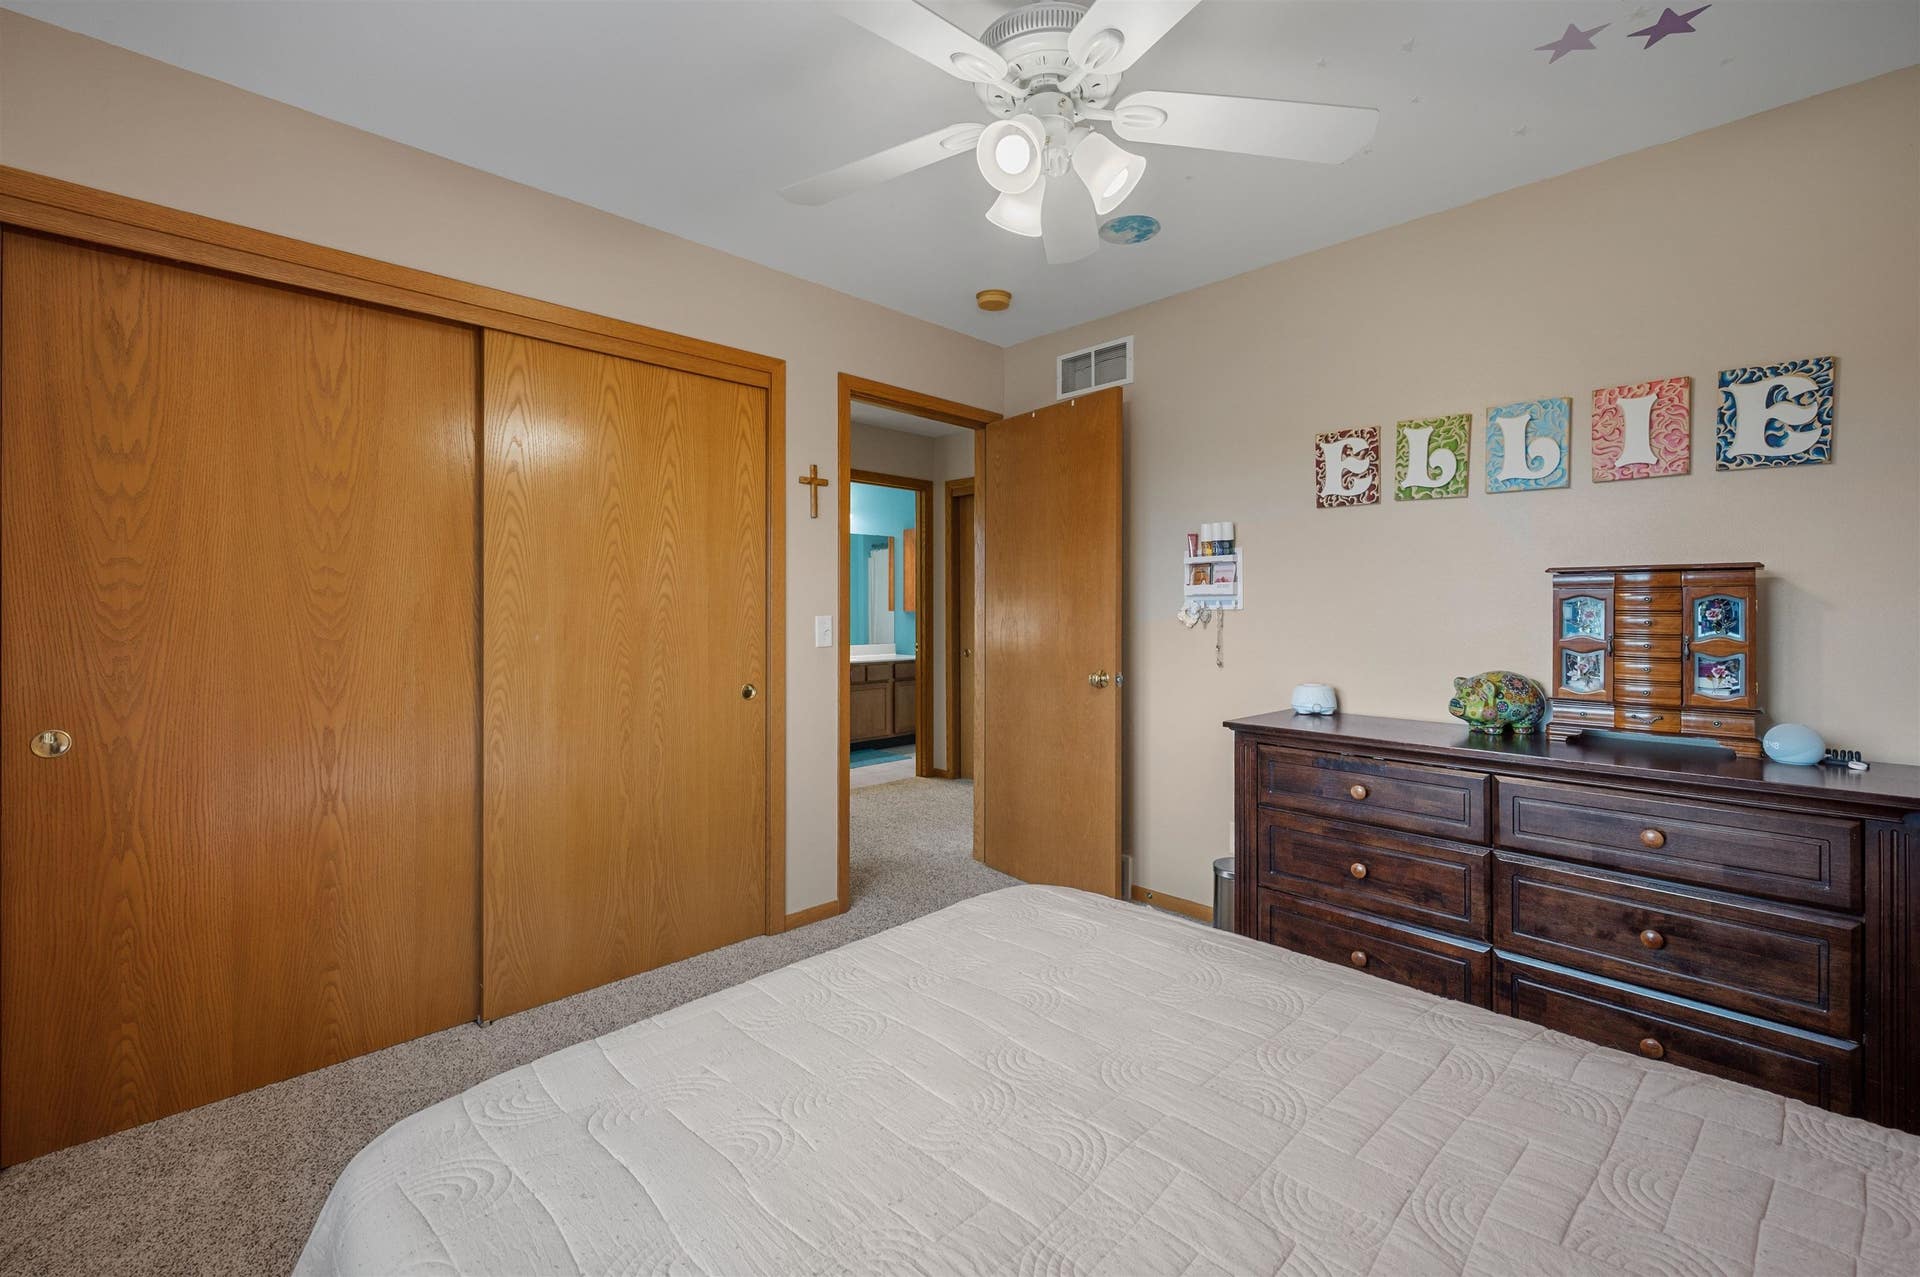
| Master Bed Dim: | 17x12 |
| Bedroom 2 Dim: | 14x12 |
| Bedroom 3 Dim: | 12x12 |
| Other Room Dim: | 24x30 |
| Acres Source: | Assessor |
| Year Built Source: | Seller |
| County Qtr Section: | Dane NW |
| School District: | Middleton-Cross Plains |
| Parcel Id: | 0708-052-0096-4 |
| Type: | 2 story |
| Basement: | Full, Full Size Windows/Exposed, Partially finished, Sump pump |
| Garage: | 3 car, Attached |
| Driveway: | Paved |
| Exterior: | Vinyl |
| Lot Description: | Wooded, Rural-in subdivision, Adjacent park/public land, In subdivision |
| Fuel: | Natural gas |
| Heating/Cooling: | Forced air, Central air |
| Fireplace: | Gas, 1 fireplace |
| Water/Waste: | Joint well, Non-Municipal/Prvt dispos |
| Kitchen Features: | Pantry, Range/Oven, Refrigerator, Dishwasher, Microwave, Disposal |
| Interior Features: | Walk-in closet(s), Washer, Dryer, Water softener inc, Cable available, At Least 1 tub, Internet - Cable, All Window Coverings, Primary Bath, Smoke Detector |
| Exterior Features: | Deck, Patio, Patio-Brick |
| Directions: | Beltline to Airport Road to Bronner to Ellington Way. |
| Items Included: | Refrigerator, Oven, Dishwasher, Microwave, Water softener, Washer, Dryer, All window treatments, Pool table, Two metal shelves with wood tops in storage area. |
| Items Excluded: | Sellers personal property, Track system in garage including hooks and attachments. |
| Master Bed Rm Lvl: | U |
| Primary Bed Bath: | Full |
| Accessibility Features: | Level drive, Level lot |
The data on this website relating to real estate for sale comes in part from the IDX Program of the South Central Wisconsin Multiple Listing Service.
All information is believed accurate but not guaranteed. The properties displayed may not be all of the properties available through the IDX Program. Any use of this site other than by potential buyers or sellers is strictly prohibited.
© 2026 South Central Wisconsin Multiple Listing Service.
South Central Wisconsin Multiple Listing Service data last updated on October 08, 2026 04:11 PM - CT.
Property Last Updated: October 08, 2026 04:11 PM - CT
