






















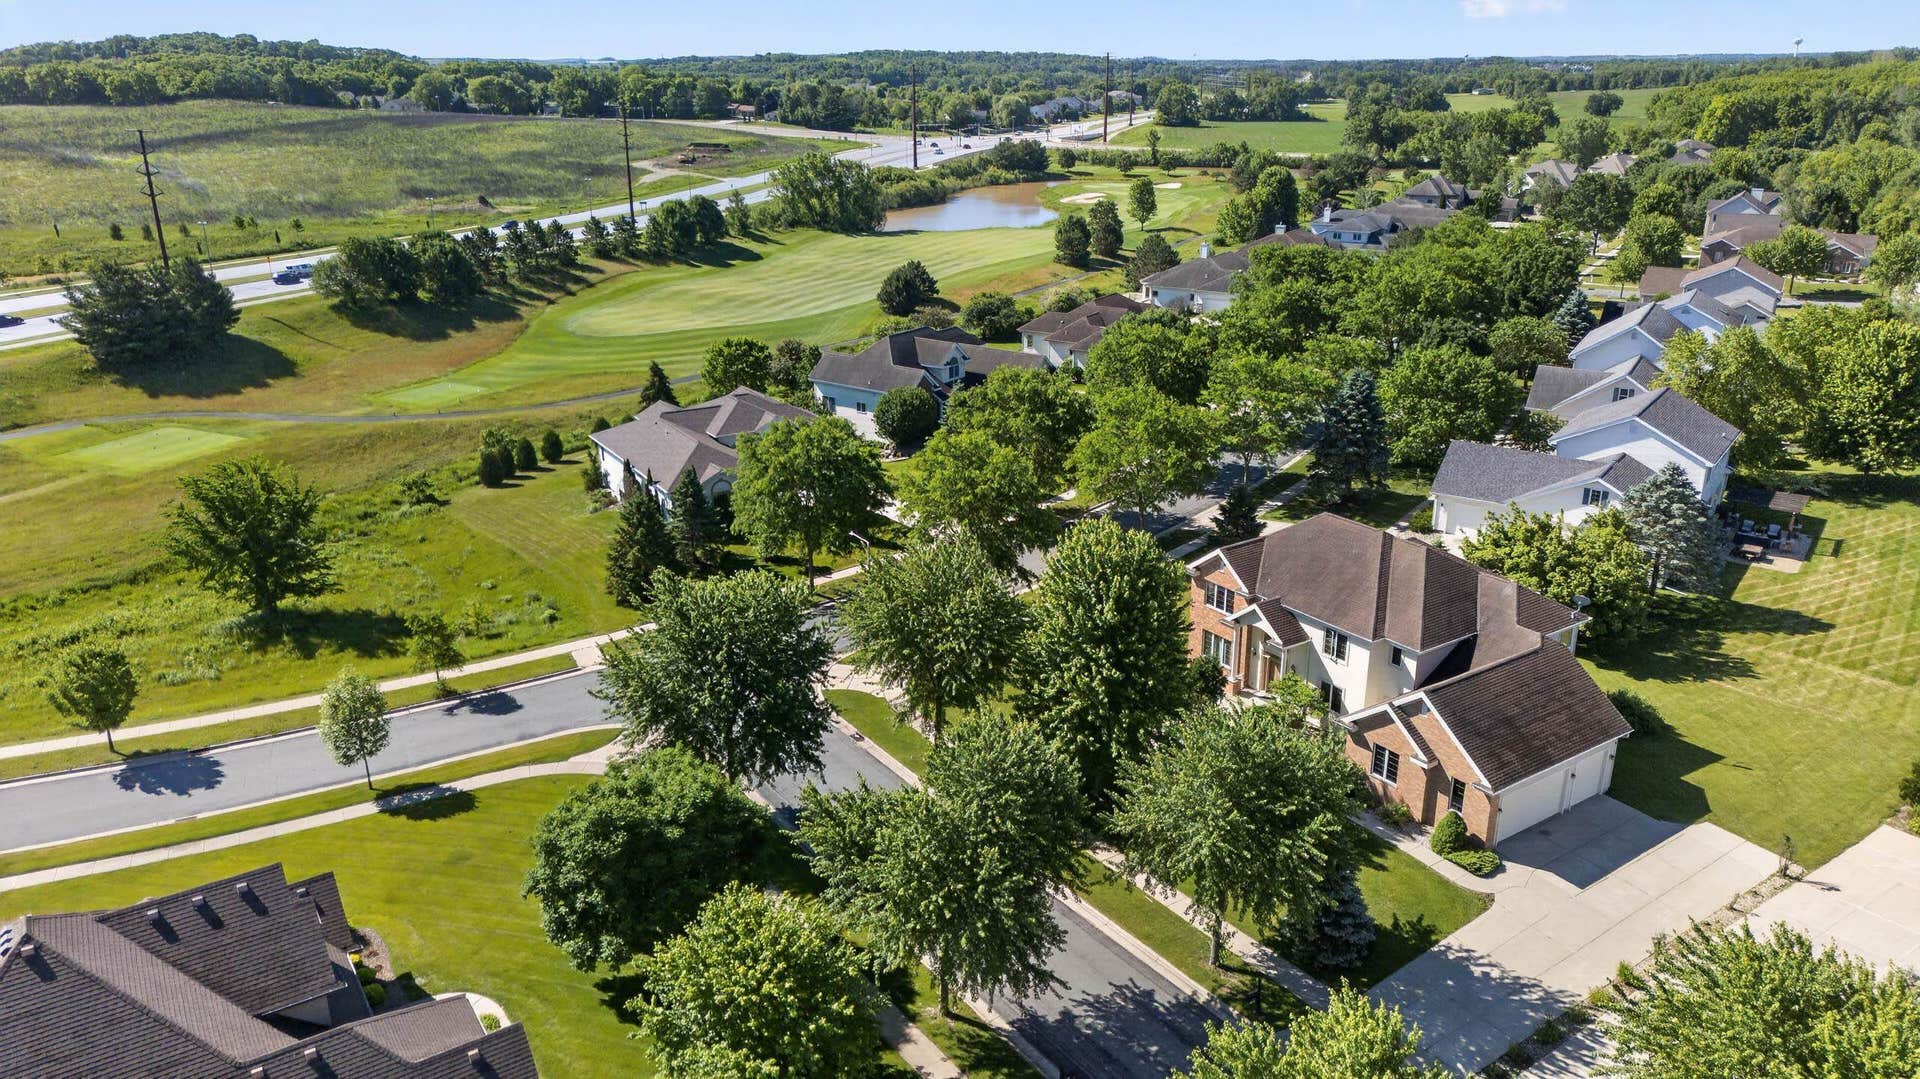
8701 Nelson Crossing
Madison, WI 53593
$835,000
Listing Courtesy of: MHB Real Estate
Listing Agent: MHB Real Estate Team
Offic: 608-709-9886
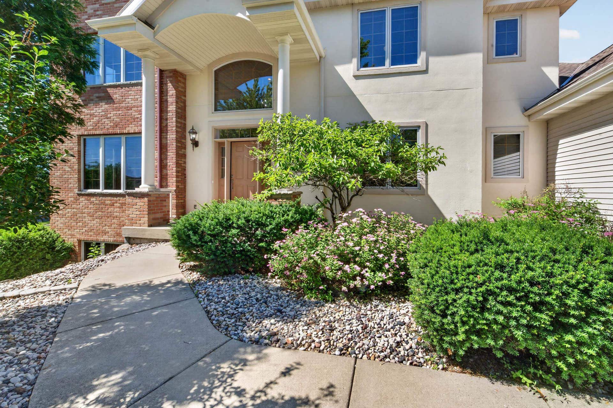
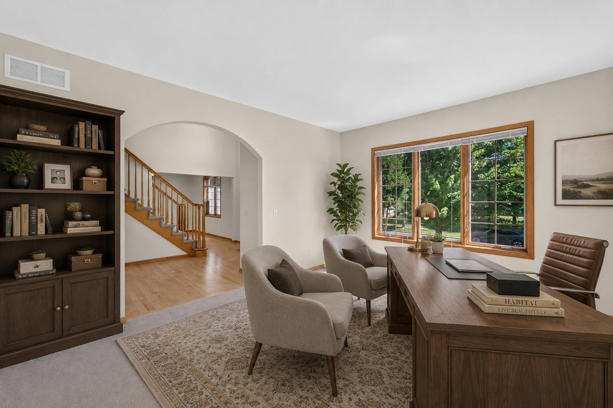
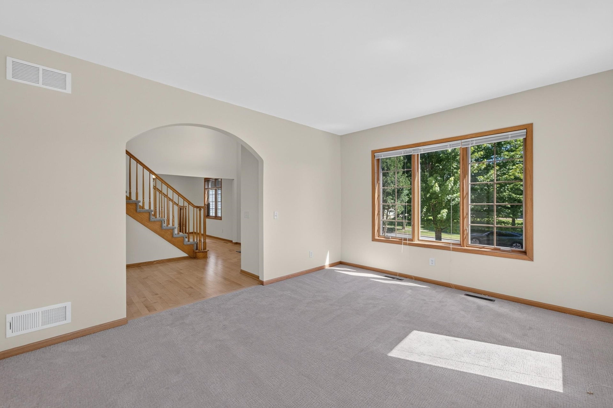
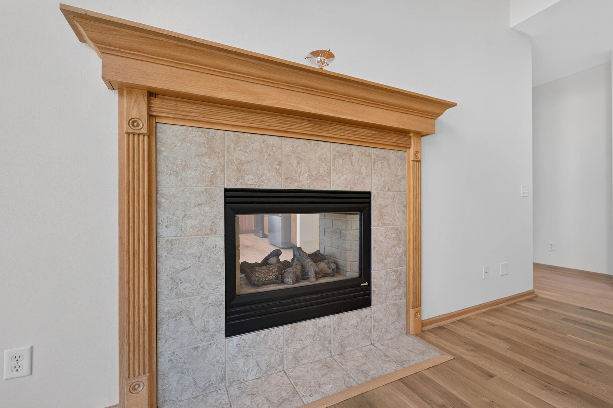
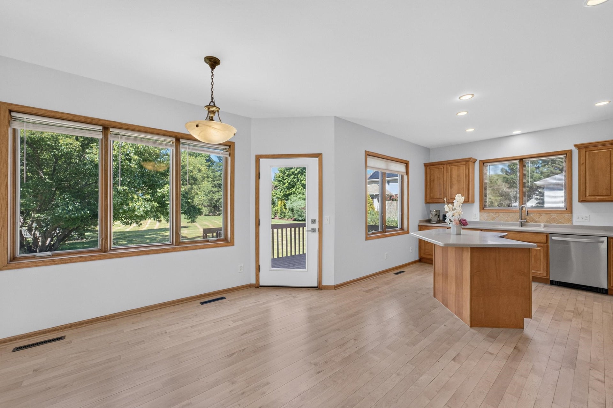
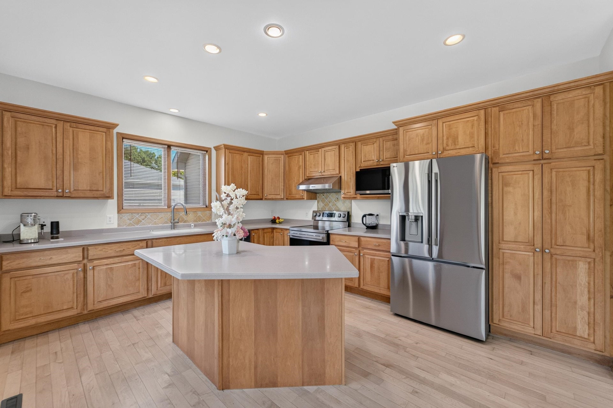
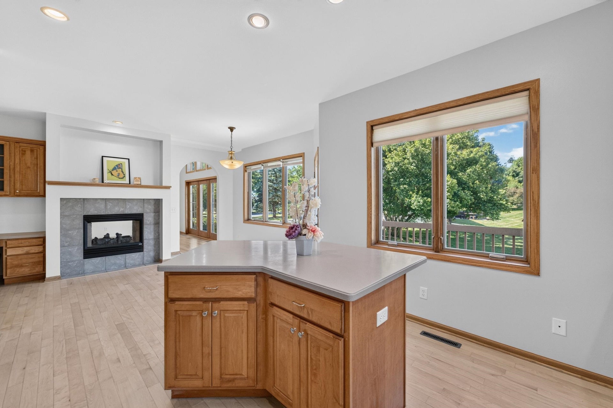
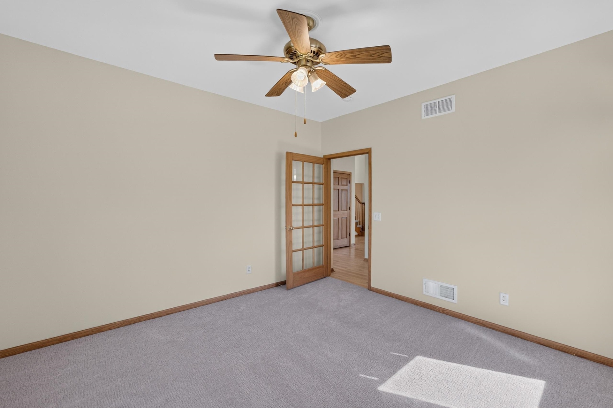
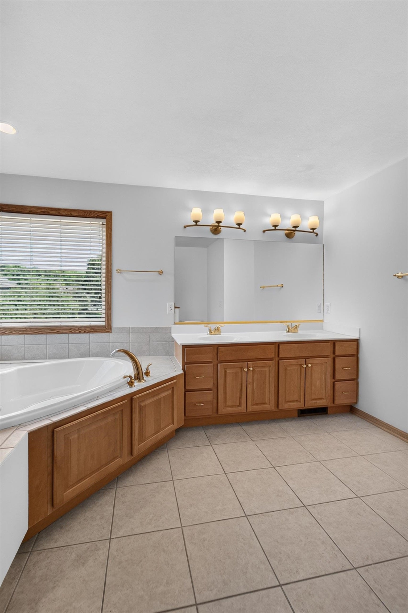
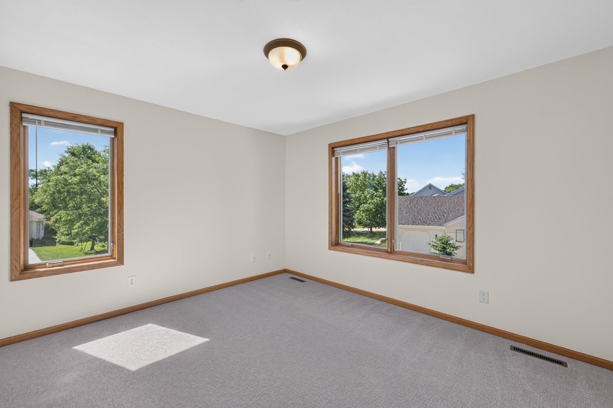
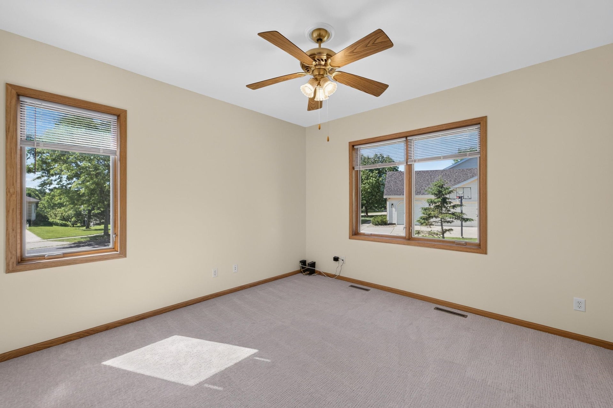
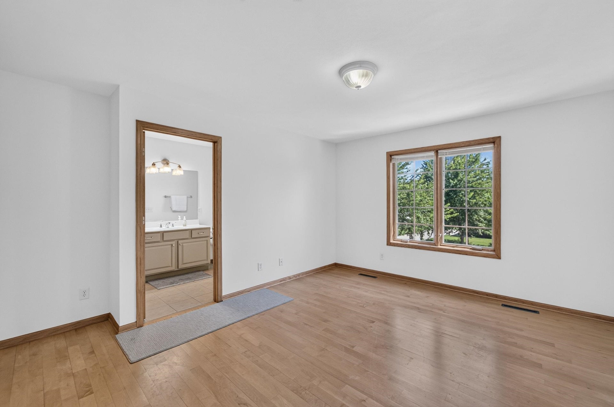
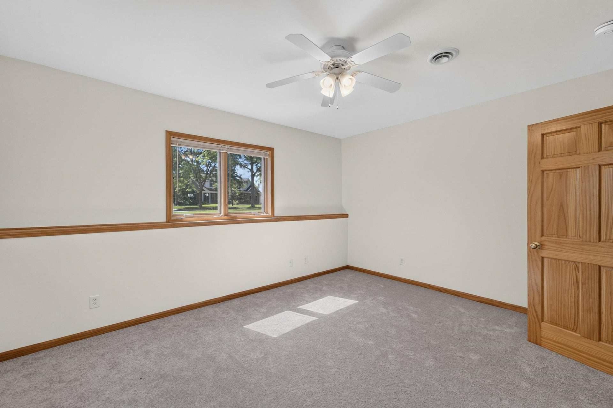
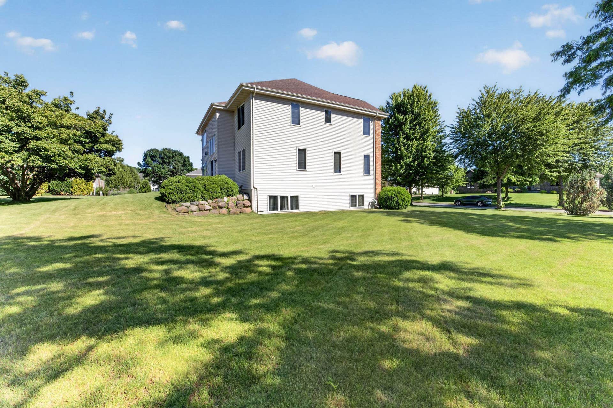
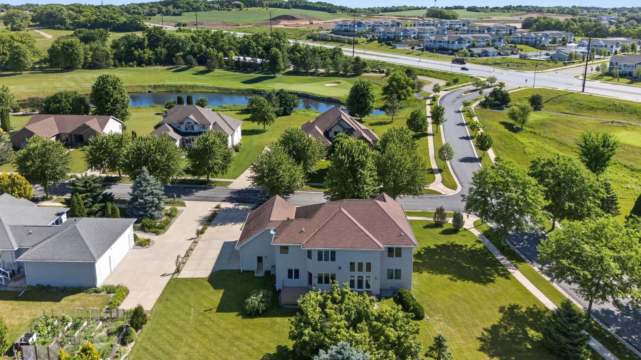
Motivated Seller **Exceptional executive home in Hawks Landing, overlooking the pristine 4th & 5th holes. This residence blends grand elegance with everyday comfort, starting with a dramatic two-story foyer, sweeping staircase, and upper catwalk. Designed for entertaining, the main floor boasts a formal dining room, and a majestic two-story great room with floor-to-ceiling windows & a see through fireplace connecting the great room to the hearth room and expansive kitchen. All new stainless-steel appliances, a large island, and a spacious casual dining/seating area. The primary suite is a private sanctuary with a walk-in shower, jetted tub, and generous walk-in closet. A second suite features its own full bath and walk-in closet, while two additional bedrooms share a Jack-and-Jill bath. The beautifully finished lower level includes a full kitchenette, second living area, and a dedicated game room perfect for hosting. A/C-'19, Furnace-'25, Appliances-'25!
| Mls #: | 2026051 |
|---|---|
| List Price: | $850,000 |
| Sold Price: | $835,000 |
| Closing Date: | 09/30/2026 |
| Class: | Single Family |
| Status: | Sold |
| Bedrooms: | 5 |
| Full Baths Total: | 4 |
| 1/2 Baths Total: | 1 |
| Living Area: | 4,547 |
| Net Taxes: | $14,844 |
| Est. Total Acres: | 0.42 |
| Architecture: | Contemporary |
| Municipality: | Madison |
| County: | Dane |
| ZIP: | 53593 |
| Year Built: | 2002 |
| Location: | Madison-C W08 |
| State: | WI |
| Financing: | Conventional |
| Price Per Sqft: | $183.64 |
| C/T/V: | City |
| Laundry Level: | M |
| Living/Great Room Lvl: | M |
| Kitchen Lvl: | M |
| Dining Room Lvl: | M |
| Family Room Lvl: | M |
| Bedroom 2 Lvl: | U |
| Bedroom 3 Lvl: | U |
| Bedroom 4 Lvl: | U |
| Other Room: | Den/Office |
| Other Room 2: | Other |
| Zoning: | SR-C1 |
| High School: | Memorial |
| Middle School: | Toki |
| Elementary: | Olson |
| Laundry Dim: | 11x6 |
| Bedroom 5 Lvl: | L |
| Other Room 3: | Game Room |
| Other Room 4: | Rec Room |
| Farm Y/N: | No |
| Builder: | Norwood Custom Homes |
| Subdivision: | Hawks Landing |
| Full Baths Upper: | 3 |
| 1/2 Baths Upper: | 0 |
| Above Grade Bedroom Count: | 4 |
| Full Baths Main: | 0 |
| 1/2 Baths Main: | 1 |
| Full Baths Lower: | 1 |
| 1/2 Baths Lower: | 0 |
| Total Assess Year: | 2026 |
| Tax Year: | 2025 |
| Total Full Garage Stalls: | 3 |
| Fin Above Grade Sq Ft: | 3,094 |
| Fin Part/All Below Grd Sf: | 1,453 |
| Finished Sq Ft: | 4,547 |
| Land Assess: | $362,800 |
| Improvements: | $457,500 |
| Total Assess: | $820,300 |
| Above Grade Price Per Sqft: | $274.73 |
| Above Grade Sold Price Per Sq Ft: | $269.88 |
| Other Room Lvl: | M |
| Other Room 2 Lvl: | L |
| Other Room 4 Lvl: | L |
| Living/Great Dim: | 14x17 |
| Kitchen Dim: | 26x15 |
| Dining Room Dim: | 12x14 |
| Family Room Dim: | 12x15 |
| Master Bed Dim: | 13x17 |
| Bedroom 2 Dim: | 12x14 |
| Bedroom 3 Dim: | 12x13 |
| Bedroom 4 Dim: | 13x11 |
| Other Room Dim: | 12x13 |
| Other Room 2 Dim: | 14x17 |
| Bedroom 5 Dim: | 14x17 |
| Other Room 4 Dim: | 23x35 |
| Acres Source: | Assessor |
| Year Built Source: | Assessor |
| County Qtr Section: | West Metro Madison |
| School District: | Madison |
| Parcel Id: | 0708-343-0301-1 |
| Type: | 2 story |
| Basement: | Full, Full Size Windows/Exposed, Partially finished, 8'+ Ceiling, Basement storage, Exposed |
| Garage: | 3 car, Attached, Opener |
| Driveway: | Paved |
| Exterior: | Vinyl, Brick, Stucco |
| Lot Description: | Corner, Sidewalk |
| Fuel: | Natural gas |
| Heating/Cooling: | Forced air, Central air |
| Fireplace: | Gas, 1 fireplace |
| Water/Waste: | Municipal water, Municipal sewer |
| Kitchen Features: | Kitchen Island, Range/Oven, Refrigerator, Dishwasher, Microwave, Disposal |
| Interior Features: | Walk-in closet(s), Great room, Vaulted ceiling, Washer, Dryer, Water softener inc, Jetted bathtub, Cable available, At Least 1 tub, Split bedrooms |
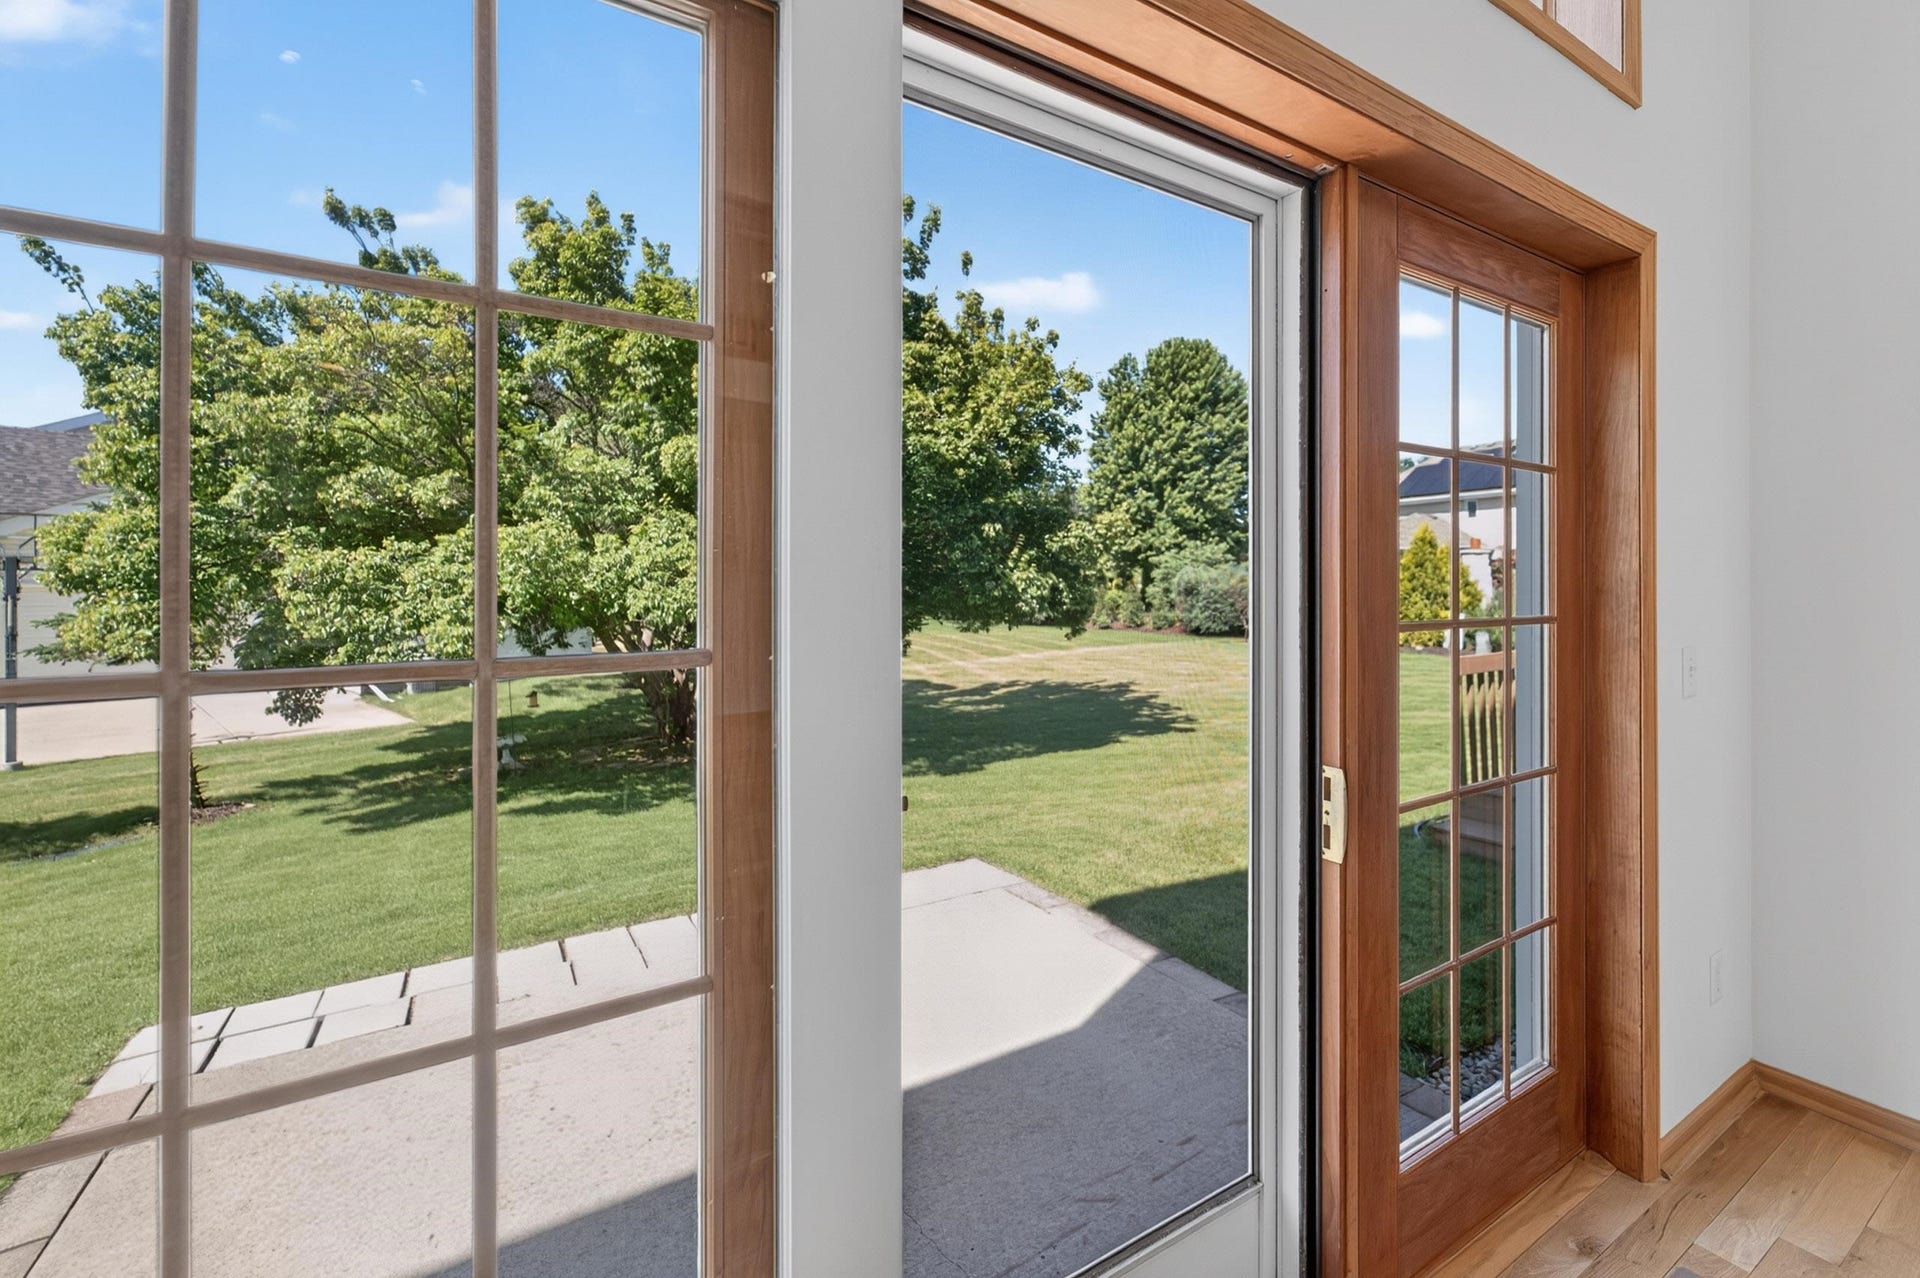
| Exterior Features: | Deck, Patio |
| Directions: | Hwy M / Pleasant View to west on Midtown Rd, R on Waterbend, L on Nelson Crossing |
| Items Included: | Refrigerator, Range/Oven, Microwave, Dishwasher, Disposal, Washer/Dryer, All Window Coverings/Blinds |
| Items Excluded: | Sellers Personal Property |
| Master Bed Rm Lvl: | U |
| Primary Bed Bath: | Full, Walk-in Shower, Separate Tub |
The data on this website relating to real estate for sale comes in part from the IDX Program of the South Central Wisconsin Multiple Listing Service.
All information is believed accurate but not guaranteed. The properties displayed may not be all of the properties available through the IDX Program. Any use of this site other than by potential buyers or sellers is strictly prohibited.
© 2026 South Central Wisconsin Multiple Listing Service.
South Central Wisconsin Multiple Listing Service data last updated on October 08, 2026 04:11 PM - CT.
Property Last Updated: October 08, 2026 04:11 PM - CT
