





















Open Houses
905 Roger Court
Waunakee, WI 53597
$1,675,000
Listing Courtesy of: Sprinkman Real Estate
Listing Agent: Kristine Jaeger
608-217-1919
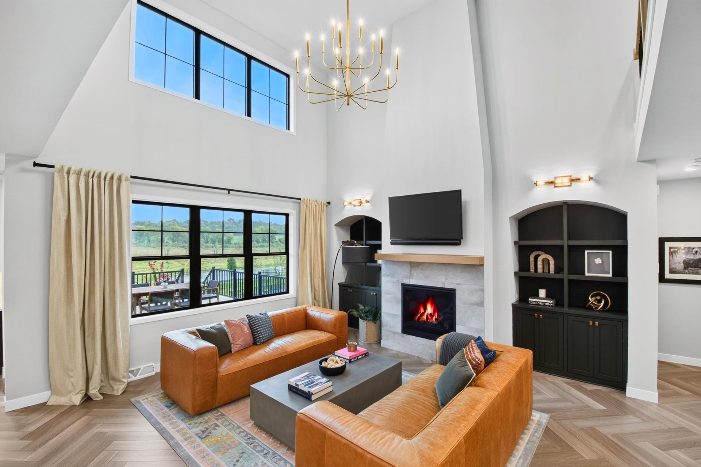
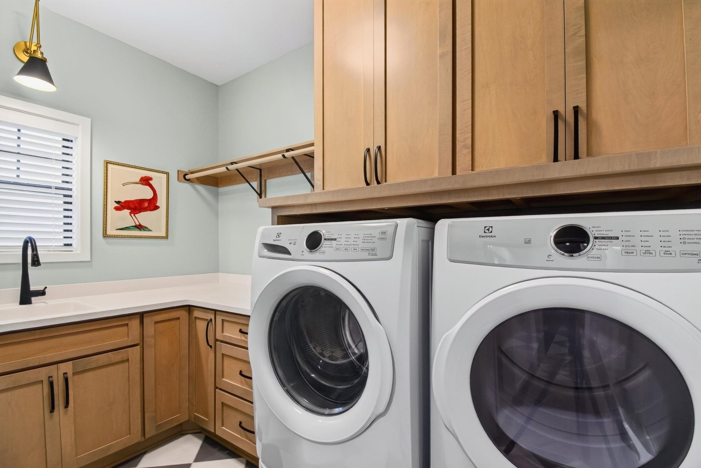
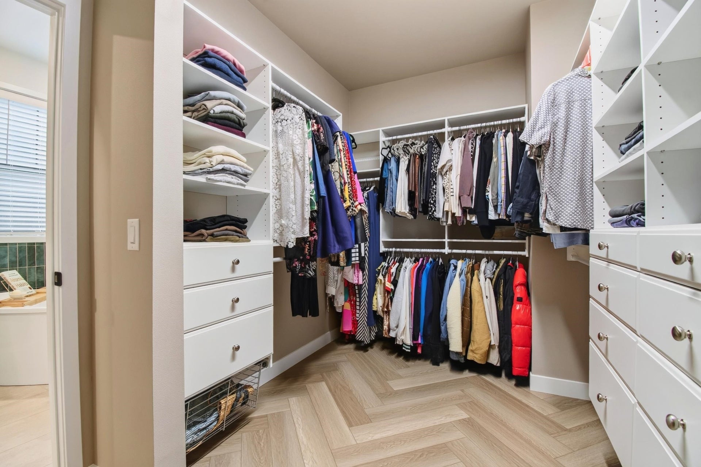
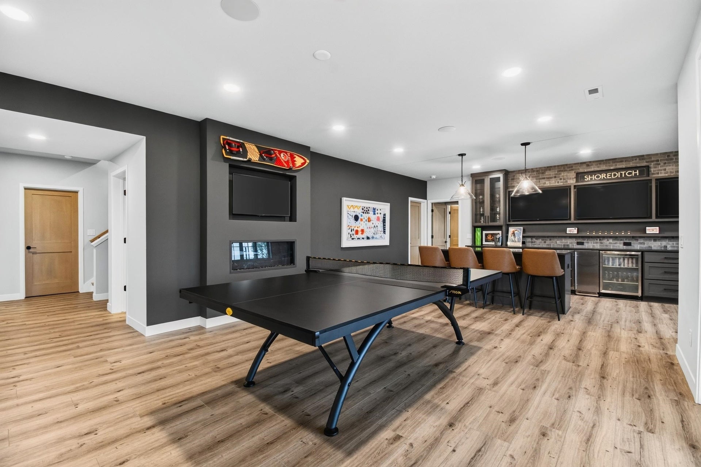
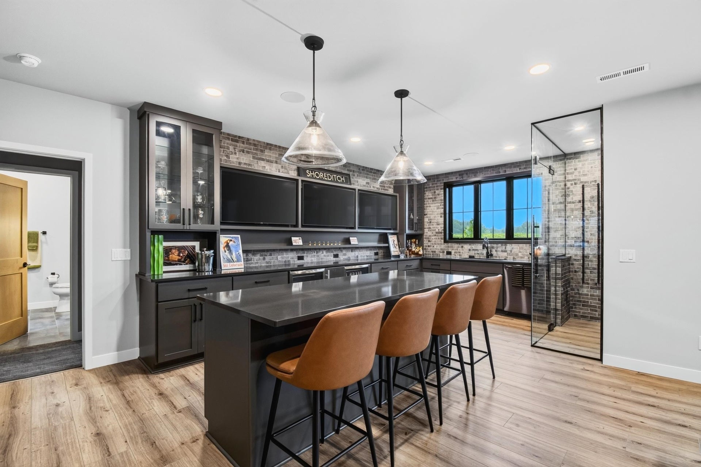
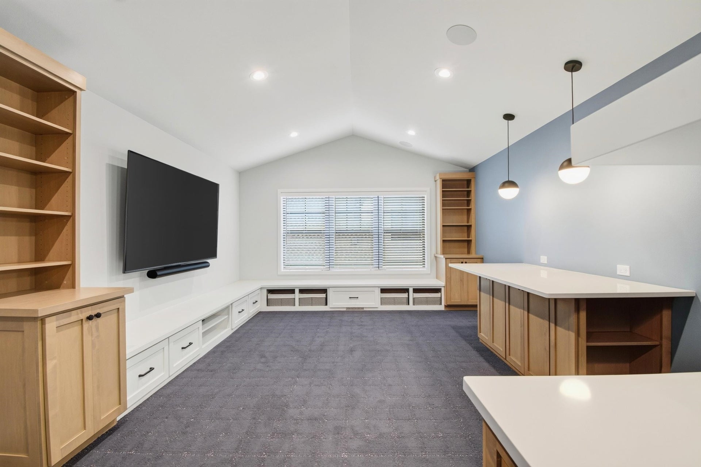
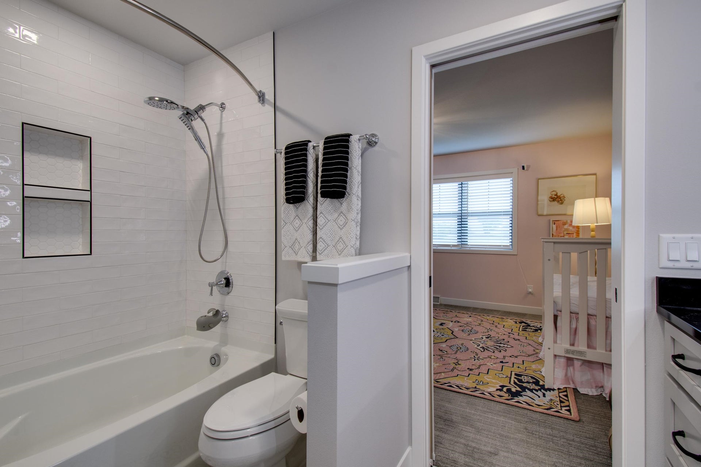
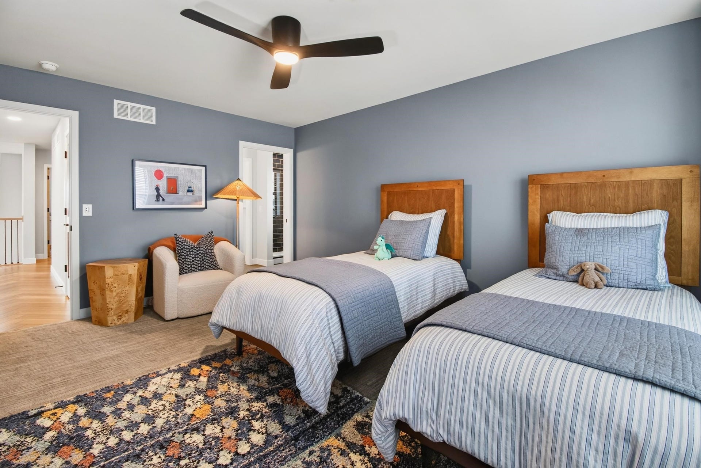
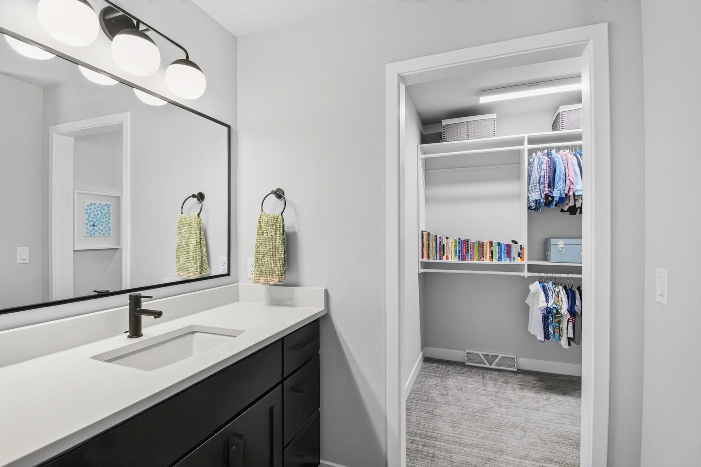
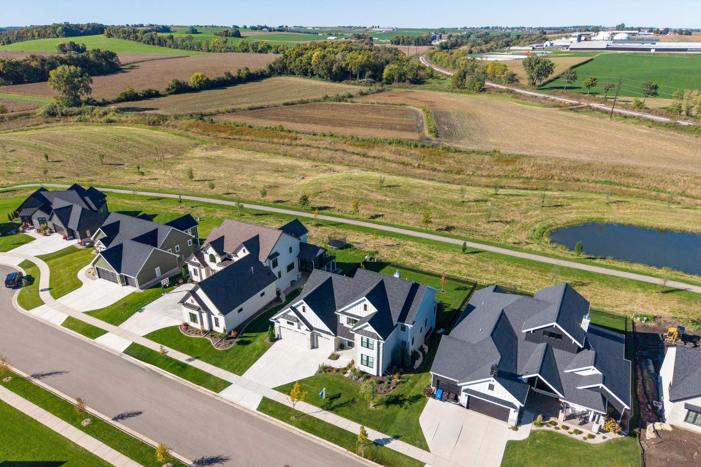
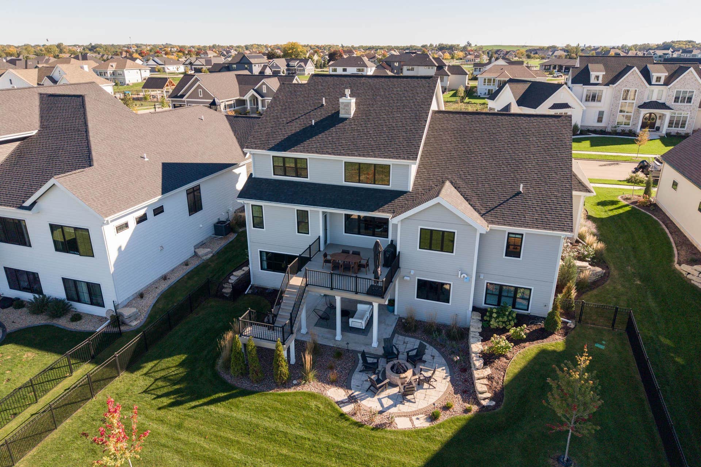
Timeless design, exceptional craftsmanship, and effortless livability define this extraordinary custom residence. Locally crafted custom cabinetry and architectural built-ins bring warmth and distinction throughout, complemented by elegant herringbone flooring. The gourmet kitchen features an expansive island, premium GE Monogram appliances, a generous walk-in pantry, and beverage refrigerators-perfect for everyday living and entertaining. Private ensuite bedrooms provide comfort, while the luxurious primary suite offers a peaceful retreat with a soaking tub, separate shower, and a spacious walk-in closet. A dedicated media room and exercise room add exceptional versatility. Outdoor living thrives with a spacious deck, patio, and fire pit overlooking tranquil green space, a pond, and a walking path. This picturesque setting offers ultimate privacy and serenity. Beautifully designed for the way you want to live, this home seamlessly combines sophisticated style and timeless appeal.
| Mls #: | 2033603 |
|---|---|
| List Price: | $1,675,000 |
| Class: | Single Family |
| Status: | Active |
| Bedrooms: | 4 |
| Full Baths Total: | 4 |
| 1/2 Baths Total: | 3 |
| Living Area: | 5,033 |
| Annual Hoa Dues: | $0 |
| Net Taxes: | $22,307 |
| Est. Total Acres: | 0.29 |
| Architecture: | Contemporary,Colonial |
| Municipality: | Waunakee |
| County: | Dane |
| ZIP: | 53597 |
| Year Built: | 2024 |
| Location: | Waunakee-V |
| State: | WI |
| Price Per Sqft: | $332.80 |
| C/T/V: | Village |
| Laundry Level: | M |
| Living/Great Room Lvl: | M |
| Kitchen Lvl: | M |
| Family Room Lvl: | L |
| Bedroom 2 Lvl: | U |
| Bedroom 3 Lvl: | U |
| Bedroom 4 Lvl: | L |
| Other Room: | Bonus Room |
| Other Room 2: | Den/Office |
| Zoning: | RES |
| High School: | Waunakee |
| Middle School: | Call School District |
| Elementary: | Call School District |
| Laundry Dim: | 10x6 |
| Other Room 3: | Exercise Room |
| Other Room 4: | Theater |
| Farm Y/N: | No |
| Subdivision: | Westbridge - Golden Ponds |
| Full Baths Upper: | 2 |
| 1/2 Baths Upper: | 1 |
| Above Grade Bedroom Count: | 3 |
| Full Baths Main: | 1 |
| 1/2 Baths Main: | 1 |
| Full Baths Lower: | 1 |
| 1/2 Baths Lower: | 1 |
| Total Assess Year: | 2025 |
| Tax Year: | 2025 |
| Total Full Garage Stalls: | 3 |
| Fin Above Grade Sq Ft: | 3,486 |
| Fin Part/All Below Grd Sf: | 1,547 |
| Finished Sq Ft: | 5,033 |
| Land Assess: | $246,500 |
| Improvements: | $1,299,400 |
| Total Assess: | $1,545,900 |
| Above Grade Price Per Sqft: | $480.49 |
| Other Room Lvl: | U |
| Other Room 2 Lvl: | M |
| Other Room 4 Lvl: | L |
| Dining Area Lvl: | M |
| Other Room 3 Lvl: | L |
| Living/Great Dim: | 15x17 |
| Kitchen Dim: | 15x17 |
| Family Room Dim: | 16x16 |
| Master Bed Dim: | 14x17 |
| Bedroom 2 Dim: | 12x16 |
| Bedroom 3 Dim: | 12x15 |
| Bedroom 4 Dim: | 13x13 |
| Other Room Dim: | 12x25 |
| Other Room 2 Dim: | 12x14 |
| Other Room 3 Dim: | 14x15 |
| Other Room 4 Dim: | 15x19 |
| Dining Area Dim: | 8x13 |
| Acres Source: | Assessor |
| Year Built Source: | Builder |
| County Qtr Section: | Dane NW |
| School District: | Waunakee |
| Parcel Id: | 0809-062-2308-1 |
| Type: | 2 story |
| Basement: | Full, Full Size Windows/Exposed, Walkout to yard, Finished, Sump pump, 8'+ Ceiling, Radon Mitigation System, Poured concrete foundatn |
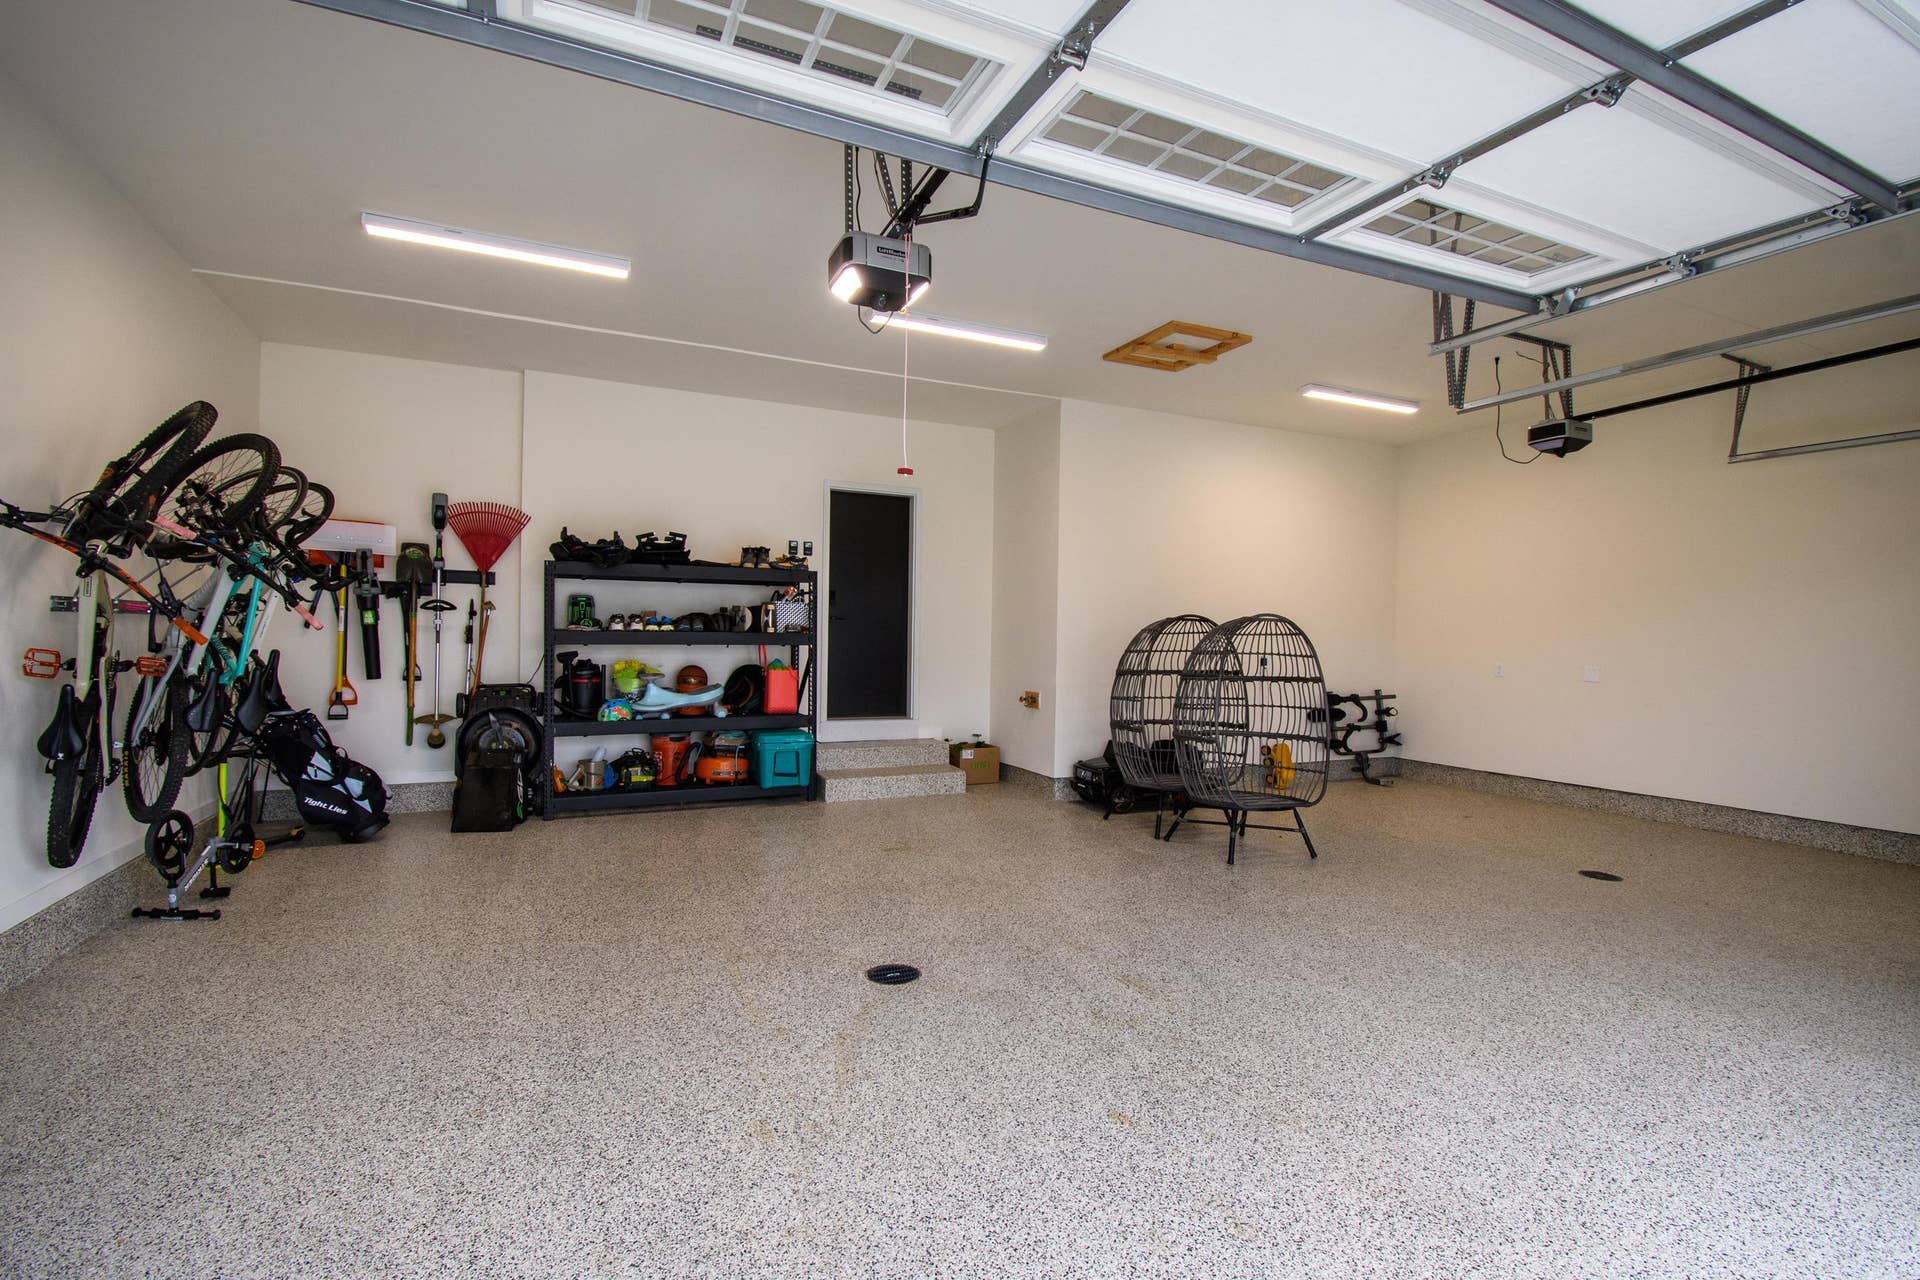
| Garage: | 2 car, 3 car, Attached, Opener, Garage stall > 26 ft deep |
| Driveway: | Paved |
| Exterior: | Stone, Engineered Wood |
| Lot Description: | Adjacent park/public land, Sidewalk, In an association, In subdivision |
| Fuel: | Natural gas |
| Heating/Cooling: | Forced air, Central air |
| Fireplace: | Gas, 2 fireplaces |
| Water/Waste: | Municipal water, Municipal sewer |
| Kitchen Features: | Breakfast bar, Pantry, Kitchen Island, Range/Oven, Refrigerator, Dishwasher, Microwave, Disposal, Range hood |
| Interior Features: | Walk-in closet(s), Great room, Washer, Dryer, Air cleaner, Water softener inc, Security system, Wet bar, Cable available, At Least 1 tub, Split bedrooms, Smart doorbell, Smart thermostat, Other smart features |
| Exterior Features: | Deck, Patio, Fenced Yard |
| Terms/Misc.: | In an association (HOA) |
| Energy Eff/Green: | Green Building Cert., Low E Windows, Low VOC Materials |
| Directions: | Hwy 113 to West on Kopp Rd, Right on Welcome Blvd, Left on Roger Ct |
| Items Included: | Refrigerator, 4 bar refrigerators, 2 dishwashers, 2 microwaves, smart doorbell, washer, dryer, washer/dryer combo, water softener, all tv's and mounts |
| Items Excluded: | sellers personal items, exercise equipment (negotiable), ping pong table (negotiable) |
| Master Bed Rm Lvl: | M |
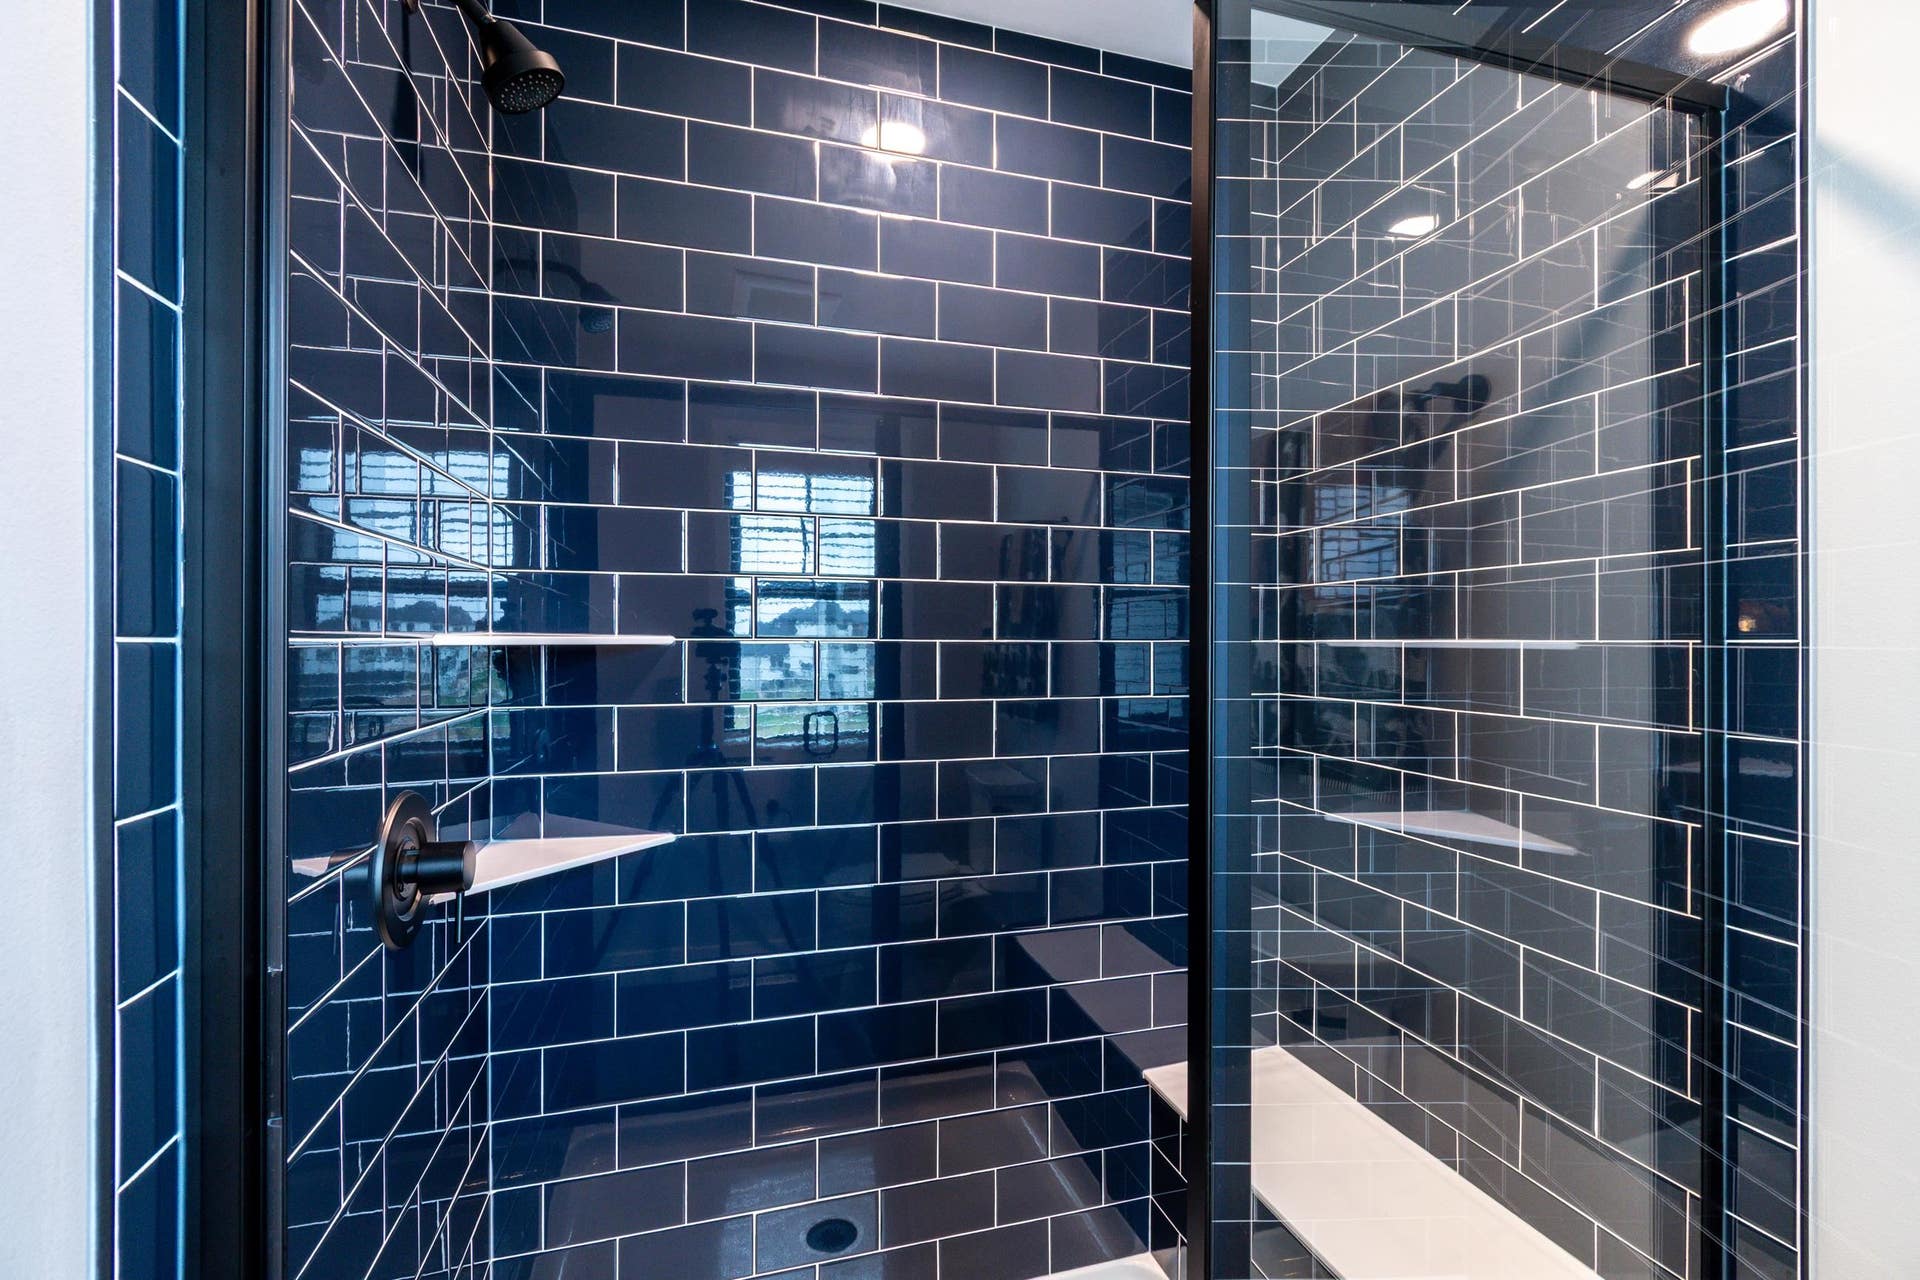
| Primary Bed Bath: | Full, Walk-in Shower, Separate Tub |
| Accessibility Features: | Open floor plan, First floor bedroom, First floor full bath, Level drive, Minimum door opening 29", Minimum door opening 36", Low pile or no carpeting |
The data on this website relating to real estate for sale comes in part from the IDX Program of the South Central Wisconsin Multiple Listing Service.
All information is believed accurate but not guaranteed. The properties displayed may not be all of the properties available through the IDX Program. Any use of this site other than by potential buyers or sellers is strictly prohibited.
© 2026 South Central Wisconsin Multiple Listing Service.
South Central Wisconsin Multiple Listing Service data last updated on October 08, 2026 04:11 PM - CT.
Property Last Updated: October 08, 2026 04:11 PM - CT
