



























Listing Courtesy of: Realty Executives Cooper Spransy
Listing Agent: Anastasia Gunawan
anastasia@homecomingmadison.com
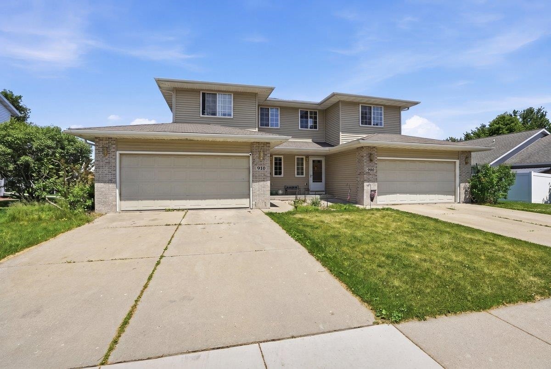
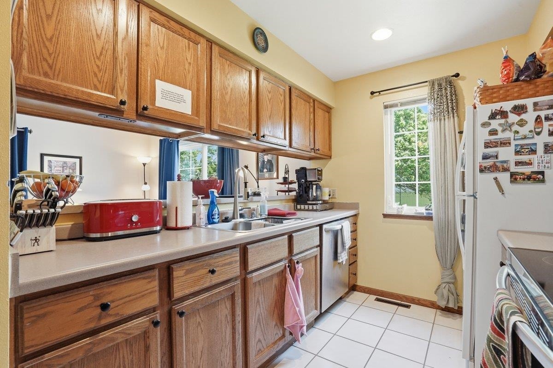
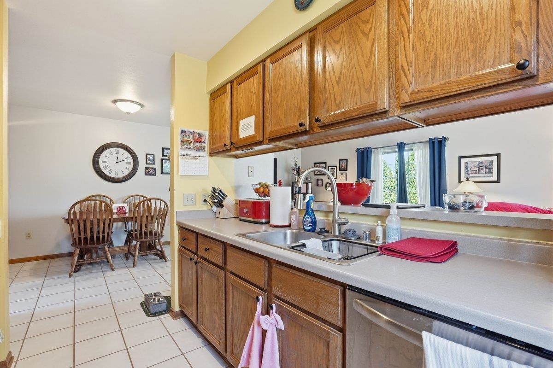
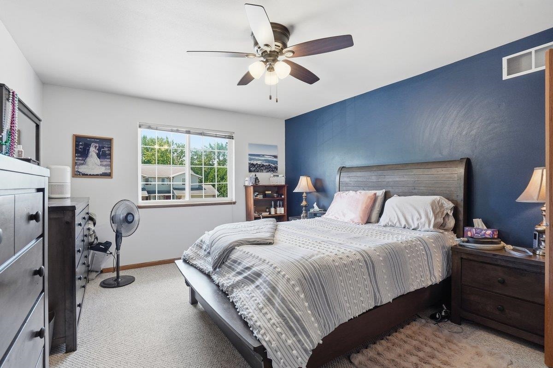
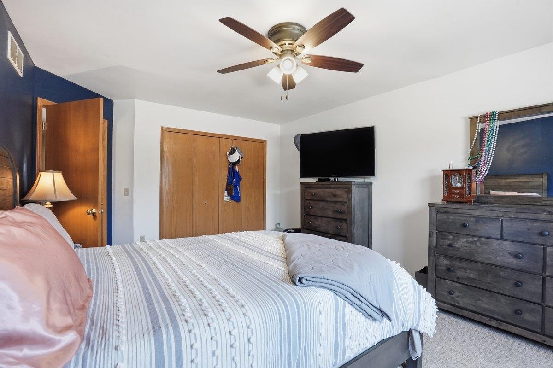
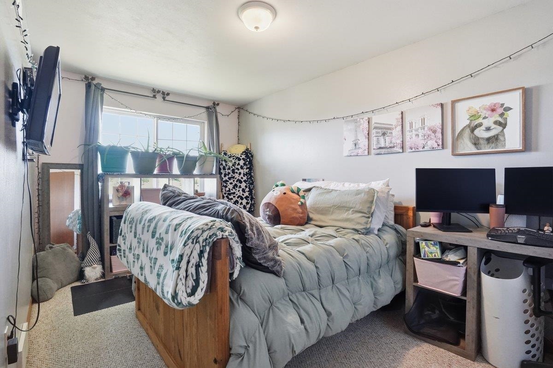
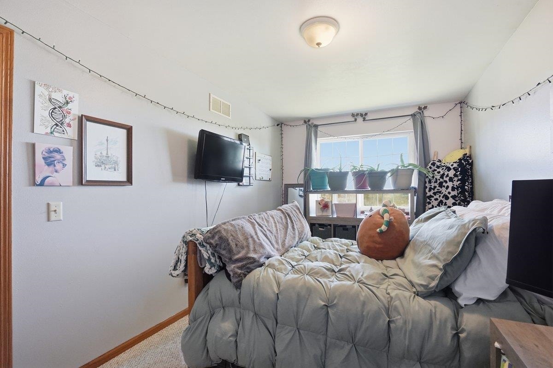
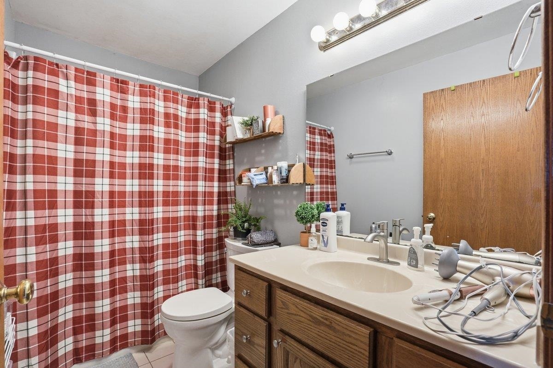
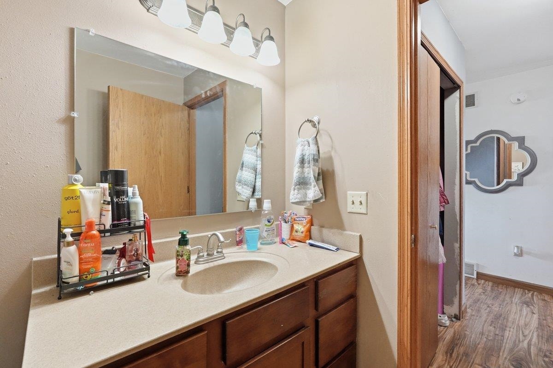
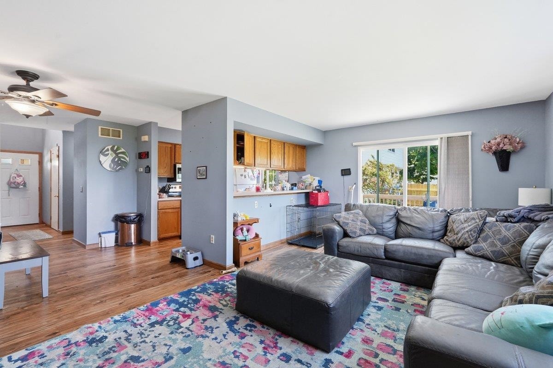
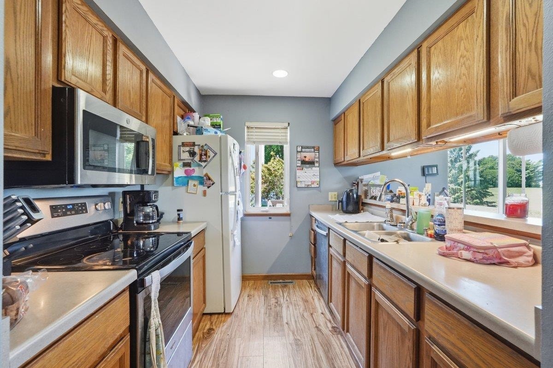
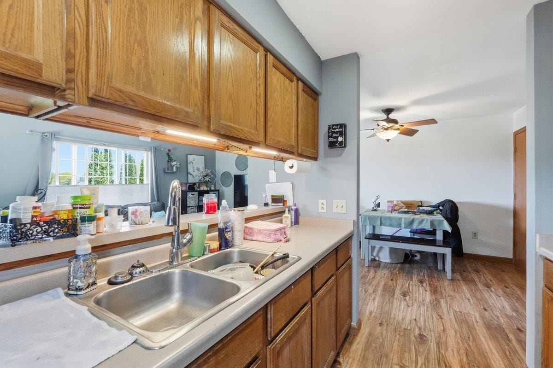
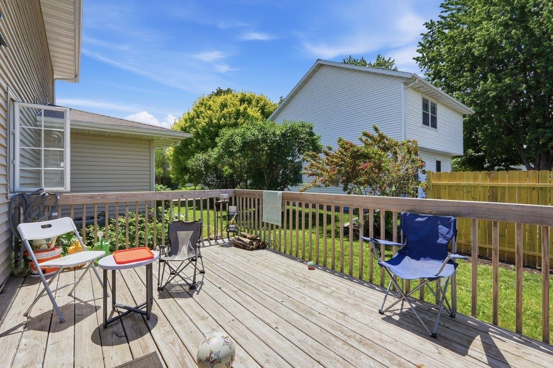
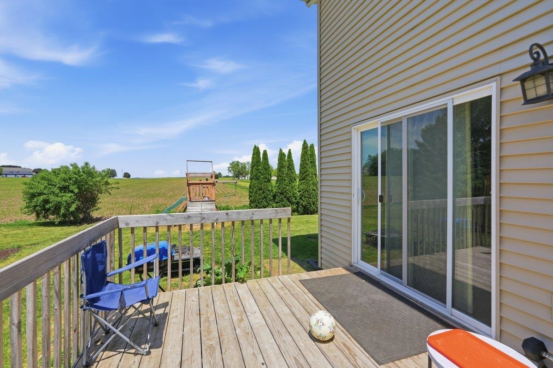
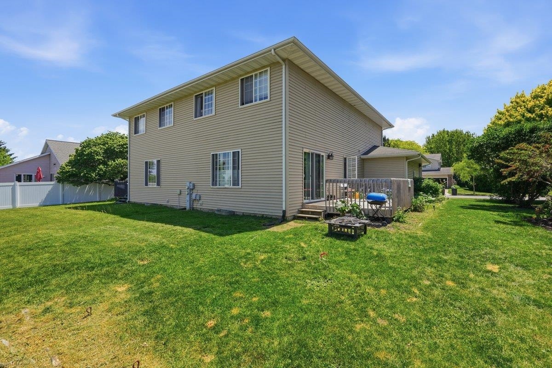
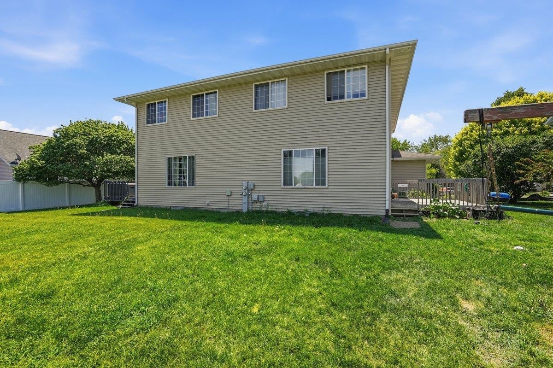
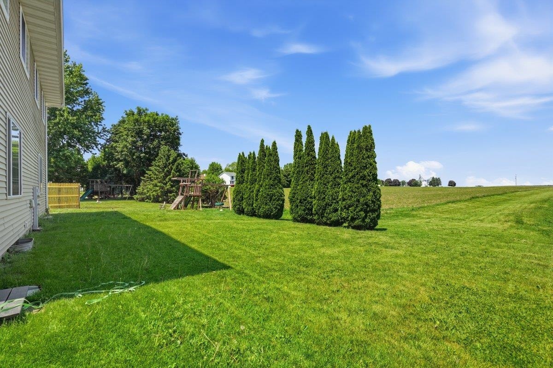
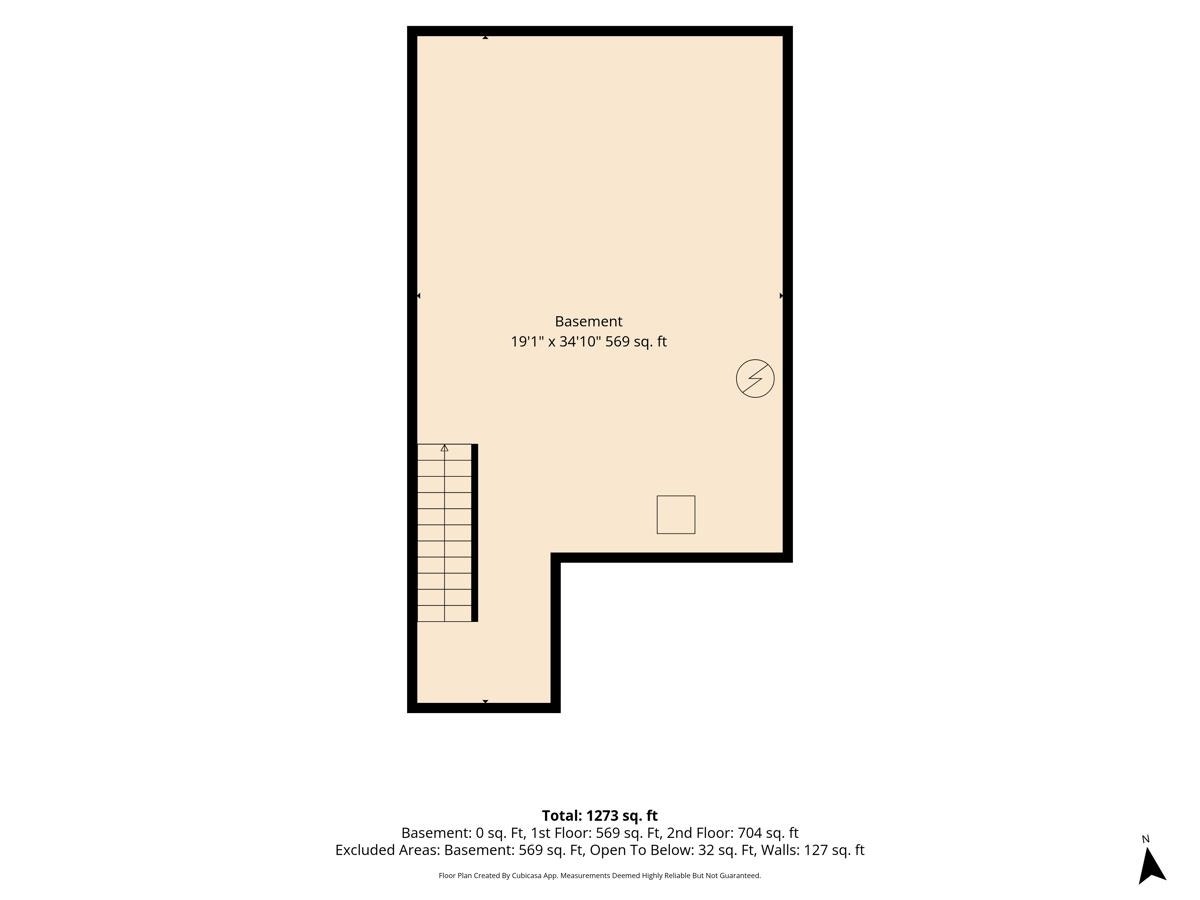
This side-by-side duplex presents an excellent opportunity for investors looking to expand their portfolio. Boasting attractive curb appeal, each unit features three generously sized bedrooms, a spacious living room that opens to the kitchen with updated appliances, and dining area. Enjoy outdoor living from the deck, located on the side offering more privacy, overlooking the spacious backyard. Each unit also includes a 2-car attached garage and a full unfinished basement, providing abundant storage space and/or potential for future expansion. Conveniently located within walking distance of Sandhill elementary school and easy access to US-51. Unit 908 updates include: Dishwasher (2024), Range (2024), Microwave (2024), Dryer (2024). Unit 910 updates include: Furnace and A/C (2025), Humidifier (2025), Dishwasher (2024), Microwave (2024), Range (2024).
| Mls #: | 2024397 |
|---|---|
| List Price: | $540,000 |
| Sold Price: | $537,000 |
| Closing Date: | 07/21/2026 |
| Class: | Multi Family |
| Status: | Sold |
| Net Taxes: | $9,936 |
| Est. Total Acres: | 0.24 |
| Municipality: | Stoughton |
| County: | Dane |
| ZIP: | 53589 |
| Year Built: | 1997 |
| Number Of Units: | 2 |
| Location: | Stoughton-C |
| State: | WI |
| Financing: | Conventional |
| C/T/V: | City |
| U1 Landlord Pays Heat: | No |
| U1 Landlord Pays Electric: | No |
| U1 Landlord Pays Wtr/Sew: | No |
| U2 Landlord Pays Heat: | No |
| U2 Landlord Pays Electric: | No |
| U2 Landlord Pays Wtr/Sew: | No |
| Heating Type: | Other |
| Zoning: | Res |
| High School: | Stoughton |
| Middle School: | River Bluff |
| Elementary: | Sandhill |
| Heating Fuel: | Natural Gas |
| Unit 1: | 908 |
| U1 Lease Expiration Date: | 07/31/2027 |
| U1 Parking: | 2 Car Garage |
| Unit 2: | 910 |
| U2 Lease Expiration Date: | 02/28/2027 |
| U2 Parking: | 2 Car Garage |
| Subdivision: | Norse View Heights |
| # Water Heaters: | 2 |
| # Water Softeners: | 2 |
| # Stoves: | 2 |
| # Refrigerators: | 1 |
| # Dish Washers: | 2 |
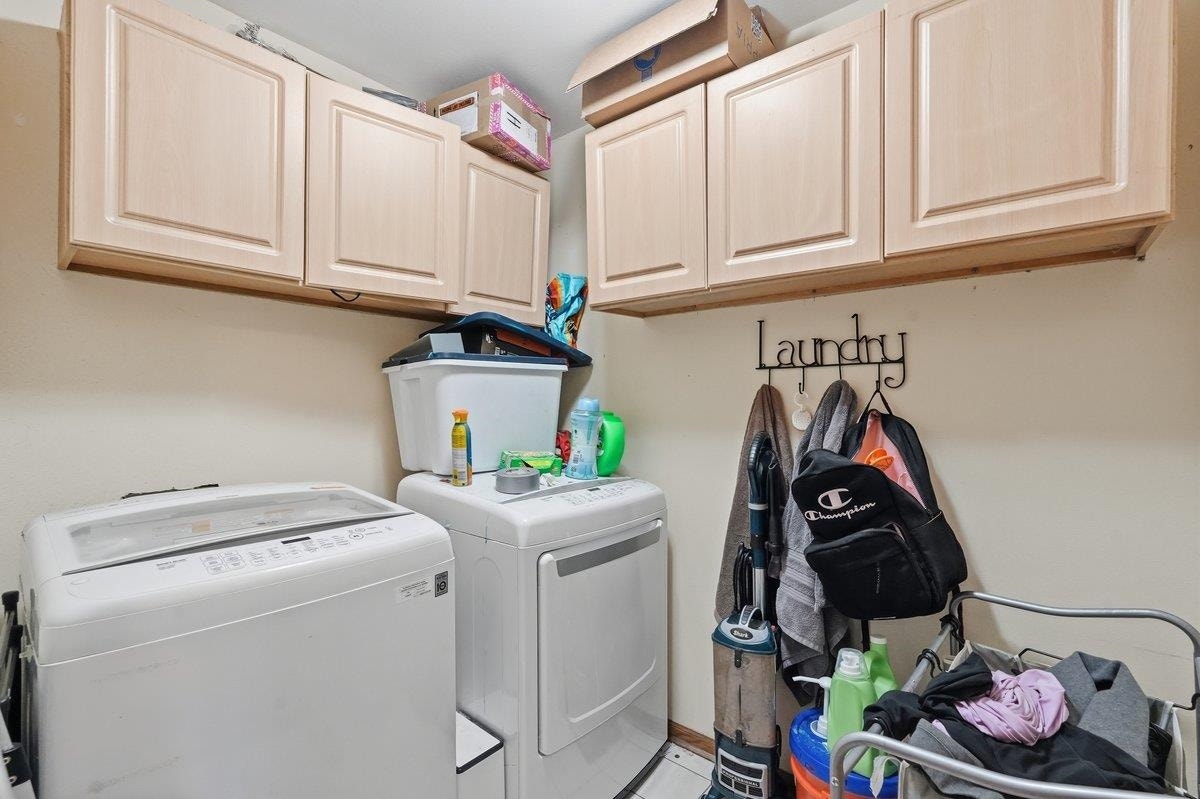
| # Washers: | 2 |
| # Dryers: | 2 |
| # Units W/Ac: | 2 |
| U1 # Bedrooms: | 3 |
| U1 Full Baths: | 1 |
| U1 Half Baths: | 1 |
| U2 # Bedrooms: | 3 |
| U2 Full Baths: | 1 |
| U2 Half Baths: | 1 |
| Total Assess Year: | 2026 |
| Tax Year: | 2025 |
| Number Of Efficiencies: | 0 |
| Number Of 1 Bedrooms: | 0 |
| Number Of 2 Bedrooms: | 0 |
| Parking Stalls Inside: | 4 |
| # Furnaces: | 2 |
| U1 Sq Ft: | 1,500 |
| Number Of 3+ Bedrooms: | 2 |
| U2 Sq Ft: | 1,500 |
| Parking Spaces Outside: | 4 |
| Land Assess: | $87,400 |
| Improvements: | $477,900 |
| Total Assess: | $565,300 |
| Unit 1 Bedroom 3 Lvl: | U |
| Unit 1 Dining Area Lvl: | M |
| Unit 1 Kitchen Lvl: | M |
| Unit 1 Living/Great Rm Lvl: | M |
| Unit 1 Master Bed Rm Lvl: | U |
| Unit 1 Other Room 2 Lvl: | U |
| Unit 1 Other Room Lvl: | M |
| Unit 2 Bedroom 2 Lvl: | U |
| Unit 2 Bedroom 3 Lvl: | U |
| Unit 2 Dining Area Lvl: | M |
| Unit 2 Kitchen Lvl: | M |
| Unit 2 Living/Great Rm Lvl: | M |
| Unit 2 Master Bed Rm Lvl: | U |
| Unit 2 Other Room 2 Lvl: | U |
| Unit 2 Other Room Lvl: | M |
| Unit 1 Bedroom 2 Lvl: | U |
| Source Of Est. Acres: | Assessor |
| Source Of Year Built: | Assessor |
| Unit 1 Bedroom 2 Dim: | 10x11 |
| Unit 1 Bedroom 3 Dim: | 09x15 |
| Unit 1 Dining Area Dim: | 10x10 |
| Unit 1 Kitchen Dim: | 09x09 |
| Unit 1 Living/Great Rm Dim: | 19x11 |
| Unit 1 Master Bed Rm Dim: | 12x16 |
| Unit 1 Other Room 2 Dim: | 06x07 |
| Unit 1 Other Room Dim: | 08x14 |
| Unit 2 Bedroom 2 Dim: | 09x15 |
| Unit 2 Bedroom 3 Dim: | 10x11 |
| Unit 2 Dining Area Dim: | 10x10 |
| Unit 2 Kitchen Dim: | 09x10 |
| Unit 2 Living/Great Rm Dim: | 19x11 |
| Unit 2 Master Bed Rm Dim: | 12x16 |
| Unit 2 Other Room 2 Dim: | 06x07 |
| Unit 2 Other Room Dim: | 04x14 |
| County Qtr Section: | Dane SE |
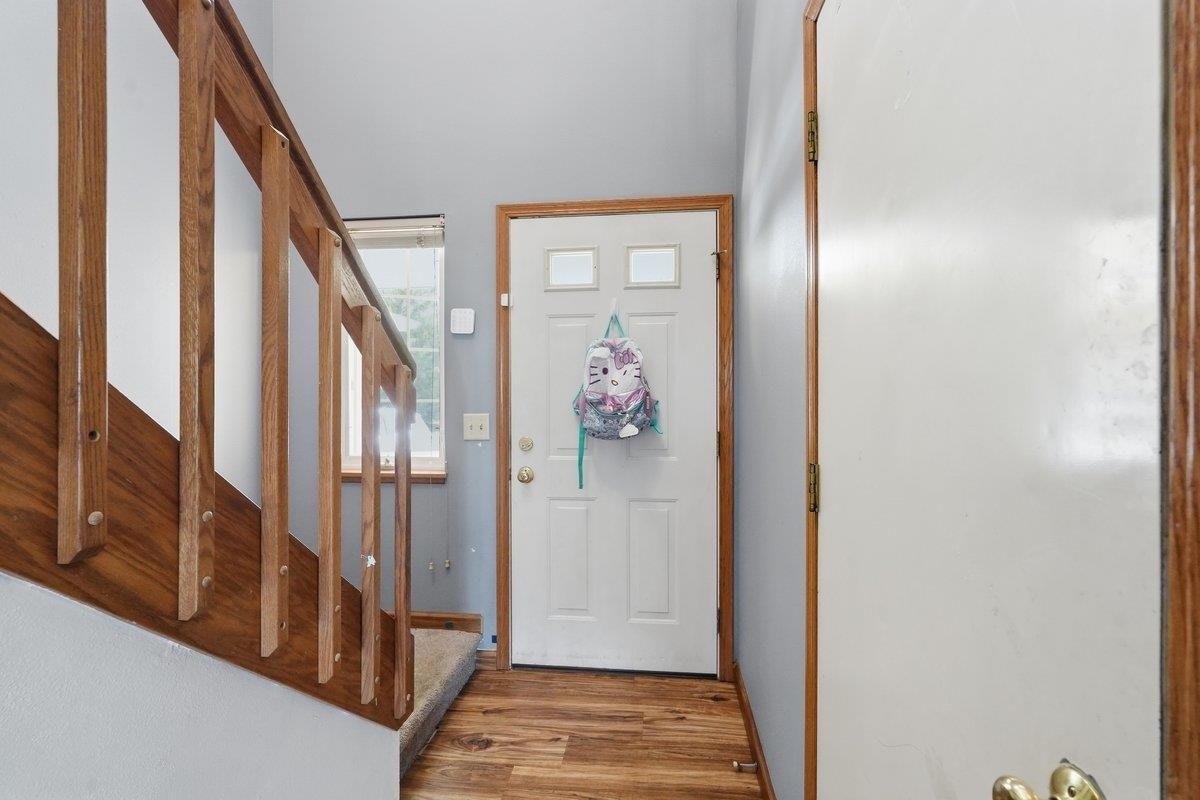
| Unit 1 Other Room: | Foyer |
| Unit 1 Other Room 2: | Laundry Room |
| Unit 2 Other Room: | Foyer |
| Unit 2 Other Room 2: | Laundry Room |
| School District: | Stoughton |
| Parcel Id: | 0611-314-1626-8 |
| U1 Mo Rent: | $1,450 |
| U2 Mo Rent: | $1,575 |
| Type: | Duplex-side by side, 2 story |
| Exterior: | Vinyl, Brick/Stone |
| Basement: | Full |
| Water/Waste: | Municipal water, Municipal sewer |
| Utilities: | Separate elec meters, Separate gas meters |
| Legal Documents: | Lease(s) on file |
| Unit 1: | Balcony/patio, Air conditioning, Range/oven, Dishwasher, Washer/dryer, Individual heat control, In-unit laundry, Private basement |
| Unit 2: | Balcony/patio, Air conditioning, Range/oven, Refrigerator, Dishwasher, Washer/dryer, Individual heat control, In-unit laundry, Private basement |
| Miscellaneous: | Water Softener Owned, Internet -Fiber Available |
| Directions: | South on US-51, turn left onto Co Rd B, turn right onto Lincoln Ave, turn left onto Greig Trl |
| Items Included: | Unit 908: stove, dishwasher, washer, dryer, microwave; Unit 910: refrigerator, stove, dishwasher, washer, dryer, microwave |
| Items Excluded: | Unit 908: Refrigerator in the kitchen, refrigerator and freezer in the garage, shed |
The data on this website relating to real estate for sale comes in part from the IDX Program of the South Central Wisconsin Multiple Listing Service.
All information is believed accurate but not guaranteed. The properties displayed may not be all of the properties available through the IDX Program. Any use of this site other than by potential buyers or sellers is strictly prohibited.
© 2026 South Central Wisconsin Multiple Listing Service.
South Central Wisconsin Multiple Listing Service data last updated on October 08, 2026 04:11 PM - CT.
Property Last Updated: October 08, 2026 04:11 PM - CT
