




























909 Westbridge Court
Waunakee, WI 53597
$1,125,000
Listing Courtesy of: RE/MAX Preferred
Listing Agent: Acker Maly Home Team
judy@ackermaly.com
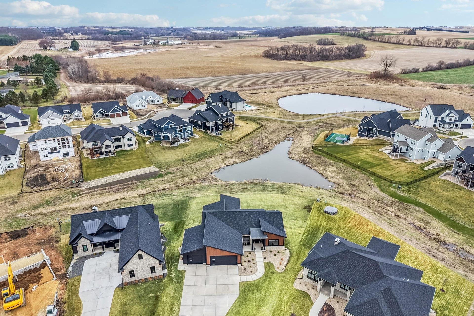
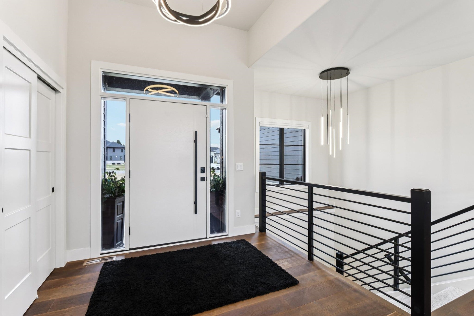
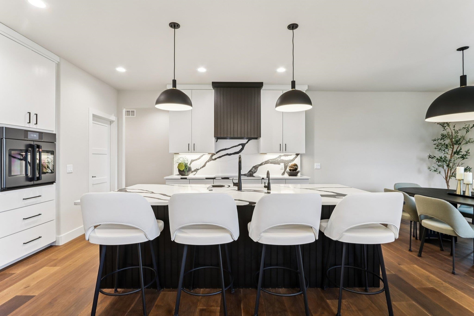
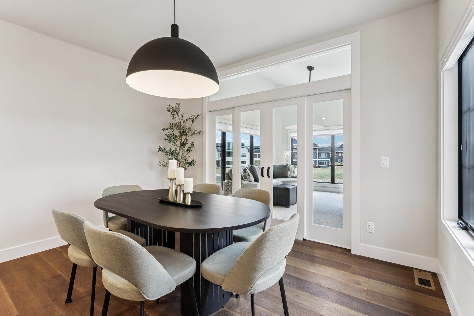
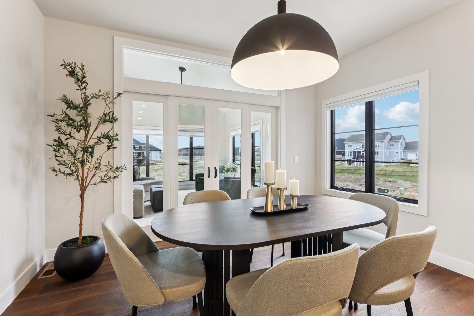
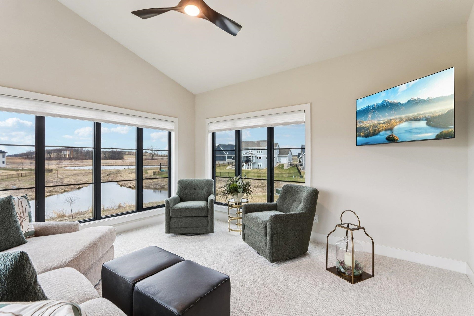
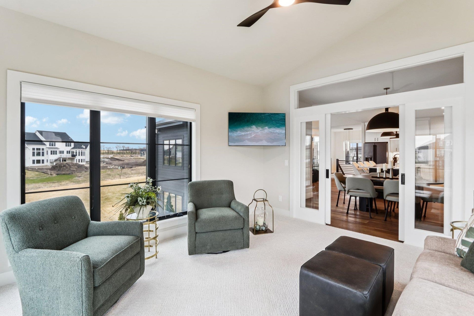
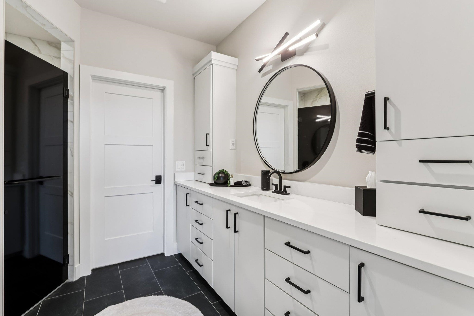
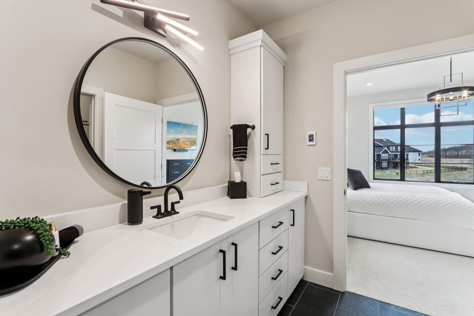
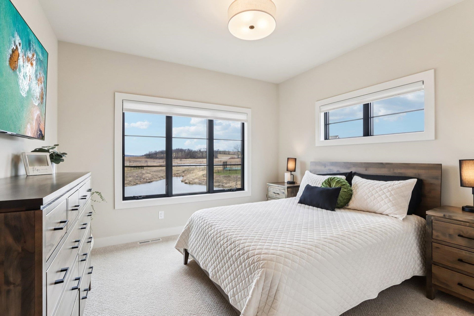
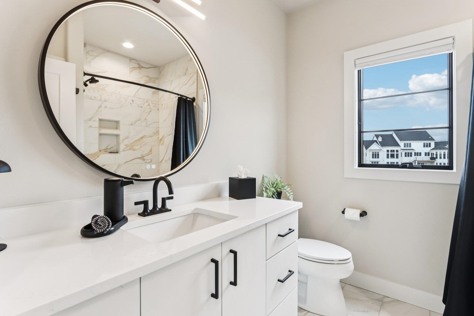
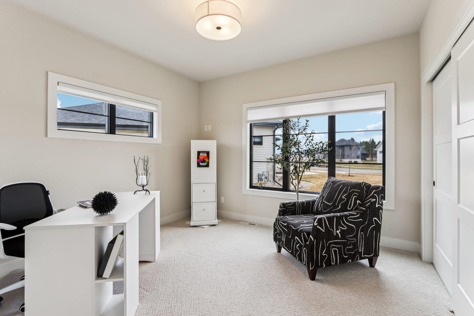
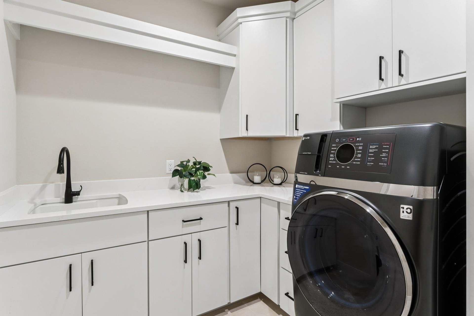
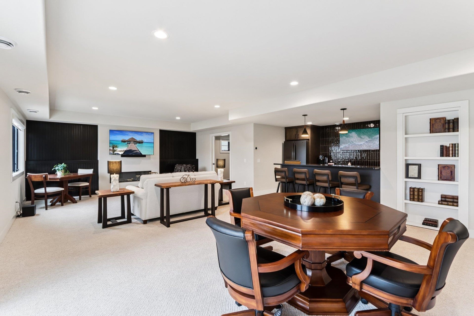
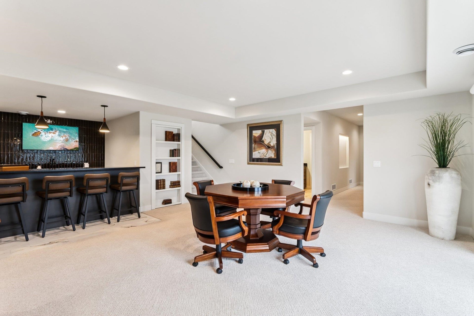
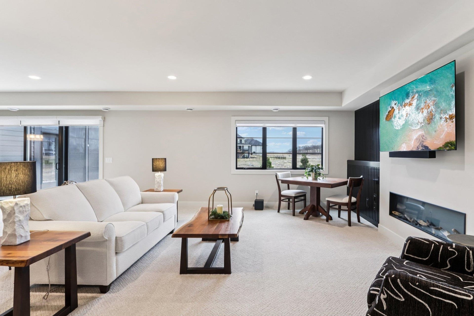
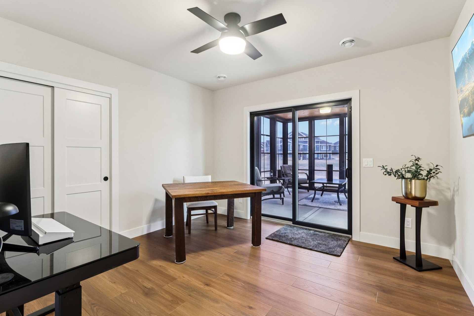
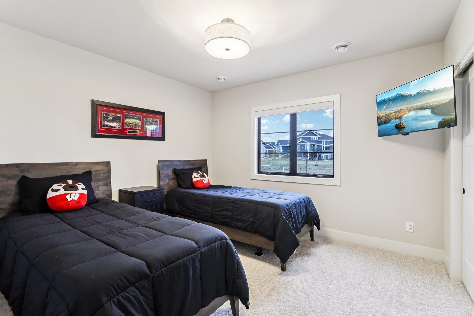
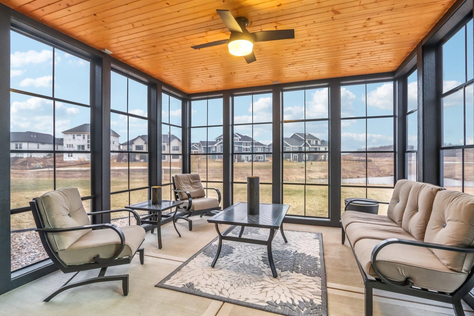
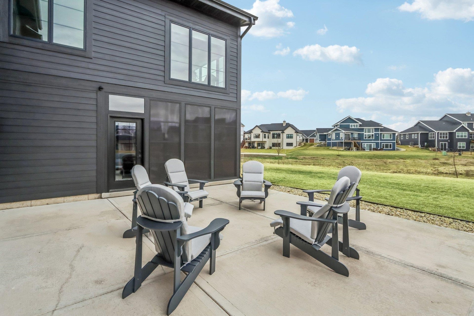
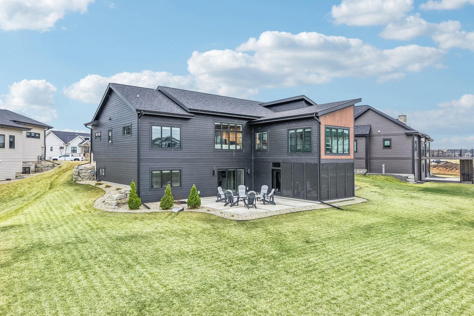
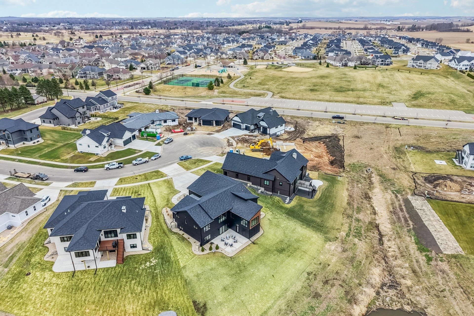
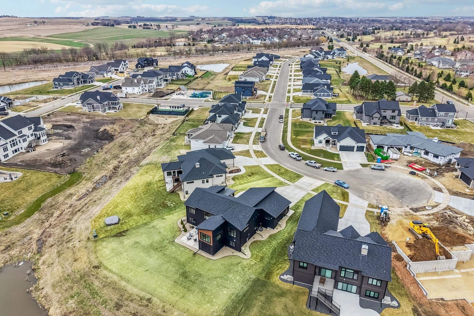
VIEWS OF THE COUNTRYSIDE + BACKS TO CONSERVANCY! IMPECCABLE TWO YEAR OLD SOFT CONTEMPORARY RANCH HOME w/4 Bedrooms, Office, 3 Baths, Exercise Room, Sun Room, 1st Floor Laundry, Screen Porch + 3 Car Heated Garage w/E-Poxy Floors & Steps to Basement! STUNNING KITCHEN w/White Cabinets, High-End Cafe Appliances, Quartz Counter Tops, Walk-In Pantry, Huge Work Island + Large Dinette Area that Opens to Great Room w/Fireplace & Tons of Windows Overlooking Your Private Backyard! Primary Suite w/Huge Walk-In Closet, Heated Floors + Private Full Bath w/Large Walk-In Tiled Shower! HUMONGOUS Family Room in Walk-Out L/L w/2nd Fireplace, Screen Porch, Office, Bathroom+Wet Bar w/Dishwasher & Refrigerator! Black Windows! Champaign w/Black Accent Light Fixtures, Handles & Knobs! BEAUTIFUL WOOD FLOORS IN KITCHEN & GREAT ROOM! Anderson Windows, Irrigation System! 3 Car Heated Garage w/Hot/Cold Water+Drain! 3 Panel White Doors! Under Cabinet Lighting! YOU WON'T BE DISAPPOINTED....ABSOLUTELY BEAUTIFUL HOME!
| Mls #: | 2024480 |
|---|---|
| List Price: | $1,199,900 |
| Sold Price: | $1,125,000 |
| Closing Date: | 08/28/2026 |
| Class: | Single Family |
| Status: | Sold |
| Bedrooms: | 4 |
| Full Baths Total: | 3 |
| Living Area: | 3,405 |
| Annual Hoa Dues: | $75 |
| Net Taxes: | $13,510 |
| Est. Total Acres: | 0.38 |
| Architecture: | Ranch |
| Municipality: | Waunakee |
| County: | Dane |
| ZIP: | 53597 |
| Year Built: | 2024 |
| Location: | Waunakee-V |
| State: | WI |
| Financing: | Cash |
| Price Per Sqft: | $330.40 |
| C/T/V: | Village |
| Laundry Level: | M |
| Living/Great Room Lvl: | M |
| Kitchen Lvl: | M |
| Family Room Lvl: | L |
| Bedroom 2 Lvl: | M |
| Bedroom 3 Lvl: | M |
| Bedroom 4 Lvl: | L |
| Other Room: | Sun Room |
| Other Room 2: | Screened Porch |
| Zoning: | RES |
| High School: | Waunakee |
| Middle School: | Waunakee |
| Elementary: | Prairie |
| Laundry Dim: | 9x7 |
| Other Room 3: | Den/Office |
| Other Room 4: | Exercise Room |
| Farm Y/N: | No |
| Builder: | Classic Custom Homes |
| Subdivision: | Golden Ponds |
| Full Baths Upper: | 0 |
| 1/2 Baths Upper: | 0 |
| Above Grade Bedroom Count: | 3 |
| Full Baths Main: | 2 |
| 1/2 Baths Main: | 0 |
| Full Baths Lower: | 1 |
| 1/2 Baths Lower: | 0 |
| Total Assess Year: | 2025 |
| Tax Year: | 2025 |
| Total Full Garage Stalls: | 3 |
| Fin Above Grade Sq Ft: | 2,163 |
| Fin Part/All Below Grd Sf: | 1,242 |
| Finished Sq Ft: | 3,405 |
| Land Assess: | $236,000 |
| Improvements: | $702,400 |
| Total Assess: | $938,400 |
| Above Grade Price Per Sqft: | $554.74 |
| Above Grade Sold Price Per Sq Ft: | $520.11 |
| Other Room Lvl: | M |
| Other Room 2 Lvl: | L |
| Other Room 4 Lvl: | L |
| Dining Area Lvl: | M |
| Other Room 3 Lvl: | L |
| Living/Great Dim: | 19x16 |
| Kitchen Dim: | 13x13 |
| Family Room Dim: | 32x18 |
| Master Bed Dim: | 16x14 |
| Bedroom 2 Dim: | 12x11 |
| Bedroom 3 Dim: | 12x11 |
| Bedroom 4 Dim: | 12x11 |
| Other Room Dim: | 14x13 |
| Other Room 2 Dim: | 14x13 |
| Other Room 3 Dim: | 12x11 |
| Other Room 4 Dim: | 15x11 |
| Dining Area Dim: | 12x11 |
| Acres Source: | Assessor |
| Year Built Source: | Assessor |
| County Qtr Section: | Dane NW |
| School District: | Waunakee |
| Parcel Id: | 0809-062-2484-1 |
| Type: | 1 story |
| Basement: | Full, Full Size Windows/Exposed, Walkout to yard, Partially finished, Sump pump, 8'+ Ceiling, Radon Mitigation System, Poured concrete foundatn |
| Garage: | 3 car, Attached, Heated, Access to Basement |
| Driveway: | Paved |
| Exterior: | Fiber cement, Stone |
| Lot Description: | Cul-de-sac, Adjacent park/public land, Sidewalk |
| Fuel: | Natural gas |
| Heating/Cooling: | Forced air, Central air, Zoned Heating |
| Fireplace: | Gas, Electric, 2 fireplaces |
| Water/Waste: | Municipal water, Municipal sewer |
| Kitchen Features: | Breakfast bar, Pantry, Kitchen Island, Range/Oven, Refrigerator, Dishwasher, Microwave, Disposal |
| Interior Features: | Walk-in closet(s), Great room, Washer, Dryer, Water softener inc, Wet bar, At Least 1 tub, Split bedrooms, Internet- Fiber available, Smart thermostat |
| Exterior Features: | Deck, Patio, Sprinkler system |
| Terms/Misc.: | Restrictions/Covenants, In an association (HOA) |
| Directions: | Hwy 113 to west on Kopp Rd to right on Welcome Blvd, left on Westbridge Ct |
| Items Included: | Stove, refrigerator, dishwasher, microwave, water softener, central air, all window blinds, L/L Refrigerator, L/L Dishwasher, washer/dryer combo, Steamer in laundry room, RO system, Tv Brackets |
| Items Excluded: | Tv's, seller's personal property |
| Master Bed Rm Lvl: | M |
| Primary Bed Bath: | Full, Walk-in Shower |
| Accessibility Features: | First floor bedroom, First floor full bath, Low pile or no carpeting |
The data on this website relating to real estate for sale comes in part from the IDX Program of the South Central Wisconsin Multiple Listing Service.
All information is believed accurate but not guaranteed. The properties displayed may not be all of the properties available through the IDX Program. Any use of this site other than by potential buyers or sellers is strictly prohibited.
© 2026 South Central Wisconsin Multiple Listing Service.
South Central Wisconsin Multiple Listing Service data last updated on October 08, 2026 04:11 PM - CT.
Property Last Updated: October 08, 2026 04:11 PM - CT
