






















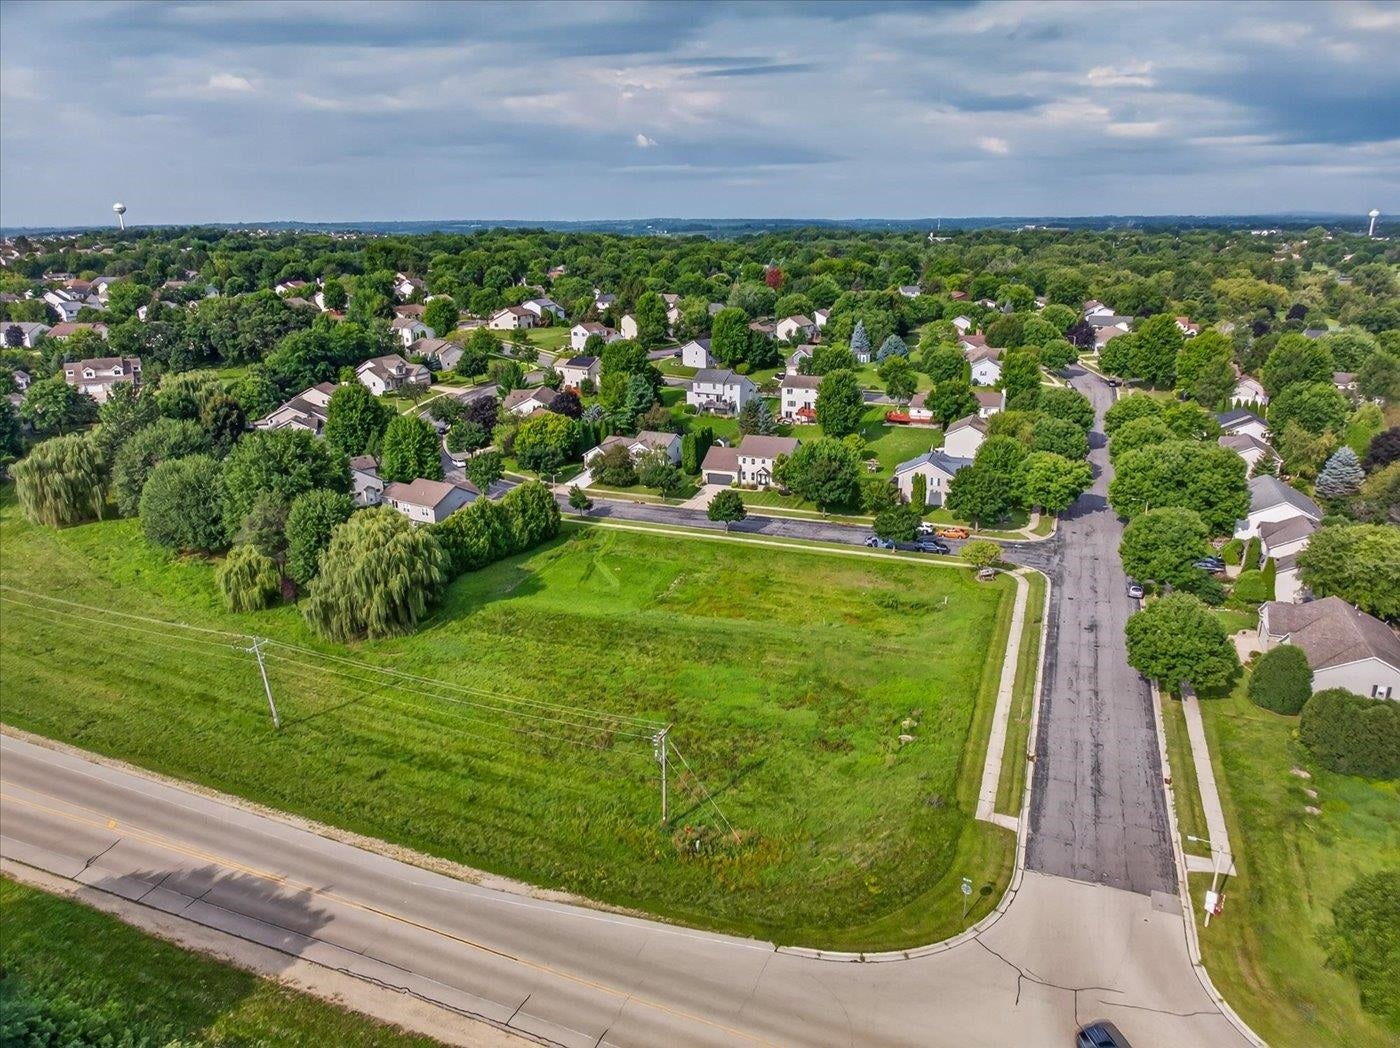


912 Questa Ridge Trail
Verona, WI 53593
$624,900
Listing Courtesy of: Stark Company, REALTORS
Listing Agent: Erica Thompson Colstad
Pref: 608-438-0339
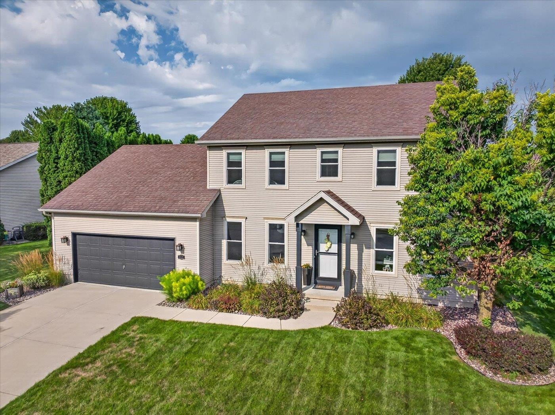
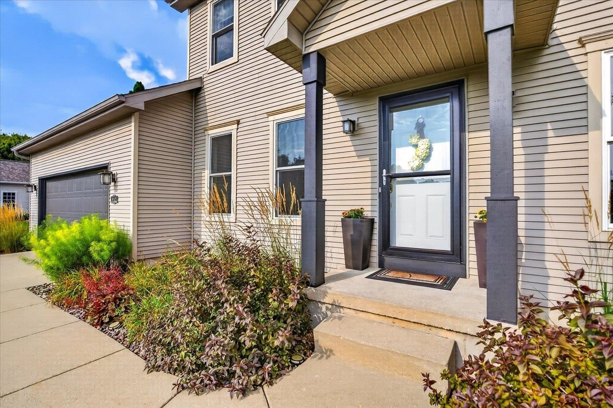
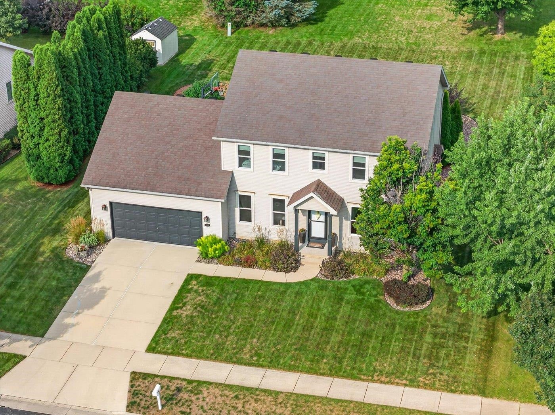
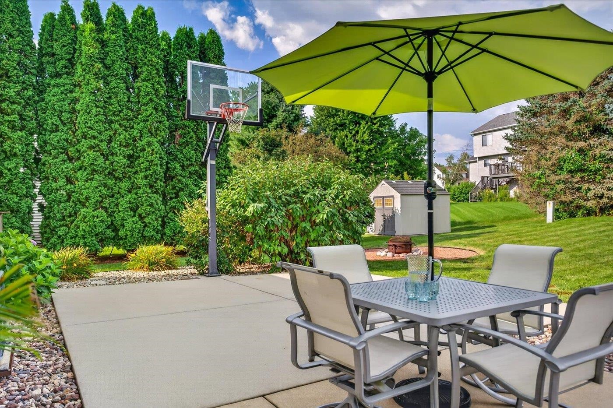
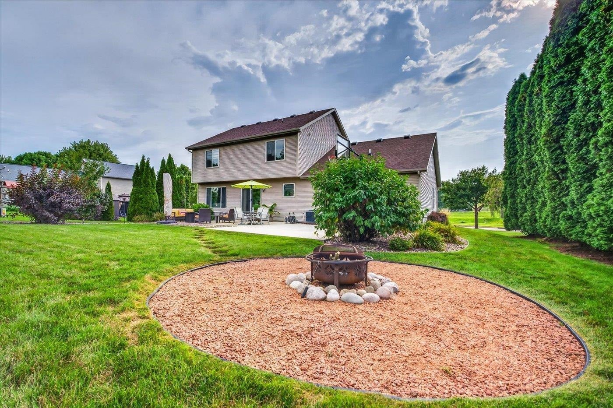
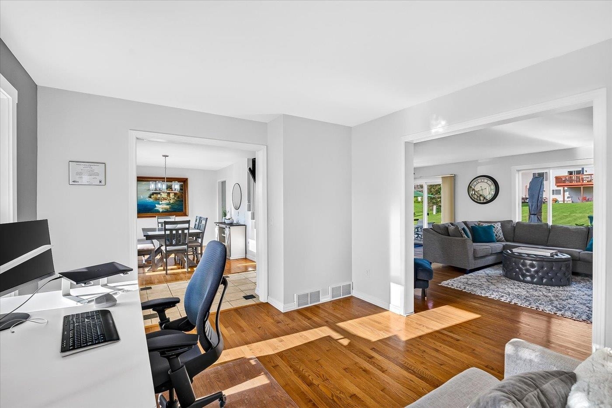
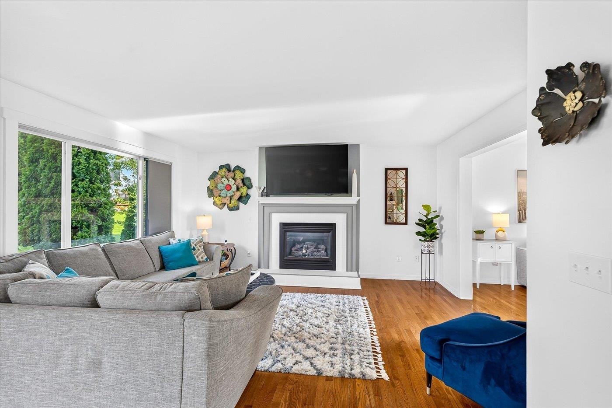
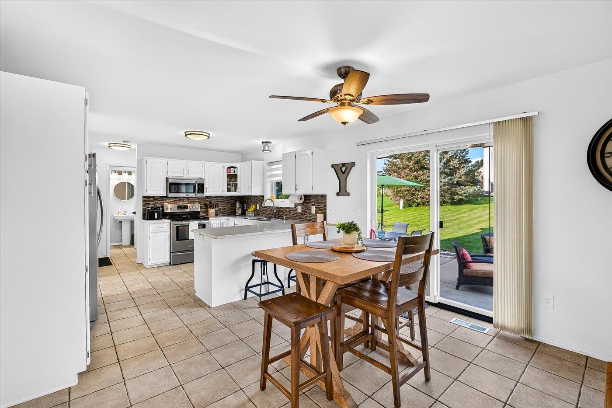
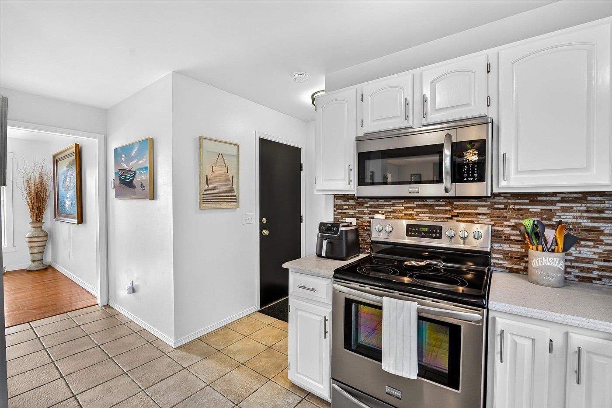
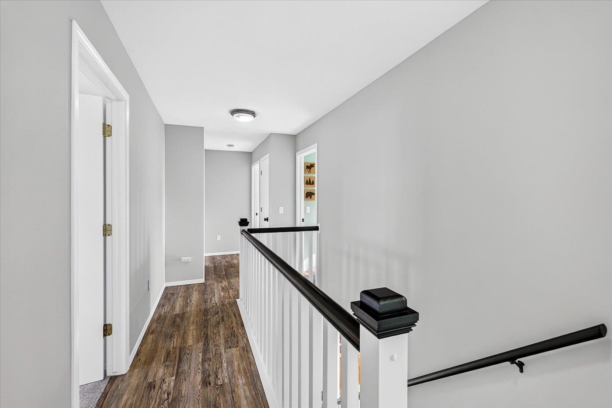
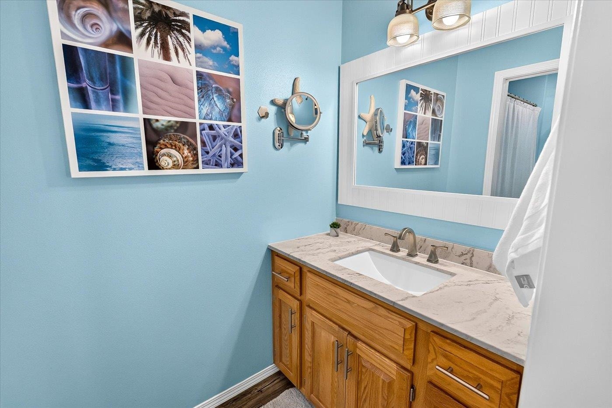
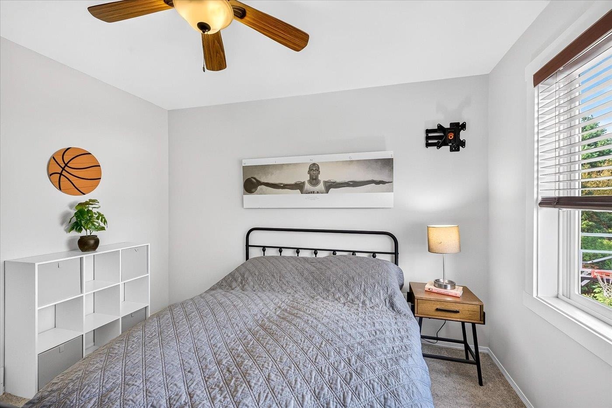
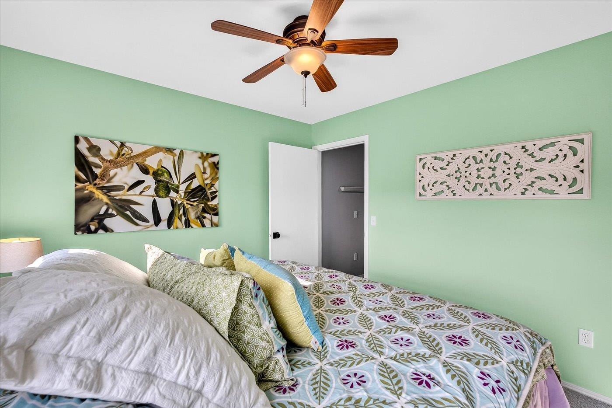
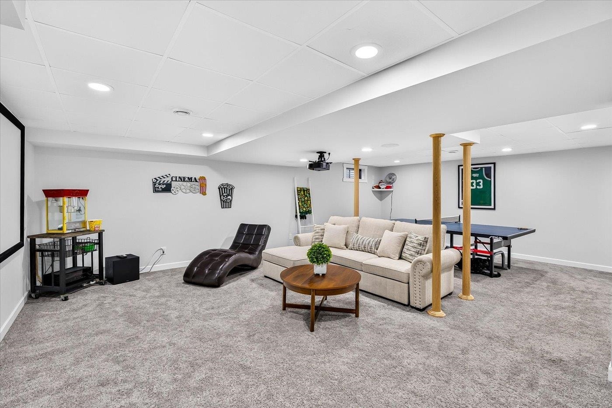
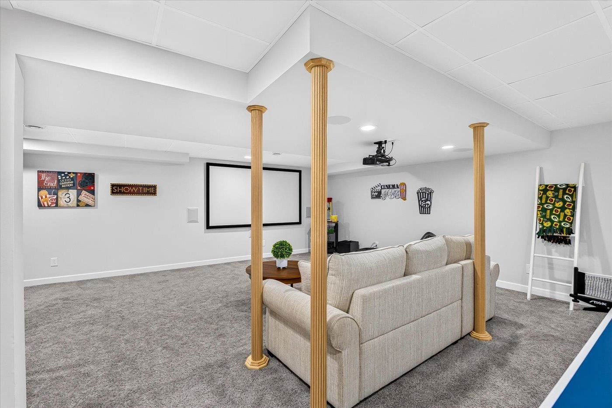
This stunning Verona home is just down the street from the Ice Age Trail, with a wonderful walking/biking path connecting you to downtown Verona's local restaurants and coffee shops. Walk or bike to brunch, or head out for a sunset hike without starting the car. Also a short walk to the elementary school and park, and just 5 minutes to Epic. Inside, fresh paint, new carpeting, and updated stairs and railing create a bright, welcoming feel, while updated kitchen and bathroom countertops add a modern touch. The finished basement is perfect for movie nights, a home gym, or extra space for the family. The basement is already stubbed for a future bathroom too. Built for comfort and savings, the home features newly blown-in attic insulation and newer windows that boost natural light and cut energy loss. Outside, enjoy a poured concrete basketball court/patio and a fantastic fire pit for cozy nights under the stars. Don't miss this one.
| Mls #: | 2031050 |
|---|---|
| List Price: | $624,900 |
| Class: | Single Family |
| Status: | Active |
| Bedrooms: | 4 |
| Full Baths Total: | 2 |
| 1/2 Baths Total: | 1 |
| Living Area: | 2,621 |
| Net Taxes: | $7,014 |
| Est. Total Acres: | 0.24 |
| Architecture: | Colonial |
| Municipality: | Verona |
| County: | Dane |
| ZIP: | 53593 |
| Year Built: | 2000 |
| Location: | Verona-C |
| State: | WI |
| Price Per Sqft: | $238.42 |
| C/T/V: | City |
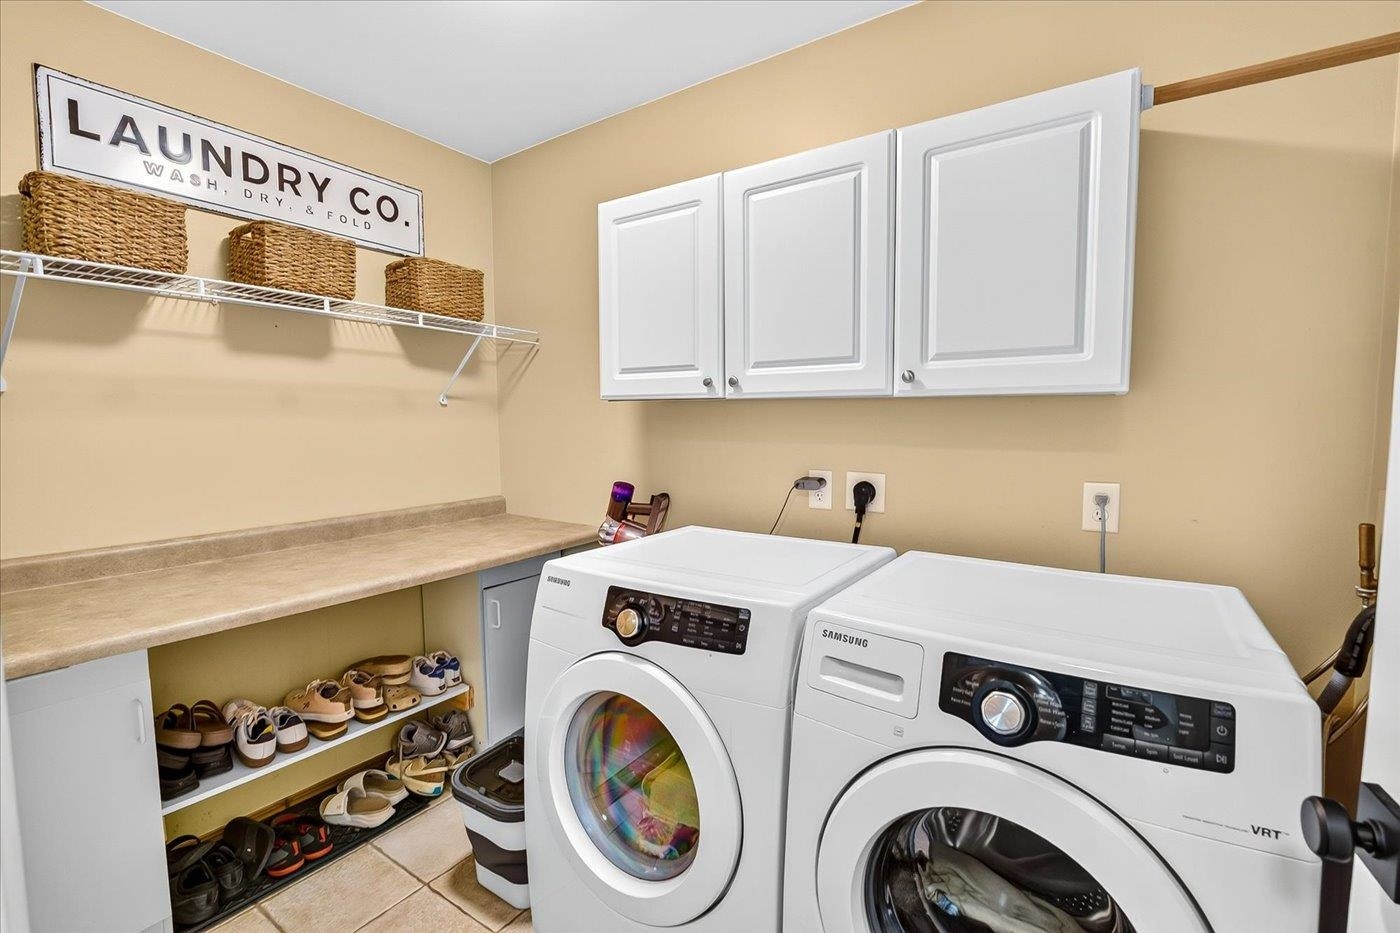
| Laundry Level: | M |
| Living/Great Room Lvl: | M |
| Kitchen Lvl: | M |
| Dining Room Lvl: | M |
| Bedroom 2 Lvl: | U |
| Bedroom 3 Lvl: | U |
| Bedroom 4 Lvl: | U |
| Other Room: | Rec Room |
| Other Room 2: | Den/Office |
| Zoning: | Res |
| High School: | Verona |
| Middle School: | Savanna Oaks |
| Elementary: | Glacier Edge |
| Laundry Dim: | 08x06 |
| Farm Y/N: | No |
| Subdivision: | Military Ridge |
| Full Baths Upper: | 2 |
| 1/2 Baths Upper: | 0 |
| Above Grade Bedroom Count: | 4 |
| Full Baths Main: | 0 |
| 1/2 Baths Main: | 1 |
| Full Baths Lower: | 0 |
| 1/2 Baths Lower: | 0 |
| Total Assess Year: | 2025 |
| Tax Year: | 2025 |
| Total Full Garage Stalls: | 2 |
| Fin Above Grade Sq Ft: | 1,996 |
| Fin Part/All Below Grd Sf: | 625 |
| Finished Sq Ft: | 2,621 |
| Land Assess: | $107,900 |
| Improvements: | $326,000 |
| Total Assess: | $433,900 |
| Above Grade Price Per Sqft: | $313.08 |
| Other Room Lvl: | L |
| Other Room 2 Lvl: | M |
| Living/Great Dim: | 12x11 |
| Kitchen Dim: | 20x11 |
| Dining Room Dim: | 12x11 |
| Master Bed Dim: | 16x14 |
| Bedroom 2 Dim: | 11x10 |
| Bedroom 3 Dim: | 11x10 |
| Bedroom 4 Dim: | 11x10 |
| Other Room Dim: | 25x25 |
| Other Room 2 Dim: | 11x10 |
| Acres Source: | Assessor |
| Year Built Source: | Assessor |
| County Qtr Section: | Dane SW |
| School District: | Verona |
| Parcel Id: | 0608-232-0874-6 |
| Type: | 2 story |
| Basement: | Full, Sump pump, 8'+ Ceiling, Radon Mitigation System |
| Garage: | 2 car, Attached |
| Driveway: | Paved |
| Exterior: | Vinyl |
| Lot Description: | Adjacent park/public land |
| Fuel: | Natural gas |
| Heating/Cooling: | Forced air, Central air |
| Fireplace: | Gas, 1 fireplace |
| Water/Waste: | Municipal water, Municipal sewer |
| Kitchen Features: | Breakfast bar, Range/Oven, Refrigerator, Dishwasher, Microwave, Disposal |
| Interior Features: | Walk-in closet(s), Vaulted ceiling, Washer, Dryer, Water softener inc, Cable available, Internet- Fiber available, All Window Coverings |
| Exterior Features: | Patio |
| Energy Eff/Green: | Low E Windows |
| Directions: | Hwy 18/11 toward Verona to exit 79 for county Hwy PB, left on Forest view Dr, left on Questa Ridge Trl |
| Items Included: | Refrigerator, range/oven, microwave, dishwasher, washer, dryer, disposal, water softener, basement TV projector, screen and speakers, primary suite TV. |
| Items Excluded: | Seller's personal property. |
| Master Bed Rm Lvl: | U |
| Primary Bed Bath: | Full |
The data on this website relating to real estate for sale comes in part from the IDX Program of the South Central Wisconsin Multiple Listing Service.
All information is believed accurate but not guaranteed. The properties displayed may not be all of the properties available through the IDX Program. Any use of this site other than by potential buyers or sellers is strictly prohibited.
© 2026 South Central Wisconsin Multiple Listing Service.
South Central Wisconsin Multiple Listing Service data last updated on October 08, 2026 04:11 PM - CT.
Property Last Updated: October 08, 2026 04:11 PM - CT
