






















9333 Spirit Street
Middleton, WI 53562
$745,000
Listing Courtesy of: Keller Williams Realty, Green Bay
Listing Agent: Wobin Zhang
920-737-2652
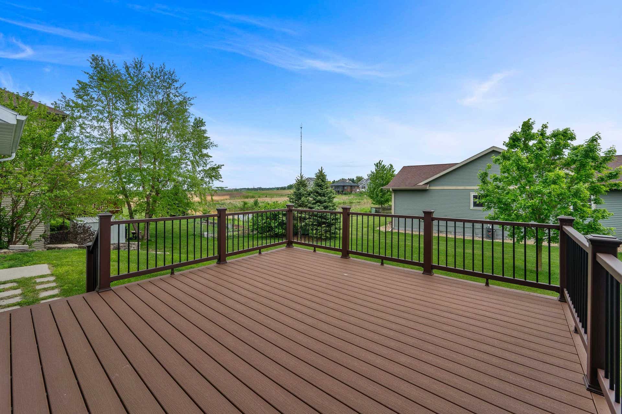
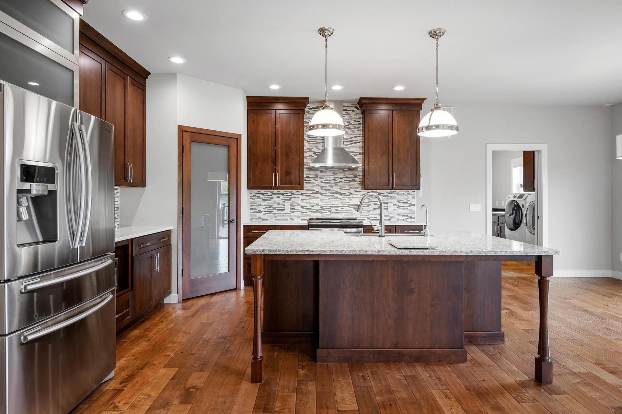
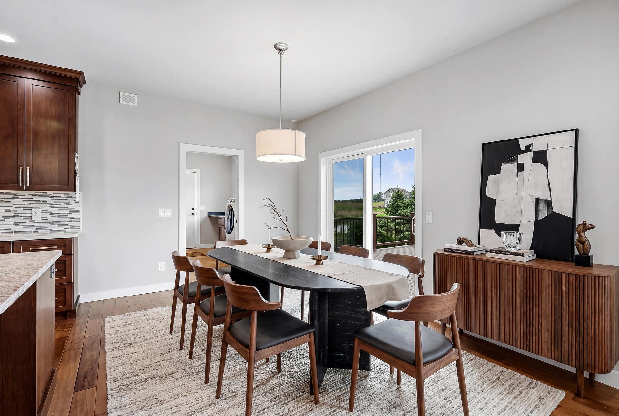
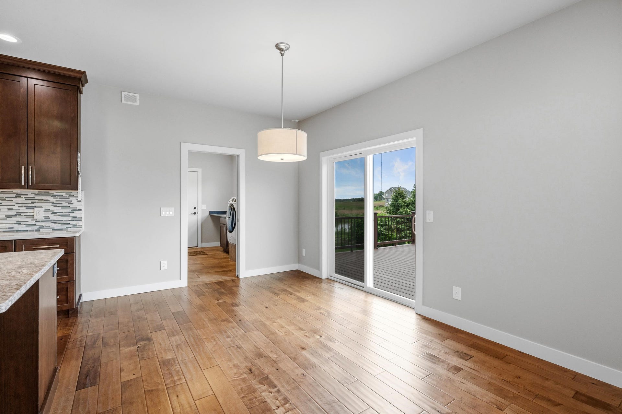
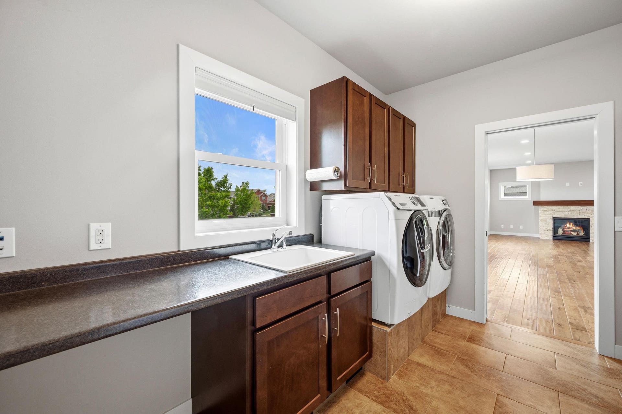
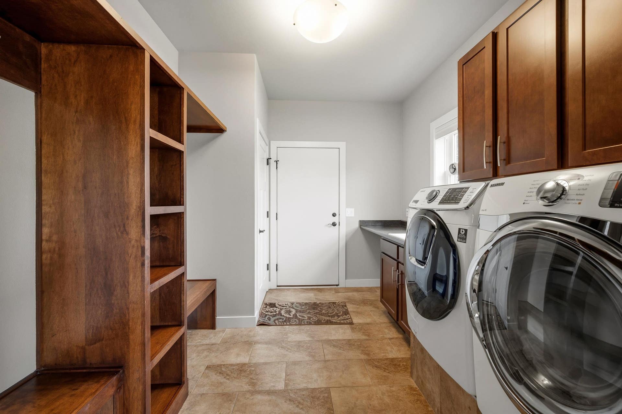
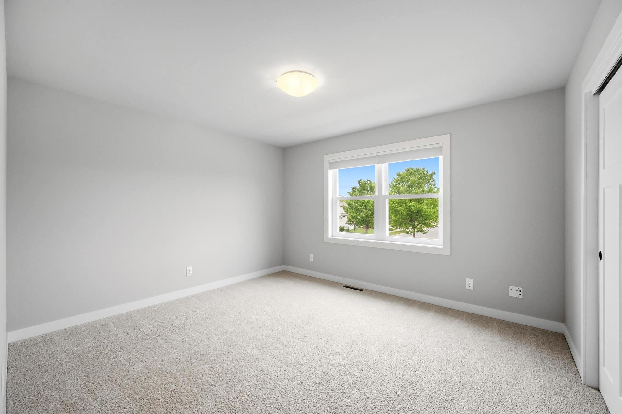
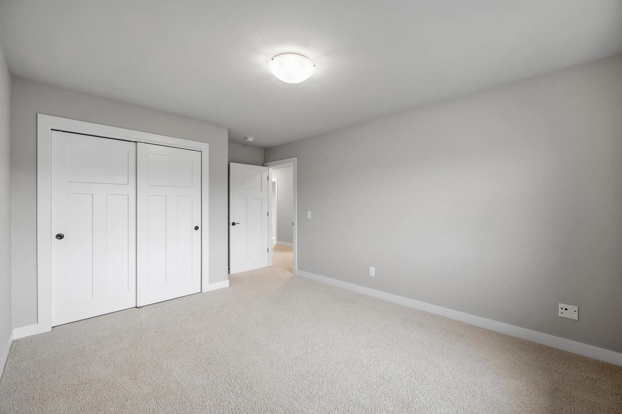
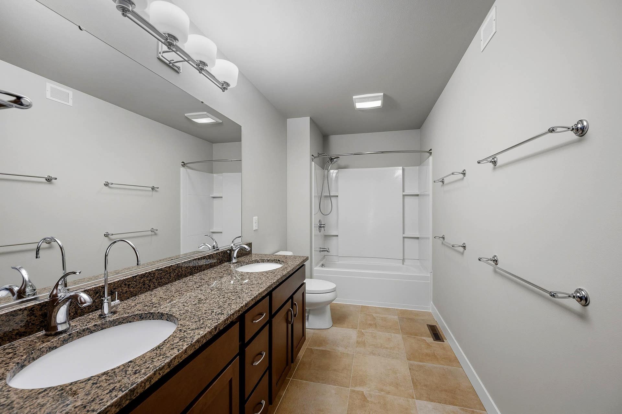
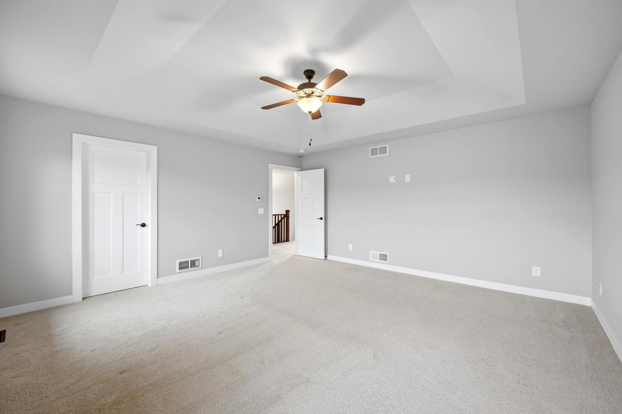
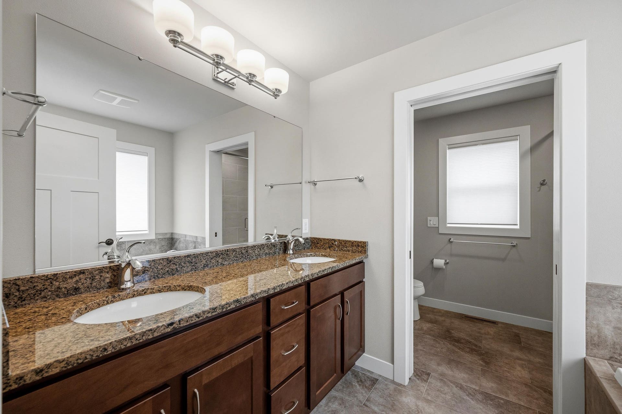
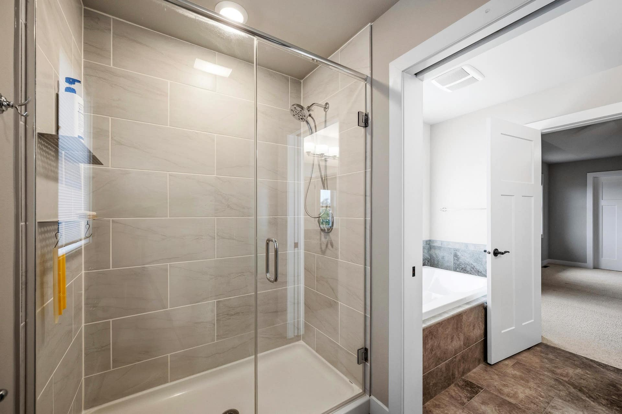
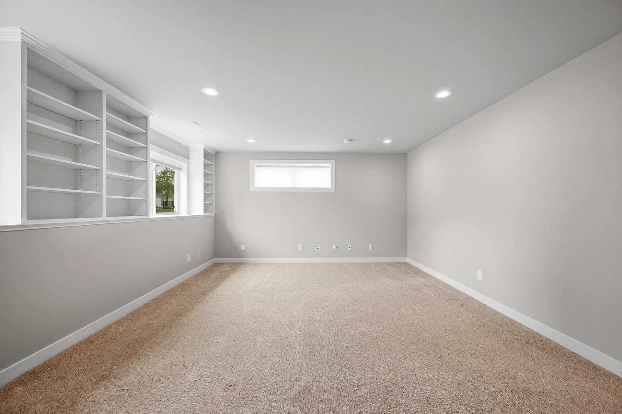
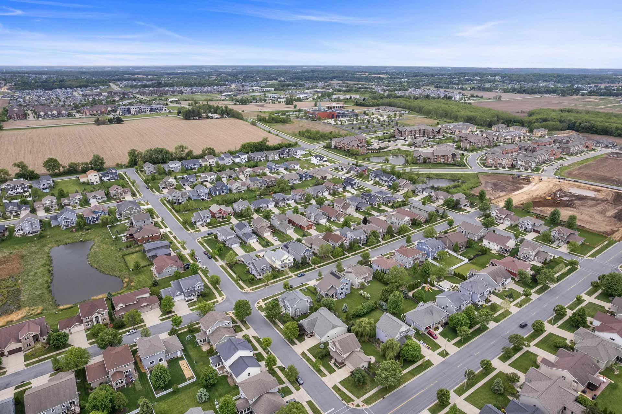
Beautiful 2-story home in desirable Pope Farm /Middleton school district. Situated on a prime corner lot, maintenance-free deck with serene views of a tranquil water feature. Spacious home offers 4 bedrooms, 3.5 baths, and a finished, oversized 3-car garage equipped with an EV charger outlet. The open-concept layout enhances the sense of space, with the kitchen prominently featuring elegant cabinetry, quartz countertops, central island, tile backsplash, and high-end appliances. The upper accommodates all 4 bedrooms, along with a luxurious primary suite, features a vaulted ceiling, en-suite bath complete with tub, shower, dual sinks, and walk-in closet. The lower offers an expansive FR and an full bath, complemented by custom built-in shelving. An air exchange system ensures optimal air quality. Recent updates include fresh paint throughout, composite deck, and induction range. New roof, garage doors, and west- and south-facing siding are all scheduled for installation prior to closing.
| Mls #: | 2024300 |
|---|---|
| List Price: | $774,900 |
| Sold Price: | $745,000 |
| Closing Date: | 07/16/2026 |
| Class: | Single Family |
| Status: | Sold |
| Bedrooms: | 4 |
| Full Baths Total: | 3 |
| 1/2 Baths Total: | 1 |
| Living Area: | 3,123 |
| Net Taxes: | $12,495 |
| Est. Total Acres: | 0.24 |
| Architecture: | Contemporary |
| Municipality: | Middleton |
| County: | Dane |
| ZIP: | 53562 |
| Year Built: | 2013 |
| Location: | Middleton-C |
| State: | WI |
| Financing: | Conventional |
| Price Per Sqft: | $238.55 |
| C/T/V: | City |
| Laundry Level: | M |
| Living/Great Room Lvl: | M |
| Kitchen Lvl: | M |
| Family Room Lvl: | L |
| Bedroom 2 Lvl: | U |
| Bedroom 3 Lvl: | U |
| Bedroom 4 Lvl: | U |
| Other Room: | Den/Office |
| Zoning: | C3 |
| High School: | Middleton |
| Middle School: | Glacier Creek |
| Elementary: | Pope Farm |
| Laundry Dim: | 12x9 |
| Farm Y/N: | No |
| Full Baths Upper: | 2 |
| 1/2 Baths Upper: | 0 |
| Above Grade Bedroom Count: | 4 |
| Full Baths Main: | 0 |
| 1/2 Baths Main: | 1 |
| Full Baths Lower: | 1 |
| 1/2 Baths Lower: | 0 |
| Total Assess Year: | 2026 |
| Tax Year: | 2025 |
| Total Full Garage Stalls: | 3 |
| Fin Above Grade Sq Ft: | 2,504 |
| Fin Part/All Below Grd Sf: | 619 |
| Finished Sq Ft: | 3,123 |
| Land Assess: | $198,700 |
| Improvements: | $561,100 |
| Total Assess: | $759,800 |
| Above Grade Price Per Sqft: | $309.46 |
| Above Grade Sold Price Per Sq Ft: | $297.52 |
| Other Room Lvl: | M |
| Dining Area Lvl: | M |
| Living/Great Dim: | 19x16 |
| Kitchen Dim: | 13x11 |
| Family Room Dim: | 31x18 |
| Master Bed Dim: | 16x16 |
| Bedroom 2 Dim: | 12x11 |
| Bedroom 3 Dim: | 13x11 |
| Bedroom 4 Dim: | 13x11 |
| Other Room Dim: | 13x10 |
| Dining Area Dim: | 13x11 |
| Acres Source: | Assessor |
| Year Built Source: | Assessor |
| County Qtr Section: | West Metro Madison |
| School District: | Middleton-Cross Plains |
| Parcel Id: | 070821404129 |
| Type: | 2 story |
| Basement: | Full, Full Size Windows/Exposed, Partially finished, Sump pump, 8'+ Ceiling, Basement storage, Exposed |
| Garage: | 3 car, Insulated |
| Driveway: | Concrete |
| Exterior: | Vinyl, Stone |
| Lot Description: | Corner, Sidewalk |
| Fuel: | Natural gas |
| Heating/Cooling: | Forced air, Central air |
| Fireplace: | Gas |
| Water/Waste: | Municipal water, Municipal sewer |
| Kitchen Features: | Kitchen Island, Range/Oven, Refrigerator, Dishwasher, Microwave, Disposal |
| Interior Features: | Walk-in closet(s), Great room, Washer, Dryer, Air exchanger, Cable available, At Least 1 tub, Internet - Cable, Internet- Fiber available, Primary Bath |
| Exterior Features: | Deck, Porch |
| Directions: | Head north on N Pleasantview Rd, turn left onto Elderberry Rd, turn left onto Fargo Trail, and then turn left onto Spirit St to home |
| Items Included: | Refrigerator, Range/Oven, Dishwasher, Washer, Dryer |
| Master Bed Rm Lvl: | U |
| Primary Bed Bath: | Full, Tub/Shower Combo, Walk-in Shower, Separate Tub |
| Accessibility Features: | Open floor plan |
The data on this website relating to real estate for sale comes in part from the IDX Program of the South Central Wisconsin Multiple Listing Service.
All information is believed accurate but not guaranteed. The properties displayed may not be all of the properties available through the IDX Program. Any use of this site other than by potential buyers or sellers is strictly prohibited.
© 2026 South Central Wisconsin Multiple Listing Service.
South Central Wisconsin Multiple Listing Service data last updated on October 08, 2026 04:11 PM - CT.
Property Last Updated: October 08, 2026 04:11 PM - CT
